MOTIVATED Seller! This stunning 5-bedroom, 3.5-bathroom home is nestled in the highly sought-after Weschester community and is ready to welcome its next owner. With a spacious open-concept floor plan, this home offers expansive living areas, including a versatile study that could easily serve as a 5th bedroom, complete with a huge closet for ample storage. The Master Suite features a large walk-in shower and plenty of space for relaxation. High-end finishes are found throughout, including wood-look tile flooring, designer 20x20 tile, granite countertops in the kitchen, and 42” cabinets with crown molding. The home also boasts energy-efficient features like a Radiant Barrier roof sheathing and a tankless water heater. For added convenience, there is a 3rd-car garage, offering additional storage or workspace. The home provides a covered patio with a dedicated grilling porch, perfect for entertaining or relaxing. The property also includes 3 water barrels, which are used to collect water for your plants and garden. The front and rear irrigation system helps keep the landscaping lush year-round. Located in the desirable Weschester community, this home offers exceptional amenities, including a playground, community pool, and beautiful ponds where fishing is allowed. This home is the perfect place to call home!
Sold for $472,000
$472,000
8242 NW 54TH STREET, GAINESVILLE, FL 32653
5beds
2,575sqft
Single Family Residence
Built in 2017
7,405 Square Feet Lot
$461,100 Zestimate®
$183/sqft
$2,919 Estimated rent
Home value
$461,100
$415,000 - $512,000
$2,919/mo
Zestimate® history
Owner options
List your home for rent
$2,919/mo
Rent Zestimate®
Find your next renter with Zillow Rental Manager. Plus, with online applications, you can quickly screen prospective tenants – for free.
$2,919/mo
Rent Zestimate®
Refinance and save
$3,425/mo
Est. payment
Refinancing to a lower rate could help reduce your monthly payments and save thousands over the life of the loan.
$3,425/mo
Est. payment
Explore your selling options
Work with a Zillow partner agent
Leverage their expertise and Zillow's premium Showcase listings to get your home seen by more buyers.
Get startedList with your own agent
Get your home in front of millions of buyers by listing it on Zillow.
Learn how to do itSell it yourself
Take full control of how buyers see your home on Zillow by listing For Sale by Owner (FSBO).
List your homeWhat's special
Granite countertopsHigh-end finishesMaster suiteOpen-concept floor planVersatile studyWood-look tile flooringWalk-in shower
Zillow last checked:
Listing updated:
Listed by:
Kami Muse 352-665-7890,
BHGRE THOMAS GROUP 352-226-8228
Bought with:
Kami Muse, 3532570
BHGRE THOMAS GROUP
Source: Stellar MLS,MLS#: GC526801 Originating MLS: Gainesville-Alachua
Originating MLS: Gainesville-Alachua
Facts & features
Interior
Bedrooms & bathrooms
- Bedrooms: 5
- Bathrooms: 4
- Full bathrooms: 3
- 1/2 bathrooms: 1
Primary bedroom
- Features: Walk-In Closet(s)
- Level: First
Bedroom 1
- Features: Built-in Closet
- Level: First
Bedroom 3
- Features: Built-in Closet
- Level: Second
Bedroom 4
- Features: Built-in Closet
- Level: Second
Bedroom 5
- Features: Built-in Closet
- Level: First
Bathroom 1
- Features: Linen Closet
- Level: First
Kitchen
- Features: Storage Closet
- Level: First
Laundry
- Level: First
Living room
- Features: No Closet
- Level: First
Heating
- Central
Cooling
- Central Air
Appliances
- Included: Oven, Dishwasher, Gas Water Heater, Microwave, Range, Range Hood, Refrigerator, Tankless Water Heater
- Laundry: Inside
Features
- Crown Molding, High Ceilings, Kitchen/Family Room Combo, Living Room/Dining Room Combo
- Flooring: Tile
- Has fireplace: No
Interior area
- Total structure area: 3,405
- Total interior livable area: 2,575 sqft
Property
Parking
- Total spaces: 3
- Parking features: Garage - Attached
- Attached garage spaces: 3
Features
- Levels: Two
- Stories: 2
- Exterior features: Garden, Irrigation System, Rain Gutters, Sidewalk
Lot
- Size: 7,405 Square Feet
Details
- Parcel number: 06009040129
- Zoning: RESI
- Special conditions: None
Construction
Type & style
- Home type: SingleFamily
- Property subtype: Single Family Residence
Materials
- HardiPlank Type
- Foundation: Concrete Perimeter
- Roof: Shingle
Condition
- New construction: No
- Year built: 2017
Utilities & green energy
- Sewer: Public Sewer
- Water: Public
- Utilities for property: BB/HS Internet Available, Cable Available, Cable Connected, Electricity Available, Fiber Optics, Water Connected
Community & HOA
Community
- Features: Playground
- Pet fee: $0 monthly
- Subdivision: WESTCHESTER CLUSTER SD PH IV
HOA
- Has HOA: Yes
- Services included: Community Pool
- HOA fee: $42 monthly
- HOA name: Weschester
Location
- Region: Gainesville
Financial & listing details
- Price per square foot: $183/sqft
- Tax assessed value: $425,182
- Annual tax amount: $6,007
- Date on market: 12/11/2024
- Cumulative days on market: 69 days
- Ownership: Fee Simple
- Total actual rent: 0
- Electric utility on property: Yes
- Road surface type: Asphalt
Price history
| Date | Event | Price |
|---|---|---|
| 4/18/2025 | Sold | $472,000-5.4%$183/sqft |
Source:  Stellar MLS #GC526801 Report a problem Stellar MLS #GC526801 Report a problem | ||
| 2/19/2025 | Pending sale | $499,000$194/sqft |
Source: Stellar MLS #GC526801 Report a problem | ||
| 1/4/2025 | Price change | $499,000-1.2%$194/sqft |
Source: Stellar MLS #GC526801 Report a problem | ||
| 12/12/2024 | Listed for sale | $505,000+51.1%$196/sqft |
Source: Stellar MLS #GC526801 Report a problem | ||
| 9/25/2017 | Sold | $334,181+603.5%$130/sqft |
Source: Bosshardt Realty solds #402259_32653 Report a problem | ||
| 2/3/2017 | Sold | $47,500$18/sqft |
Source: Public Record Report a problem | ||
Public tax history
| Year | Property taxes | Tax assessment |
|---|---|---|
| 2025 | $6,380 +4% | $315,349 +2.9% |
| 2024 | $6,136 +2.1% | $306,461 +3% |
| 2023 | $6,007 +5.8% | $297,535 +3% |
| 2022 | $5,677 +0.9% | $288,869 +3% |
| 2021 | $5,628 +1.7% | $280,455 +1.4% |
| 2020 | $5,532 -4% | $276,583 -1.2% |
| 2019 | $5,761 | $279,817 +1.9% |
| 2018 | $5,761 +7.3% | $274,600 +586.5% |
| 2017 | $5,371 +496.6% | $40,000 -9.1% |
| 2016 | $900 | $44,000 |
Find assessor info on the county website
Neighborhood: Westchester
Nearby homes
- $364,4003 bd2 ba1.8k sqft8258 NW 54th St, Gainesville, FL 32653Off Market

- $469,5004 bd3 ba2.5k sqft8243 NW 54th Ter, Gainesville, FL 32653Off Market
- $346,0003 bd4 ba1.7k sqft8266 NW 54th St, Gainesville, FL 32653Off Market
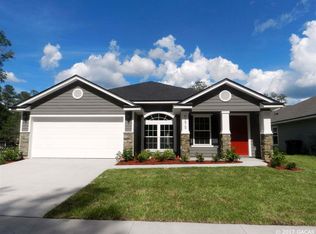
- $376,1003 bd2 ba1.9k sqft8257 NW 54th Ter, Gainesville, FL 32653Off Market
- $439,5005 bd3 ba2.8k sqft8224 NW 54th St, Gainesville, FL 32653Off Market
- $364,0003 bd2 ba1.8k sqft8261 NW 54th Ter, Gainesville, FL 32653Off Market
- $379,1004 bd3 ba1.7k sqft8241 NW 54th St, Gainesville, FL 32653Off Market
- $395,1004 bd2 ba2.3k sqft8221 NW 54th Ter, Gainesville, FL 32653Off Market
Nearby schools
GreatSchools rating
- 8/10William S. Talbot Elementary SchoolGrades: PK-5Distance: 1.8 mi
- 4/10A. L. Mebane Middle SchoolGrades: 6-8Distance: 7.5 mi
- 4/10Santa Fe High SchoolGrades: 9-12Distance: 9.1 mi
Schools provided by the listing agent
- Elementary: William S. Talbot Elem School-AL
- Middle: A. L. Mebane Middle School-AL
- High: Santa Fe High School-AL
Source: Stellar MLS. This data may not be complete. We recommend contacting the local school district to confirm school assignments for this home.
Get a cash offer in 3 minutes
Find out how much your home could sell for in as little as 3 minutes with a no-obligation cash offer.
Estimated market value
$461,100
Get a cash offer in 3 minutes
Find out how much your home could sell for in as little as 3 minutes with a no-obligation cash offer.
Estimated market value
$461,100
- Florida
- Alachua County
- Gainesville
- 32653
- Westchester
- 8242 NW 54TH STREET
Nearby cities
Nearby neighborhoods
Nearby zip codes
Other Gainesville Topics
