Welcome to a truly one-of-a-kind single-story home in Falcon Landing, where thoughtful design meets storybook charm. From the moment you arrive, the picturesque garden-inspired yard sets the tone for a home that feels warm, inviting, and wonderfully unique. Inside youll find an open and spacious floor plan is enhanced by soaring ceilings, creating an airy sense of space and effortless flow between the living, dining, and kitchen areas with stainless steel appliances in tow!! The heart of the home is the island kitchen, with stainless steel appliances, granite counters, tiled backsplash, and fresh paint- it is designed for both everyday living and entertaining, with plenty of workspace and room to gather. The generously sized primary suite offers a peaceful retreat, while the large primary bathroom features a walk-in shower and an abundance of space to relax and unwind. Step outside and discover the true magic of this property. The beautifully landscaped, storybook-style backyard creates a private escape with mature greenery, charming garden spaces, and a pergola that provides the perfect spot for morning coffee, afternoon relaxation, or entertaining under the stars. The home backs up to a greenbelt as well so no back fence neighbors! Yowzers! Single-story living, soaring ceilings, an inviting open floor plan, Stainless steel appliances, and a backyard that feels like it belongs in a storybook! Make this gem yours today!! Close to Culebra, Hwy211, 1604, Sea World, shops, NISD schools, and more!!
For sale
$243,000
8242 Phantom Fld, San Antonio, TX 78253
3beds
1,549sqft
Single Family Residence
Built in 2019
5,314 Square Feet Lot
$240,400 Zestimate®
$157/sqft
$40/mo HOA
What's special
Fresh paintSingle-story livingCharming garden spacesStainless steel appliancesBeautifully landscaped storybook-style backyardInviting open floor planGranite counters
- 7 days
- 190
- 15
Likely to sell faster than
Zillow last checked:
Listing updated:
Listed by:
Yasmina Slaughter TREC #699983 (210) 393-8697,
Option One Real Estate
Source: LERA MLS,MLS#: 2013311
Facts & features
Interior
Bedrooms & bathrooms
- Bedrooms: 3
- Bathrooms: 2
- Full bathrooms: 2
Primary bedroom
- Features: Split
- Area: 204
- Dimensions: 12 x 17
Bedroom 2
- Area: 120
- Dimensions: 10 x 12
Bedroom 3
- Area: 100
- Dimensions: 10 x 10
Primary bathroom
- Features: Shower Only, Double Vanity
- Area: 126
- Dimensions: 9 x 14
Kitchen
- Area: 170
- Dimensions: 10 x 17
Living room
- Area: 528
- Dimensions: 22 x 24
Heating
- Central, Electric
Cooling
- Central Air
Appliances
- Included: Microwave, Range, Disposal, Dishwasher, Electric Water Heater
- Laundry: Main Level, Laundry Room, Washer Hookup, Dryer Connection
Features
- One Living Area, Kitchen Island, Pantry, Open Floorplan, Chandelier
- Flooring: Carpet, Laminate
- Has basement: No
- Has fireplace: No
- Fireplace features: Not Applicable
Interior area
- Total interior livable area: 1,549 sqft
Video & virtual tour
Property
Parking
- Total spaces: 2
- Parking features: Two Car Garage
- Garage spaces: 2
Features
- Levels: One
- Stories: 1
- Pool features: None, Community
Lot
- Size: 5,314 Square Feet
Details
- Parcel number: 044046220120
Construction
Type & style
- Home type: SingleFamily
- Property subtype: Single Family Residence
Materials
- Brick, Siding
- Foundation: Slab
- Roof: Wood Shingle/Shake
Condition
- Pre-Owned
- New construction: No
- Year built: 2019
Details
- Builder name: KB Home
Utilities & green energy
- Sewer: Sewer System
- Water: Water System
Community & HOA
Community
- Features: Playground
- Subdivision: Falcon Landing
HOA
- Has HOA: Yes
- HOA fee: $475 annually
- HOA name: FALCON LANDON COMMUNNITY ASSOCIATION
Location
- Region: San Antonio
Financial & listing details
- Price per square foot: $157/sqft
- Tax assessed value: $248,800
- Annual tax amount: $4,813
- Price range: $243K - $243K
- Date on market: 9/1/2026
- Cumulative days on market: 8 days
- Listing terms: Conventional,FHA,VA Loan
Estimated market value
$240,400
$228,000 - $252,000
$1,732/mo
Price history
| Date | Event | Price |
|---|---|---|
| 9/1/2026 | Listed for sale | $243,000$157/sqft |
Source:  LERA MLS #2013311 Report a problem LERA MLS #2013311 Report a problem | ||
Public tax history
| Year | Property taxes | Tax assessment |
|---|---|---|
| 2025 | $1,781 -5.2% | $248,800 -5.4% |
| 2024 | $1,879 -20.1% | $263,100 -6.9% |
| 2023 | $2,351 +11% | $282,620 +11.6% |
| 2022 | $2,119 +21.5% | $253,240 +20.3% |
| 2021 | $1,744 | $210,570 +2.8% |
| 2020 | $1,744 | $204,900 |
Find assessor info on the county website
Monthly payment
Est. payment
Payment breakdown
Explore the cost of this home by adjusting the details. Changes won't be saved.Climate risks
Neighborhood: 78253
Nearby schools
Schools provided by the listing agent
- Elementary: Potranco
- Middle: Medina Valley
- High: Medina Valley
- District: Medina Valley I.S.D.
Source: LERA MLS. This data may not be complete. We recommend contacting the local school district to confirm school assignments for this home.
Similar homes
- $250,0003 bd2 ba1.2k sqft15313 Sherwin Oak, San Antonio, TX 78253For Sale

 MLS ID #2004081, Joan Gaytan TREC #595108, Realty Executives Of S.A.. LERA MLS
 - $--3 bd2 ba1.6k sqft9230 Landa Fls, San Antonio, TX 78254Auction
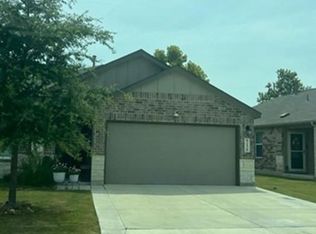 Xome
Xome - $274,9993 bd3 ba1.7k sqft8338 Belgard Cv, San Antonio, TX 78253For Sale
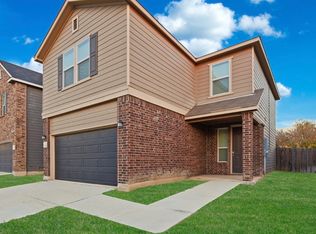 MLS ID #2005717, Armando Padilla TREC #785334, AXEN Realty. LERA MLS
 - $274,9993 bd3 ba2k sqft7954 HANGING BR, San Antonio, TX 78253For Sale
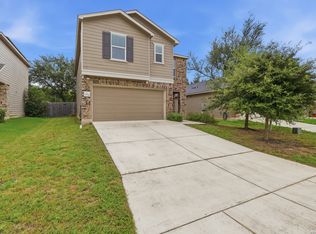 MLS ID #2004929, Katherine Villarreal TREC #808185, eXp Realty. LERA MLS
 - $245,0003 bd2 ba1.4k sqft14302 ELKHORN CRST, San Antonio, TX 78253For SaleMLS ID #1997661, Sandra Gonzalez TREC #596120, SK1 Properties, LLC. LERA MLS
- $290,0003 bd2 ba1.7k sqft15311 Kellyfield Bay, San Antonio, TX 78253For SaleMLS ID #2011263, Jessica Mejia TREC #688655, Real Broker, LLC. LERA MLS
- $279,9994 bd2 ba1.8k sqft15314 Saber Pt, San Antonio, TX 78253For SaleMLS ID #2011660, Richard Diaz TREC #688967, Orchard Brokerage. LERA MLS
- $285,0003 bd3 ba2.1k sqft8335 Pioneer Fld, San Antonio, TX 78253For SaleMLS ID #2000159, Ijeoma Okafor TREC #672087, Real Broker, LLC. LERA MLS
- $257,0073 bd2 ba1.6k sqft15537 BONITO LOOP, San Antonio, TX 78253New ConstructionMLS ID #2014888, Joe Acosta TREC #430975, SATEX Properties, Inc.. LERA MLS
- $254,0003 bd2 ba1.9k sqft8510 El Camino Ct, San Antonio, TX 78254For SaleMLS ID #2011532, Jennifer Gilliland TREC #826798, Infinity Realty Group of Texas. LERA MLS
- $350,0003 bd2 ba1.5k sqft15324 Geronimo, San Antonio, TX 78254For SaleMLS ID #2014487, Deanna Guerrero TREC #655802, Keller Williams Heritage. LERA MLS
- $245,0003 bd3 ba1.9k sqft14640 Sweet Clover, San Antonio, TX 78253For SaleMLS ID #1959956, Josh Boggs TREC #563487, Keller Williams Heritage. LERA MLS
- $240,0003 bd2 ba1.4k sqft14318 Texas Coral, San Antonio, TX 78253For SaleMLS ID #1953959, Lavenia Johnson TREC #673337, BK Real Estate. LERA MLS
- $264,9003 bd2 ba1.6k sqft8418 Painted Wagon, San Antonio, TX 78254For SaleMLS ID #2008969, Diane Diaz Deleon TREC #414202, Q Commercial.net. LERA MLS
- $259,0004 bd2 ba1.4k sqft14534 PRAIRIE CLOVER, San Antonio, TX 78253For SaleMLS ID #2005811, Zack Hart TREC #808326, eXp Realty. LERA MLS
- $209,5003 bd2 ba1.4k sqft14921 Picardy Wheel, San Antonio, TX 78254For SaleMLS ID #2000055, Glenn Weaver TREC #826511, Marshall Reddick Real Estate. LERA MLS
- $237,5003 bd2 ba1.4k sqft14810 Somerset, San Antonio, TX 78254For SaleMLS ID #1948891, Derek Olivares TREC #816405, BHHS Don Johnson REALTORS - NB. LERA MLS
