WELCOME to your DREAM HOME! This immaculate, TURN-KEY French Country Estate in coveted Pine Hollow Estates truly HAS IT ALL!
Nestled on a quiet cul-de-sac, this timeless luxury estate combines classic French Country design with modern comfort. Meticulously crafted with brick and Colorado stone, detailed trim and molding, high-end appliances, and exceptional wood and stonework throughout. Pride of ownership shines in every corner—no expense has been spared.
Major updates include: NEW ROOF, AC, FURNACE, CARPET, PAINT, LIGHTING, LANDSCAPING, FULLY FINISHED WALKOUT BASEMENT—and more!
Step inside to gleaming hardwood floors and a dramatic two-story Great Room, where 20-foot windows flood the space with natural light. A formal Dining Room with 13-foot ceiling, crown molding, and wainscoting sets the stage for elegant gatherings. The main-floor Office/Library features a soaring ceiling and floor-to-ceiling stone fireplace.
The expansive first-floor Primary Suite is a private retreat with 13-foot tray ceiling, crown molding, fireplace, sitting area, private views, and patio access. Enjoy dual spa-like bathrooms, each with custom walk-in closets and granite vanities.
The gourmet kitchen includes Sub-Zero, Wolf, and Cove appliances, abundant cabinetry, and a sunny breakfast nook. Adjacent is a light-filled Sitting Room with fireplace and patio access—perfect for morning coffee or evening relaxation. A spacious laundry room offers extra convenience.
Upstairs, two large bedrooms share a full bath and offer walk-in closets. The 2,500+ sq ft walkout lower level features a custom Wine Room, Game Room, Family/Media Room with full bar, and a flex room for gym or guest space. Step outside to a newly landscaped patio and private backyard oasis.
Additional features: oversized 3-car garage, 3-zone HVAC, Generac generator, $70K+ in new windows/doors, new paver steps, custom landscape lighting, and a 40-year roof with gutter guards.
This is more than a home—it's a lifestyle.
Sold for $1,060,000
$1,060,000
8242 Pine Hollow Ct, Grand Blanc, MI 48439
4beds
6,414sqft
Single Family Residence
Built in 1998
0.7 Acres Lot
$1,093,800 Zestimate®
$165/sqft
$6,682 Estimated rent
Home value
$1,093,800
$984,000 - $1.21M
$6,682/mo
Zestimate® history
Owner options
List your home for rent
$6,682/mo
Rent Zestimate®
Find your next renter with Zillow Rental Manager. Plus, with online applications, you can quickly screen prospective tenants – for free.
$6,682/mo
Rent Zestimate®
Refinance and save
$6,718/mo
Est. payment
Refinancing to a lower rate could help reduce your monthly payments and save thousands over the life of the loan.
$6,718/mo
Est. payment
Explore your selling options
Work with a Zillow partner agent
Leverage their expertise and Zillow's premium Showcase listings to get your home seen by more buyers.
Get startedList with your own agent
Get your home in front of millions of buyers by listing it on Zillow.
Learn how to do itSell it yourself
Take full control of how buyers see your home on Zillow by listing For Sale by Owner (FSBO).
List your homeWhat's special
Modern comfortClassic french country designGame roomDramatic two-story great roomPrivate backyard oasisCustom wine roomNewly landscaped patio
Zillow last checked:
Listing updated:
Listed by:
Linda Werszler 248-285-1347,
Century 21 Professionals Clarkston
Bought with:
Thomas Crandell, 6501460508
Century 21 Forward (BR)
Source: Realcomp II,MLS#: 20251037670
Facts & features
Interior
Bedrooms & bathrooms
- Bedrooms: 4
- Bathrooms: 6
- Full bathrooms: 4
- 1/2 bathrooms: 2
Primary bedroom
- Level: Entry
- Area: 464
- Dimensions: 29 X 16
Bedroom
- Level: Second
- Area: 192
- Dimensions: 16 X 12
Bedroom
- Level: Second
- Area: 182
- Dimensions: 14 X 13
Bedroom
- Level: Basement
- Area: 323
- Dimensions: 19 X 17
Primary bathroom
- Level: Entry
- Area: 154
- Dimensions: 14 X 11
Primary bathroom
- Level: Entry
- Area: 63
- Dimensions: 9 X 7
Other
- Level: Second
- Area: 40
- Dimensions: 8 X 5
Other
- Level: Basement
- Area: 64
- Dimensions: 8 X 8
Other
- Level: Entry
- Area: 80
- Dimensions: 10 X 8
Other
- Level: Entry
- Area: 60
- Dimensions: 10 X 6
Other
- Level: Entry
- Area: 156
- Dimensions: 13 X 12
Dining room
- Level: Entry
- Area: 272
- Dimensions: 17 X 16
Family room
- Level: Basement
- Area: 1330
- Dimensions: 38 X 35
Game room
- Level: Basement
- Area: 345
- Dimensions: 23 X 15
Great room
- Level: Entry
- Area: 440
- Dimensions: 22 X 20
Kitchen
- Level: Entry
- Area: 195
- Dimensions: 15 X 13
Laundry
- Level: Entry
- Area: 108
- Dimensions: 12 X 9
Heating
- Forced Air, Natural Gas, Zoned
Cooling
- Ceiling Fans, Central Air
Appliances
- Included: Bar Fridge, Dishwasher, Disposal, Double Oven, Dryer, Exhaust Fan, Free Standing Refrigerator, Gas Cooktop, Microwave, Washer, Wine Cooler, Wine Refrigerator
- Laundry: Gas Dryer Hookup, Laundry Room, Washer Hookup
Features
- Entrance Foyer, ENERGYSTAR Qualified Doors, ENERGYSTAR Qualified Light Fixtures, High Speed Internet, Jetted Tub, Other, Programmable Thermostat, Sound System, Wet Bar
- Basement: Daylight,Finished,Walk Out Access
- Has fireplace: Yes
- Fireplace features: Great Room, Library, Master Bedroom
Interior area
- Total interior livable area: 6,414 sqft
- Finished area above ground: 3,914
- Finished area below ground: 2,500
Property
Parking
- Total spaces: 3
- Parking features: Three Car Garage, Attached, Circular Driveway, Direct Access, Electricityin Garage, Garage Door Opener, Side Entrance
- Garage spaces: 3
Features
- Levels: One And One Half
- Stories: 1.5
- Entry location: GroundLevel
- Patio & porch: Patio
- Exterior features: Lighting
- Pool features: None
Lot
- Size: 0.7 Acres
- Dimensions: 154.00 x 193.00
Details
- Parcel number: 1224601015
- Special conditions: Short Sale No,Standard
Construction
Type & style
- Home type: SingleFamily
- Architectural style: Country French
- Property subtype: Single Family Residence
Materials
- Brick, Stone
- Foundation: Basement, Poured
- Roof: Asphalt
Condition
- New construction: No
- Year built: 1998
- Major remodel year: 2025
Utilities & green energy
- Sewer: Public Sewer
- Water: Public
Community & HOA
Community
- Subdivision: PINE HOLLOW ESTATES
HOA
- Has HOA: Yes
- Services included: Maintenance Grounds, Snow Removal
- HOA fee: $1,000 annually
Location
- Region: Grand Blanc
Financial & listing details
- Price per square foot: $165/sqft
- Tax assessed value: $397,900
- Annual tax amount: $16,312
- Date on market: 9/24/2025
- Cumulative days on market: 9 days
- Listing agreement: Exclusive Right To Sell
- Listing terms: Cash,Conventional,Va Loan
Price history
| Date | Event | Price |
|---|---|---|
| 11/6/2025 | Sold | $1,060,000+1%$165/sqft |
Source:  Realcomp II #20251037670 Report a problem Realcomp II #20251037670 Report a problem | ||
| 10/13/2025 | Pending sale | $1,050,000$164/sqft |
Source: Realcomp II #20251037670 Report a problem | ||
| 9/24/2025 | Listed for sale | $1,050,000+8.8%$164/sqft |
Source: Realcomp II #20251037670 Report a problem | ||
| 8/30/2024 | Listing removed | $965,000$150/sqft |
Source: Realcomp II #20240015779 Report a problem | ||
| 3/19/2024 | Listed for sale | $965,000-1%$150/sqft |
Source: Realcomp II #20240015779 Report a problem | ||
| 11/15/2023 | Listing removed | -- |
Source: Realcomp II #20230067370 Report a problem | ||
| 8/14/2023 | Listed for sale | $975,000+24.2%$152/sqft |
Source: Realcomp II #20230067370 Report a problem | ||
| 3/9/2023 | Listing removed | -- |
Source:  MiRealSource #40091999 Report a problem MiRealSource #40091999 Report a problem | ||
| 7/22/2021 | Sold | $785,000$122/sqft |
Source: Public Record Report a problem | ||
| 3/8/2021 | Sold | $785,000$122/sqft |
Source: Agent Provided Report a problem | ||
| 1/29/2021 | Listed for sale | $785,000$122/sqft |
Source: Berkshire Hathaway HomeServices Michigan and Northern Indiana Real Estate #2200066109 Report a problem | ||
| 1/22/2021 | Pending sale | $785,000$122/sqft |
Source: Realcomp II #2200066109 Report a problem | ||
| 9/11/2020 | Price change | $785,000-3.7%$122/sqft |
Source: Berkshire Hathaway HomeServices Michigan Real Estate #2200066109 Report a problem | ||
| 8/17/2020 | Listed for sale | $814,900+35.8%$127/sqft |
Source: Berkshire Hathaway HomeServices Michigan Real Esta #2200066109 Report a problem | ||
| 7/22/2011 | Sold | $600,000-6.1%$94/sqft |
Source: Public Record Report a problem | ||
| 4/30/2011 | Price change | $639,000-1.5%$100/sqft |
Source: Prudential Great Lakes Realty #30003730 Report a problem | ||
| 4/23/2011 | Price change | $648,900-3%$101/sqft |
Source: Prudential Great Lakes Realty #30003730 Report a problem | ||
| 4/20/2011 | Listed for sale | $669,000+10.6%$104/sqft |
Source: Prudential Great Lakes Realty #30003730 Report a problem | ||
| 12/9/2010 | Sold | $605,000-4%$94/sqft |
Source:  MiRealSource #20283568 Report a problem MiRealSource #20283568 Report a problem | ||
| 10/29/2010 | Listed for sale | $629,900+16.6%$98/sqft |
Source: RE/MAX GRANDE #29143810 Report a problem | ||
| 2/19/2008 | Sold | $540,000-44.9%$84/sqft |
Source: Public Record Report a problem | ||
| 9/28/2006 | Sold | $980,551-16.2%$153/sqft |
Source: Public Record Report a problem | ||
| 4/10/2006 | Sold | $1,170,000+160%$182/sqft |
Source: Public Record Report a problem | ||
| 2/20/2002 | Sold | $450,000+7.4%$70/sqft |
Source: Public Record Report a problem | ||
| 8/22/2001 | Sold | $418,934+318.9%$65/sqft |
Source: Public Record Report a problem | ||
| 1/13/1999 | Sold | $100,000$16/sqft |
Source: Public Record Report a problem | ||
Public tax history
| Year | Property taxes | Tax assessment |
|---|---|---|
| 2025 | $16,312 +4.9% | $398,000 +0% |
| 2024 | $15,550 | $397,900 -1.7% |
| 2023 | -- | $404,900 +11.9% |
| 2022 | -- | $361,900 +6.3% |
| 2021 | -- | $340,500 +9.4% |
| 2020 | -- | $311,300 +1.8% |
| 2019 | -- | $305,800 +3.5% |
| 2018 | $9,006 | $295,500 +0.6% |
| 2017 | $9,006 +4.8% | $293,700 -2.5% |
| 2016 | $8,590 | $301,300 -3% |
| 2015 | $8,590 | $310,500 +42.7% |
| 2012 | -- | $217,600 -2% |
| 2011 | -- | $222,100 -1.7% |
| 2010 | -- | $225,900 -34.8% |
| 2008 | $3,711 | $346,500 -6.6% |
| 2006 | -- | $371,000 +2.3% |
| 2005 | -- | $362,700 +2.3% |
| 2004 | -- | $354,600 +2% |
| 2003 | -- | $347,500 +63.1% |
| 2002 | -- | $213,100 +13.4% |
| 2001 | -- | $187,900 +1.2% |
| 2000 | -- | $185,600 |
Find assessor info on the county website
Neighborhood: 48439
Nearby homes
- $779,3005 bd6 ba5.7k sqft8250 Pine Hollow Ct, Grand Blanc, MI 48439Off Market
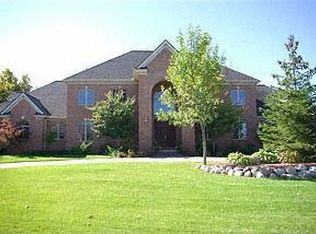
- $946,2005 bd6 ba4.6k sqft8238 Pine Hollow Ct, Grand Blanc, MI 48439Off Market
- $975,0006 bd7 ba6.7k sqft8246 Pine Hollow Ct, Grand Blanc, MI 48439Sold
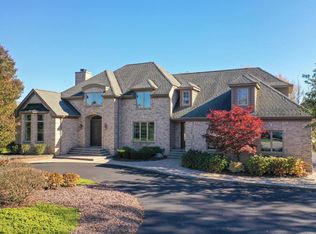
- $287,3004 bd2 ba1.5k sqft8127 Whiteclift Ln, Grand Blanc, MI 48439Off Market

- $1,042,4007 bd8 ba5.1k sqft8232 Pine Hollow Ct, Grand Blanc, MI 48439Off Market
- $763,5004 bd5 ba3.2k sqft8278 Pine Hollow Trl, Grand Blanc, MI 48439Off Market
- $860,0004 bd5 ba3.6k sqft8254 Pine Hollow Trl, Grand Blanc, MI 48439Off Market
- $303,9003 bd2 ba1.7k sqft8119 Dover Dr, Grand Blanc, MI 48439Off Market
Nearby schools
GreatSchools rating
- 8/10Grand Blanc Middle School EastGrades: 4-8Distance: 1.2 mi
- 7/10Grand Blanc Community High SchoolGrades: 8-12Distance: 2 mi
- 9/10Lillian G. Mason Elementary SchoolGrades: 3-5Distance: 1.5 mi
Get a cash offer in 3 minutes
Find out how much your home could sell for in as little as 3 minutes with a no-obligation cash offer.
Estimated market value
$1,093,800
Get a cash offer in 3 minutes
Find out how much your home could sell for in as little as 3 minutes with a no-obligation cash offer.
Estimated market value
$1,093,800
- Michigan
- Genesee County
- Grand Blanc
- 48439
- 8242 Pine Hollow Ct
Nearby cities
Nearby zip codes
Other Grand Blanc Topics
