New price!!!! *BACK ON MARKET DUE TO NO FAULT OF SELLER OR HOME* Welcome to this exceptional property nestled in the exclusive Pine Hollow Estates! This gorgeous home with timeless design has the finest finishes and attention to detail throughout! Stepping inside the home, the grand 2 story foyer greets you followed by the impressive great room with soaring ceiling, lovely fireplace (1 of 4 fireplaces in the home!) plus phenomenal natural light from the large windows! Fantastic kitchen perfect for culinary enthusiasts, includes all appliances! Exquisite main floor firelit living room with cathedral ceiling is so inviting! Gorgeous craftsmanship with beautiful crown moldings and extensive trim work set this home apart from others! This magnificent home also features 6 bedrooms 6.5 baths which include a luxurious main floor primary suite with fireplace and custom window treatments! Plus 4 more upper-level bedrooms which are all en-suites, and an additional lower-level bedroom (or perfect home office) plus full bath. Speaking of the expansive lower level, it is an entertainer's dream featuring a second kitchen, home theatre (all components and theatre seating included), family room, game area, workout space (workout equipment stays) and fireplace! Main floor laundry plus 2nd floor laundry (both washers and dryers stay) as well! Extensive storage throughout home. 4 car garage with amazing custom cabinetry! Home is meticulously maintained inside and out! Beautiful paver patios on the front and back of home! Trex decking! Driveway is sealed every other year so looks brand new! Come see this phenomenal home! Listing agent to be present at all showings. Preapproval/Proof of funds must be sent prior to showing.
Sold for $975,000
$975,000
8246 Pine Hollow Ct, Grand Blanc, MI 48439
6beds
6,719sqft
Single Family Residence
Built in 2001
0.81 Acres Lot
$1,003,000 Zestimate®
$145/sqft
$5,157 Estimated rent
Home value
$1,003,000
$913,000 - $1.10M
$5,157/mo
Zestimate® history
Owner options
List your home for rent
$5,157/mo
Rent Zestimate®
Find your next renter with Zillow Rental Manager. Plus, with online applications, you can quickly screen prospective tenants – for free.
$5,157/mo
Rent Zestimate®
Refinance and save
$7,737/mo
Est. payment
Refinancing to a lower rate could help reduce your monthly payments and save thousands over the life of the loan.
$7,737/mo
Est. payment
Explore your selling options
Work with a Zillow partner agent
Leverage their expertise and Zillow's premium Showcase listings to get your home seen by more buyers.
Get startedList with your own agent
Get your home in front of millions of buyers by listing it on Zillow.
Learn how to do itSell it yourself
Take full control of how buyers see your home on Zillow by listing For Sale by Owner (FSBO).
List your homeWhat's special
Lovely fireplaceHome theatreGame areaImpressive great roomPhenomenal natural lightCustom window treatmentsExtensive trim work
Zillow last checked:
Listing updated:
Listed by:
Shannon Jones 810-217-5888,
ERA Prime Real Estate Group
Bought with:
Bahia M Jarrah, 6501324031
Keller Williams First
Source: MiRealSource,MLS#: 50162486 Originating MLS: East Central Association of REALTORS
Originating MLS: East Central Association of REALTORSFacts & features
Interior
Bedrooms & bathrooms
- Bedrooms: 6
- Bathrooms: 7
- Full bathrooms: 6
- 1/2 bathrooms: 1
Rooms
- Room types: Entry, Bedroom, Laundry, Master Bedroom, Great Room, In-Law/auPair/Ste, Living Room, Master Bathroom, Basement Full Bath, First Flr Lavatory, Bathroom, Second Flr Full Bathroom, Breakfast Nook/Room, Dining Room
Primary bedroom
- Level: First
Bedroom
- Level: Lower
- Area: 256
- Dimensions: 16 x 16
Bedroom 1
- Level: Entry
- Area: 437
- Dimensions: 23 x 19
Bedroom 2
- Level: Upper
- Area: 391
- Dimensions: 23 x 17
Bedroom 3
- Level: Upper
- Area: 208
- Dimensions: 16 x 13
Bedroom 4
- Level: Upper
- Area: 195
- Dimensions: 15 x 13
Bedroom 5
- Level: Upper
- Area: 304
- Dimensions: 19 x 16
Bathroom 1
- Level: Entry
- Area: 208
- Dimensions: 16 x 13
Bathroom 2
- Level: Upper
- Area: 120
- Dimensions: 12 x 10
Bathroom 3
- Level: Upper
- Area: 110
- Dimensions: 11 x 10
Bathroom 4
- Level: Upper
- Area: 80
- Dimensions: 10 x 8
Bathroom 5
- Level: Lower
- Area: 72
- Dimensions: 12 x 6
Dining room
- Level: Entry
- Area: 255
- Dimensions: 17 x 15
Family room
- Level: Lower
- Area: 320
- Dimensions: 20 x 16
Great room
- Level: Entry
- Area: 440
- Dimensions: 22 x 20
Kitchen
- Level: Entry
- Area: 240
- Dimensions: 16 x 15
Living room
- Level: Entry
- Area: 352
- Dimensions: 22 x 16
Heating
- Forced Air, Zoned, Natural Gas
Cooling
- Ceiling Fan(s), Central Air
Appliances
- Included: Dishwasher, Dryer, Microwave, Range/Oven, Refrigerator, Washer, Gas Water Heater, Tankless Water Heater
- Laundry: First Floor Laundry, Second Floor Laundry, Entry
Features
- High Ceilings, Cathedral/Vaulted Ceiling, Sump Pump, Walk-In Closet(s), Bar
- Flooring: Hardwood
- Windows: Bay Window(s)
- Basement: Finished,Full,Walk-Out Access,Concrete,Sump Pump
- Number of fireplaces: 4
- Fireplace features: Basement, Gas, Great Room, Living Room, Master Bedroom
Interior area
- Total structure area: 7,152
- Total interior livable area: 6,719 sqft
- Finished area above ground: 4,619
- Finished area below ground: 2,100
Property
Parking
- Total spaces: 4
- Parking features: Attached, Electric in Garage, Garage Door Opener, Garage Faces Side, Direct Access
- Attached garage spaces: 4
Features
- Levels: One and One Half
- Stories: 1.5
- Patio & porch: Deck, Patio, Porch
- Exterior features: Lawn Sprinkler
- Has spa: Yes
- Spa features: Spa/Jetted Tub
- Frontage type: Road
- Frontage length: 175
Lot
- Size: 0.81 Acres
- Features: Cul-De-Sac, Subdivision
Details
- Parcel number: 1224601014
- Zoning description: Residential
- Special conditions: Private
- Other equipment: Home Theater
Construction
Type & style
- Home type: SingleFamily
- Architectural style: Traditional
- Property subtype: Single Family Residence
Materials
- Brick
- Foundation: Basement, Concrete Perimeter
Condition
- New construction: No
- Year built: 2001
Utilities & green energy
- Sewer: Public Sanitary
- Water: Public
- Utilities for property: Cable/Internet Avail.
Green energy
- Energy efficient items: Thermostat, Water Heater
Community & HOA
Community
- Security: Security System
- Subdivision: Pine Hollow Estates
HOA
- Has HOA: Yes
- Services included: Snow Removal
- HOA fee: $1,300 annually
- HOA phone: 810-695-0563
Location
- Region: Grand Blanc
Financial & listing details
- Price per square foot: $145/sqft
- Tax assessed value: $1,037,800
- Annual tax amount: $19,305
- Date on market: 12/5/2024
- Cumulative days on market: 313 days
- Listing agreement: Exclusive Right To Sell
- Listing terms: Cash,Conventional
- Road surface type: Paved
Price history
| Date | Event | Price |
|---|---|---|
| 11/26/2025 | Sold | $975,000-2.5%$145/sqft |
Source:  MiRealSource #50162486 Report a problem MiRealSource #50162486 Report a problem | ||
| 11/23/2025 | Pending sale | $999,500$149/sqft |
Source: MiRealSource #50162486 Report a problem | ||
| 10/27/2025 | Price change | $999,500-7.5%$149/sqft |
Source: MiRealSource #50162486 Report a problem | ||
| 8/26/2025 | Listed for sale | $1,080,000$161/sqft |
Source: MiRealSource #50162486 Report a problem | ||
| 7/17/2025 | Pending sale | $1,080,000$161/sqft |
Source: MiRealSource #50162486 Report a problem | ||
| 12/5/2024 | Listed for sale | $1,080,000+44%$161/sqft |
Source: MiRealSource #50162486 Report a problem | ||
| 9/23/2015 | Sold | $750,000-3.2%$112/sqft |
Source: MiRealSource #20433737 Report a problem | ||
| 9/5/2015 | Pending sale | $775,000$115/sqft |
Source: CENTURY 21 Prestige #30046354 Report a problem | ||
| 5/21/2015 | Price change | $775,000-3%$115/sqft |
Source: CENTURY 21 Prestige #30046354 Report a problem | ||
| 4/30/2015 | Price change | $799,000-3.1%$119/sqft |
Source: CENTURY 21 Sabo Associates #30046354 Report a problem | ||
| 3/29/2015 | Listed for sale | $824,900+83.3%$123/sqft |
Source: Century 21 Sabo Associates, Inc. #5030046354 Report a problem | ||
| 2/10/2009 | Sold | $450,000-5.2%$67/sqft |
Source: Public Record Report a problem | ||
| 12/10/2008 | Listed for sale | $474,900-57.2%$71/sqft |
Source: foreclosure.com Report a problem | ||
| 1/3/2007 | Sold | $1,110,848-25.9%$165/sqft |
Source: Public Record Report a problem | ||
| 1/19/2005 | Sold | $1,500,000+97.3%$223/sqft |
Source: Public Record Report a problem | ||
| 9/3/2002 | Sold | $760,196+508.2%$113/sqft |
Source: Public Record Report a problem | ||
| 4/27/2001 | Sold | $125,000$19/sqft |
Source: Public Record Report a problem | ||
Public tax history
| Year | Property taxes | Tax assessment |
|---|---|---|
| 2025 | $19,706 +5.1% | $518,900 +0% |
| 2024 | $18,750 | $518,800 +4.1% |
| 2023 | -- | $498,200 +12.3% |
| 2022 | -- | $443,500 +4.3% |
| 2021 | -- | $425,400 -0.1% |
| 2020 | -- | $425,800 +1.9% |
| 2019 | -- | $417,700 +4.4% |
| 2018 | $15,726 | $400,200 +0.7% |
| 2017 | $15,726 +38.4% | $397,600 -2.3% |
| 2016 | $11,362 | $406,800 -3% |
| 2015 | $11,362 | $419,500 +44.9% |
| 2012 | -- | $289,500 -2.2% |
| 2011 | -- | $296,000 -1.9% |
| 2010 | -- | $301,800 -34.8% |
| 2008 | $5,140 | $463,200 -5.7% |
| 2006 | -- | $491,100 +2.4% |
| 2005 | -- | $479,400 +11.6% |
| 2004 | -- | $429,400 +8.2% |
| 2003 | -- | $397,000 +2.2% |
| 2002 | -- | $388,300 +516.3% |
| 2001 | -- | $63,000 |
| 2000 | -- | $63,000 |
Find assessor info on the county website
Neighborhood: 48439
Nearby homes
- $770,3005 bd6 ba5.7k sqft8250 Pine Hollow Ct, Grand Blanc, MI 48439Off Market
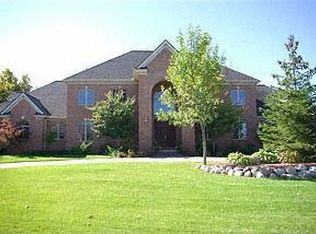
- $1,060,0004 bd6 ba6.4k sqft8242 Pine Hollow Ct, Grand Blanc, MI 48439Sold

- $860,0004 bd5 ba3.6k sqft8254 Pine Hollow Trl, Grand Blanc, MI 48439Off Market
- $940,1005 bd6 ba4.6k sqft8238 Pine Hollow Ct, Grand Blanc, MI 48439Off Market
- $1,042,4007 bd8 ba5.1k sqft8232 Pine Hollow Ct, Grand Blanc, MI 48439Off Market
- $1,249,3005 bd7 ba5.2k sqft8260 Pine Hollow Trl, Grand Blanc, MI 48439Off Market
- $--1.67 Acres0 Pine Hollow Trl, Grand Blanc, MI 48439Off Market
- $940,6007 bd5 ba4.7k sqft8272 Pine Hollow Trl, Grand Blanc, MI 48439Off Market
Nearby schools
GreatSchools rating
- 8/10Grand Blanc Middle School EastGrades: 4-8Distance: 1.2 mi
- 7/10Grand Blanc Community High SchoolGrades: 8-12Distance: 2 mi
- 9/10Lillian G. Mason Elementary SchoolGrades: 3-5Distance: 1.6 mi
Schools provided by the listing agent
- District: Grand Blanc Comm Schools
Source: MiRealSource. This data may not be complete. We recommend contacting the local school district to confirm school assignments for this home.
Get a cash offer in 3 minutes
Find out how much your home could sell for in as little as 3 minutes with a no-obligation cash offer.
Estimated market value
$1,003,000
Get a cash offer in 3 minutes
Find out how much your home could sell for in as little as 3 minutes with a no-obligation cash offer.
Estimated market value
$1,003,000
- Michigan
- Genesee County
- Grand Blanc
- 48439
- 8246 Pine Hollow Ct
Nearby cities
Nearby zip codes
Other Grand Blanc Topics
