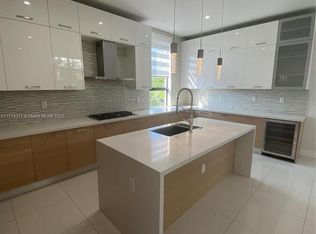
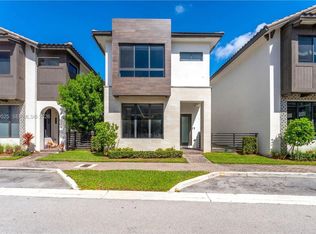
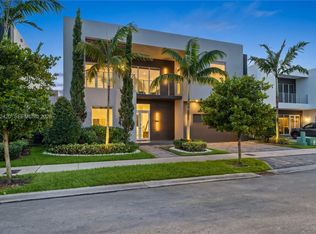
Modern Luxury Living in the Heart of Downtown Doral! Experience luxury and convenience in this contemporary 3-story residence located in the premier Canarias at Downtown Doral. Boasting high-end architectural lines, white stucco finishes, and expansive windows, this 4-bedroom, 3.5-bath home features glossy large-format tile flooring, impact glass throughout, and a sleek contemporary staircase. The second level offers a light-filled open-concept living and social layout centered around a modern chef's kitchen with a large island, stainless steel appliances, dark wood cabinetry, and an integrated beverage bar. Step out onto private balconies or relax in the primary suite with a floating dual-vessel vanity and spa-like bath. Enjoy resort-style community amenities, top-rated schools, and walk- Stunning 3-level modern home in Canarias at Downtown Doral! Features 4 BRs, 3.5 Baths, 2-car garage, impact windows, glossy tile floors, and a modern kitchen with island and beverage bar. Second-floor social area ideal for entertaining. Prime walk-to-everything location near Doral Government Center, top schools, dining, and parks. Easy to show.
For sale
$1,450,000
8243 NW 48th Street, Doral, FL 33166
4beds
2,844sqft
Single Family Residence
Built in 2019
2,497 Square Feet Lot
$1,382,900 Zestimate®
$510/sqft
$291/mo HOA
What's special
Large islandWhite stucco finishesExpansive windowsSpa-like bathPrivate balconiesHigh-end architectural linesGlossy large-format tile flooring
- 27 days
- 356
- 17
Zillow last checked:
Listing updated:
Listed by:
Joaquin G Roldan 954-501-1057,
United Realty Group Inc
Source: BeachesMLS,MLS#: B26074781 Originating MLS: BeachesMLS
Facts & features
Interior
Bedrooms & bathrooms
- Bedrooms: 4
- Bathrooms: 4
- Full bathrooms: 3
- 1/2 bathrooms: 1
- Main level bathrooms: 1
- Main level bedrooms: 1
Heating
- Central, Electric, Natural Gas
Cooling
- Central Air, Electric
Appliances
- Included: Cooktop, Dryer, Dishwasher, Electric Range, Disposal, Gas Range, Gas Water Heater, Oven, Refrigerator, Trash Compactor, Tankless Water Heater, Water Heater, Washer, Owned Water Heater
- Laundry: Gas Dryer Hookup, Inside, Upper Level
Features
- Breakfast Bar, Bidet, Breakfast Area, Closet Cabinetry, Dining Area, Separate/Formal Dining Room, Eat-in Kitchen, Garden Tub/Roman Tub, Kitchen Island, Pantry, Split Bedrooms, Storage, Separate Shower, Tub Shower, Upper Level Primary, Walk-In Closet(s)
- Flooring: Ceramic Tile, Engineered Hardwood, Tile
- Windows: Blinds
- Has fireplace: No
Interior area
- Total structure area: 3,496
- Total interior livable area: 2,844 sqft
Video & virtual tour
Property
Parking
- Total spaces: 2
- Parking features: Attached, Driveway, Garage, Garage Door Opener, Guest
- Attached garage spaces: 2
- Has uncovered spaces: Yes
Accessibility
- Accessibility features: Accessibility Features, Accessible Closets, Accessible Doors, Accessible Hallway(s)
Features
- Levels: Three Or More,Multi/Split
- Stories: 3
- Entry location: Second Floor Entry,Tri Level
- Patio & porch: Open, Patio, Porch, Wrap Around, Balcony
- Exterior features: Balcony, Outdoor Living Area
- Pool features: Association, Heated
- Fencing: Back Yard,Fenced
- Has view: Yes
- View description: Garden
Lot
- Size: 2,497 Square Feet
- Features: Sprinkler System, < 1/4 Acre
Details
- Additional structures: Garage(s)
- Parcel number: 3530220381750
- Zoning: 6119
- Special conditions: Standard
Construction
Type & style
- Home type: SingleFamily
- Architectural style: Contemporary,Split Level
- Property subtype: Single Family Residence
Materials
- CBS (Concrete Block Structure), Block, Concrete, Stucco
- Foundation: Block
- Roof: Spanish Tile
Condition
- Resale
- New construction: No
- Year built: 2019
Details
- Builder model: FIJI
- Builder name: Other
Utilities & green energy
- Sewer: Public Sewer
- Water: Public
- Utilities for property: Cable Available, Electricity Available, Natural Gas Available, Sewer Available, Water Available
Community & HOA
Community
- Features: Home Owners Association
- Security: Fire Alarm, Smoke Detector(s)
- Subdivision: DOWNTOWN DORAL SOUTH PHASE ONE
HOA
- Has HOA: Yes
- Amenities included: Clubhouse, Fitness Center, Pool
- Services included: Common Areas
- HOA fee: $291 monthly
- HOA name: Canarias at Downtown Doral HOA
- HOA phone: 305-390-0004
Location
- Region: Doral
Financial & listing details
- Price per square foot: $510/sqft
- Tax assessed value: $898,265
- Annual tax amount: $19,448
- Date on market: 9/28/2026
- Cumulative days on market: 27 days
- Listing terms: Cash,Conventional,1031 Exchange,FHA,VA Loan
- Electric utility on property: Yes
- Road surface type: Asphalt
Estimated market value
$1,382,900
$1.31M - $1.45M
$7,124/mo
Price history
| Date | Event | Price |
|---|---|---|
| 9/28/2026 | Listed for sale | $1,450,000+71.8%$510/sqft |
Source:  BeachesMLS #B26074781 Report a problem | ||
| 8/17/2024 | Listing removed | -- |
Source: BeachesMLS #F10453582 Report a problem | ||
| 7/30/2024 | Listed for rent | $7,000$2/sqft |
Source: BeachesMLS #F10453582 Report a problem | ||
| 1/11/2019 | Sold | $844,100$297/sqft |
Source: Public Record Report a problem | ||
Public tax history
| Year | Property taxes | Tax assessment |
|---|---|---|
| 2025 | $20,259 +7.5% | $898,265 +10% |
| 2024 | $18,854 +4.4% | $816,605 +10% |
| 2023 | $18,055 +10.8% | $742,369 +10% |
| 2022 | $16,299 +6.8% | $674,881 +10% |
| 2021 | $15,256 +0.2% | $613,529 -1.4% |
| 2020 | $15,219 +106.3% | $621,953 +243.6% |
| 2019 | $7,377 | $181,032 |
Find assessor info on the county website
Monthly payment
Est. payment
Payment breakdown
Explore the cost of this home by adjusting the details. Changes won't be saved.Climate risks
Neighborhood: 33166
Nearby schools
Schools provided by the listing agent
- Elementary: John I. Smith K-8
- Middle: Ruben Dario
- High: Ronald W. Reagan / Doral
Source: BeachesMLS. This data may not be complete. We recommend contacting the local school district to confirm school assignments for this home.


Similar homes
- $1,295,0004 bd4 ba2.4k sqftCanarias East, Doral, FL 33166For Sale
 MLS ID #A12110525, Vanessa Campa, The Lab Realty Group, LLC. MIAMI
- $1,259,0004 bd4 ba2.8k sqftDowntown Doral South Phas, Doral, FL 33166For Sale
 MLS ID #A12046949, Nancy Acosta, Vision Realty of Miami. MIAMI
- $1,400,0004 bd5 ba2.2k sqftDowntown Doral South Phas, Doral, FL 33166For Sale
 MLS ID #A11938898, Priscila Freire, Compass Florida LLC. MIAMI
- $1,650,0004 bd4 ba3.6k sqftDoral Commons Residential, Doral, FL 33178For Sale
 MLS ID #A12112420, Roberto Onorato, FB Agents Corp.. MIAMI
- $1,150,0004 bd3 ba2.1k sqftCanarias East, Doral, FL 33166For SaleMLS ID #A11977747, Gloria Coy, Realty One Group Evolution. MIAMI
- $1,049,0003 bd4 ba2.1k sqftDowntown Doral South Phas, Doral, FL 33166For SaleMLS ID #A12064345, Camilo Garcia, Keller Williams Capital Realty. MIAMI
- $1,150,0003 bd4 ba2.2k sqftCanarias East, Doral, FL 33166For SaleMLS ID #A11968119, Vanessa Gomez, Engel & Völkers Miami. MIAMI
- $1,280,0003 bd5 ba2.7k sqftUrbana, Doral, FL 33166For SaleMLS ID #A11929186, Sonia Contreras Cadavid, Avanti Way Realty LLC. MIAMI
- $990,0005 bd4 ba2.6k sqftDowntown Doral, Doral, FL 33166For SaleMLS ID #A12103216, Hermes Martinez, Colfax Realty International Inc. MIAMI
- $899,0004 bd4 ba2.1k sqftUrbana, Doral, FL 33166For SaleMLS ID #A12092470, Fernando Schneider, Douglas Elliman. MIAMI
- $1,649,0005 bd5 ba3.1k sqftDoral Commons Residential, Doral, FL 33178For SaleMLS ID #A12062831, Asdrubal Faneite, Xcellence. MIAMI
- $1,890,0004 bd4 ba3.7k sqftOasis Park Square At Dora, Doral, FL 33122For SaleMLS ID #A12094893, Andres Sanchez Rojas, Mav United Realty. MIAMI
- $1,398,0005 bd3 ba2.5k sqftDoral Isles St Croix, Doral, FL 33178For SaleMLS ID #A12063239, Pedro Moreau, Miami New Realty. MIAMI
- $1,790,0004 bd5 ba3.9k sqftOasis Park Square At Doral, Doral, FL 33122For SaleMLS ID #A12082646, Juan Martinez, Pacar Real Estate. MIAMI
- $1,435,0005 bd4 ba3k sqftDunnwoody Lake, Miami Lakes, FL 33018For SaleMLS ID #A12082929, Susana Sayegh, Avanti Way Realty LLC. MIAMI
- $1,097,9003 bd5 ba2.3k sqftDowntown Doral South, Doral, FL 33166For SaleMLS ID #A11825445, Carlos Torres Robayo, United Realty Group Inc. MIAMI
- $1,650,0005 bd5 ba3.6k sqftDoral Commons Residential, Doral, FL 33178For SaleMLS ID #A12033067, Yureg Labrador Medina, Keller Williams Realty International Lifestyles. MIAMI
- $950,0003 bd4 ba2.1k sqftUrbana At Downtown Doral, Doral, FL 33166For SaleMLS ID #A12078566, Gabriel Jose Reyes Rosario, Montesol Realty, Inc.. MIAMI
- $1,249,0004 bd3 ba2.8k sqftDunnwoody Lake, Miami Lakes, FL 33018For SaleMLS ID #A12101166, Betty Bermudez, Realty World Executive Homes. MIAMI
- $990,0004 bd4 ba2.6k sqftGrand Bay North, Doral, FL 33178For SaleMLS ID #A12097212, Adriana Rincon, Realty One Group Evolution. MIAMI
