Skip main navigation
Sold for $480,000
  • $480,000

    8243 NANDINA DRIVE, SARASOTA, FL 34240

    3beds
    2,139sqft
    Single Family Residence
    Built in 2014
    5,161 Square Feet Lot
    $468,000 Zestimate®
    $224/sqft
    $3,313 Estimated rent

    Home value

    $468,000

    $421,000 - $519,000

    $3,313/mo

    Zestimate® history
    Loading
    Loading...

    Owner options

    List your home for rent

    $3,313/mo

    Rent Zestimate®

    Find your next renter with Zillow Rental Manager. Plus, with online applications, you can quickly screen prospective tenants – for free.

    Learn more

    $3,313/mo

    Rent Zestimate®

    Refinance and save

    $3,341/mo

    Est. payment

    Refinancing to a lower rate could help reduce your monthly payments and save thousands over the life of the loan.

    See today's rates

    $3,341/mo

    Est. payment

    Explore your selling options

    Work with a Zillow partner agent

    Leverage their expertise and Zillow's premium Showcase listings to get your home seen by more buyers.

    Get started

    List with your own agent

    Get your home in front of millions of buyers by listing it on Zillow.

    Learn how to do it

    Sell it yourself

    Take full control of how buyers see your home on Zillow by listing For Sale by Owner (FSBO).

    List your home

    What's special

    Space for a poolAbundance of natural lightCorner pantryGuest bedroomsGranite countertopsTall ceilingsOpen floorplan
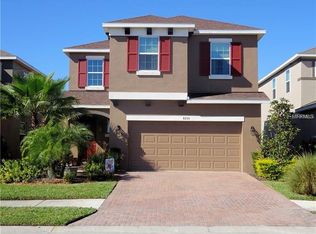
    PRICE REDUCTION!! BEAUTIFUL home in the desirable community of PALMER LAKE! This exceptional 3 bedroom, 2 1/2 bath home has had lots of tasteful and beautiful UPDATES! There was ABSOLUTELY NO FLOODING from the hurricanes/storms last year! UPDATES INCLUDE; FRESH EXTERIOR PAINT, WATER FILTRATION SYSTEM, RENOVATED Primary Bathroom, Bonus Loft/area FLOORING, GORGEOUS STONE ELECTRIC FIREPLACE, LARGE KITCHEN ISLAND, UNDER KITCHEN CABINET LIGHTING, RECESSED LIGHTING in both the Living and Primary Rooms, and an absolutely BEAUTIFUL 30' X 24' BRICK-PAVERED PATIO. Step inside this home and your eyes will be drawn to the open floorplan, tall ceilings, an abundance of natural light, and fabulous layout. The Formal Dining Room is adjacent to the Kitchen and is large enough for all of those special gatherings with your family, friends, or guests. Enjoy spending time in the FABULOUS KITCHEN! With lots of GRANITE countertops, a 7'9" long ISLAND, Stainless Steel refrigerator and dishwasher, plenty of SOLID WOOD cabinets with under-cabinet lighting, and a CORNER PANTRY. There is an eat-in area right next to the kitchen that can accommodate a large table. The Living Room has a LOVELY ELECTRIC STONE FIREPLACE and beautiful view of the backyard and PAVERED patio. The 1ST FLOOR Primary Bedroom and RENOVATED en-suite Bathroom is next to the Living/Family Room. This Primary Suite is spacious. It also offers RECESSED LIGHTING and views of the backyard and patio area. This just might become your personal place to retreat to and relax. The Primary Bathroom boasts an UPDATED VANITY and LIGHTED MIRROR, GORGEOUS LIGHT FIXTURES, AND AN UPDATED SHOWER! Storage will not be an issue with the OVERSIZED WALK-IN CLOSET. The second floor BONUS LOFT/AREA could serve as an Office, Workout area, TV area, or even a Play/Gaming area. There are two Guest Bedrooms upstairs, along with the UPDATED 2ND BATHROOM. Walk outside to the backyard and enjoy the HUGE PAVERED PATIO. There are FOOTERS already in place if you choose to have screening installed. Just take a moment and imagine enjoying your favorite beverage in the 8' X 8' HOT TUB and watching the horses and/or wildlife. There is plenty of space for a POOL as well, if you so desire. This home is conveniently located close to shops and major highways. And there's no need to worry about things like lawn maintenance, Irrigation maintenance, or Fiber/Cable because the HOA handles these things for the home owner. This home is on a CORNER LOT, which provides a beautiful and private back and side yard. Come and see this HOME today!

    Zillow last checked:

    Listing updated:

    Listed by:

    Stacy Metz 941-313-1544,

    DALTON WADE INC 888-668-8283

    Bought with:

    David Barkema, 3325256

    SHIRLEY INTERNATIONAL REALTY

    Source: Stellar MLS,MLS#: A4649079MLS LogoOriginating MLS: Suncoast Tampa

    Facts & features

    Interior

    Bedrooms & bathrooms
    • Bedrooms: 3
    • Bathrooms: 3
    • Full bathrooms: 2
    • 1/2 bathrooms: 1
    Primary bedroom
    • Features: Ceiling Fan(s), En Suite Bathroom, Other, Walk-In Closet(s)
    • Level: First
    • Area: 195 Square Feet
    • Dimensions: 13x15
    Bedroom 2
    • Features: Ceiling Fan(s), Built-in Closet
    • Level: Second
    • Area: 110 Square Feet
    • Dimensions: 10x11
    Bedroom 3
    • Features: Ceiling Fan(s), Built-in Closet
    • Level: Second
    • Area: 110 Square Feet
    • Dimensions: 10x11
    Dining room
    • Features: No Closet
    • Level: First
    • Area: 145 Square Feet
    • Dimensions: 14.5x10
    Kitchen
    • Features: Breakfast Bar, Pantry, Granite Counters, Kitchen Island, Stone Counters, Storage Closet
    • Level: First
    • Area: 260 Square Feet
    • Dimensions: 13x20
    Living room
    • Features: Ceiling Fan(s), Other, No Closet
    • Level: First
    • Area: 225 Square Feet
    • Dimensions: 15x15
    Loft
    • Features: Ceiling Fan(s), No Closet
    • Level: Second
    • Area: 221 Square Feet
    • Dimensions: 13x17
    Heating
    • Electric
    Cooling
    • Central Air
    Appliances
    • Included: Dishwasher, Disposal, Electric Water Heater, Exhaust Fan, Microwave, Range, Refrigerator, Water Filtration System
    • Laundry: Inside, Laundry Room
    Features
    • Ceiling Fan(s), Eating Space In Kitchen, High Ceilings, In Wall Pest System, Kitchen/Family Room Combo, Open Floorplan, Primary Bedroom Main Floor, Solid Wood Cabinets, Stone Counters, Walk-In Closet(s)
    • Flooring: Carpet, Ceramic Tile, Luxury Vinyl
    • Doors: Sliding Doors
    • Windows: Window Treatments, Hurricane Shutters
    • Has fireplace: Yes
    • Fireplace features: Electric, Living Room
    Interior area
    • Total structure area: 2,849
    • Total interior livable area: 2,139 sqft

    Property

    Parking
    • Total spaces: 2
    • Parking features: Garage - Attached
    • Attached garage spaces: 2
    Features
    • Levels: Two
    • Stories: 2
    • Patio & porch: Covered, Patio, Porch, Rear Porch
    • Exterior features: Irrigation System, Lighting, Other, Private Mailbox, Rain Gutters, Sidewalk
    • Has spa: Yes
    • Spa features: Above Ground, Heated, Other
    • Has view: Yes
    • View description: Park/Greenbelt, Trees/Woods
    Lot
    • Size: 5,161 Square Feet
    • Features: Corner Lot, Private
    • Residential vegetation: Mature Landscaping, Oak Trees, Trees/Landscaped
    Details
    • Parcel number: 0232020070
    • Zoning: RSF1
    • Special conditions: None

    Construction

    Type & style
    • Home type: SingleFamily
    • Architectural style: Contemporary
    • Property subtype: Single Family Residence
    Materials
    • Block, Stucco, Wood Frame
    • Foundation: Slab
    • Roof: Shingle
    Condition
    • Completed
    • New construction: No
    • Year built: 2014

    Utilities & green energy

    • Sewer: Public Sewer
    • Water: Public
    • Utilities for property: BB/HS Internet Available, Electricity Connected, Fiber Optics

    Community & HOA

    Community
    • Features: Buyer Approval Required, Deed Restrictions, Irrigation-Reclaimed Water, Sidewalks
    • Pet fee: $0 monthly
    • Subdivision: PALMER LAKE A REP
    HOA
    • Has HOA: Yes
    • Services included: Cable TV, Maintenance Grounds
    • HOA fee: $206 monthly
    • HOA name: Palmer Lake Master Association/Sean Noonan
    • HOA phone: 941-870-4920
    Location
    • Region: Sarasota

    Financial & listing details

    • Price per square foot: $224/sqft
    • Tax assessed value: $404,600
    • Annual tax amount: $3,323
    • Date on market: 5/1/2025
    • Cumulative days on market: 39 days
    • Listing terms: Cash,Conventional,FHA,VA Loan
    • Ownership: Fee Simple
    • Total actual rent: 0
    • Electric utility on property: Yes
    • Road surface type: Paved, Asphalt

    Price history

    DateEventPrice
    7/16/2025Sold$480,000-2%$224/sqft
    Source: Stellar MLS #A4649079 Report a problem
    6/17/2025Pending sale$490,000$229/sqft
    Source: Stellar MLS #A4649079 Report a problem
    6/11/2025Price change$490,000-6.7%$229/sqft
    Source: Stellar MLS #A4649079 Report a problem
    5/17/2025Listed for sale$525,000$245/sqft
    Source: Stellar MLS #A4649079 Report a problem
    5/9/2025Pending sale$525,000$245/sqft
    Source: Stellar MLS #A4649079 Report a problem
    5/1/2025Listed for sale$525,000+91.1%$245/sqft
    Source: Stellar MLS #A4649079 Report a problem
    11/21/2014Sold$274,752$128/sqft
    Source: Public Record Report a problem

    Public tax history

    YearProperty taxesTax assessment
    2025$3,426 +3.1%$276,231 +2.9%
    2024$3,323 +4.6%$268,446 +3%
    2023$3,178 +4.2%$260,627 +3%
    2022$3,051 +2.9%$253,036 +4.7%
    2021$2,966 +0%$241,783 +1.4%
    2020$2,966 +3.5%$238,445 +2.3%
    2019$2,866 $233,084 +1.9%
    2018$2,866 +2.7%$228,738 +2.1%
    2017$2,790 -0.7%$224,033 -6.5%
    2016$2,811 $239,700 +10%
    2015$2,811 +372.9%$217,900 +434.1%
    2014$594 +3.1%$40,800
    2013$576 $40,800
    Find assessor info on the county website

    Neighborhood: Mockingbird Parish

    Nearby schools

    GreatSchools rating
    Schools provided by the listing agent
    • Elementary: Tatum Ridge Elementary
    • Middle: McIntosh Middle
    • High: Sarasota High

    Source: Stellar MLS. This data may not be complete. We recommend contacting the local school district to confirm school assignments for this home.

    Get a cash offer in 3 minutes
    Find out how much your home could sell for in as little as 3 minutes with a no-obligation cash offer.
    Estimated market value
    $468,000
    Get a cash offer in 3 minutes
    Find out how much your home could sell for in as little as 3 minutes with a no-obligation cash offer.
    Estimated market value
    $468,000