Skip main navigation
Sold for $675,000
  • $675,000

    8248 NANDINA DRIVE, SARASOTA, FL 34240

    5beds
    2,359sqft
    Single Family Residence
    Built in 2014
    5,040 Square Feet Lot
    $581,300 Zestimate®
    $286/sqft
    $4,189 Estimated rent

    Home value

    $581,300

    $552,000 - $610,000

    $4,189/mo

    Zestimate® history
    Loading
    Loading...

    Owner options

    List your home for rent

    $4,189/mo

    Rent Zestimate®

    Find your next renter with Zillow Rental Manager. Plus, with online applications, you can quickly screen prospective tenants – for free.

    Learn more

    $4,189/mo

    Rent Zestimate®

    Refinance and save

    $4,572/mo

    Est. payment

    Refinancing to a lower rate could help reduce your monthly payments and save thousands over the life of the loan.

    See today's rates

    $4,572/mo

    Est. payment

    Explore your selling options

    Work with a Zillow partner agent

    Leverage their expertise and Zillow's premium Showcase listings to get your home seen by more buyers.

    Get started

    List with your own agent

    Get your home in front of millions of buyers by listing it on Zillow.

    Learn how to do it

    Sell it yourself

    Take full control of how buyers see your home on Zillow by listing For Sale by Owner (FSBO).

    List your home

    What's special

    Walk-in pantryDual sinksMaster suiteSun deckNew carpetingDowntown sarasotaOrnate metal balustrades
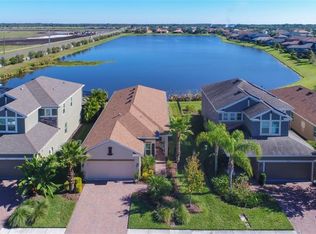
    This exquisite 5 bedroom, 3 bathroom home in the Palmer Lake Community offers breathtaking, expansive views of the serene lake from its saltwater pool. Whether you are hosting indoors or outdoors, the extraordinary water vistas will provide you with a serene sense of tranquility. This well thought out, open floor plan boasts large living spaces with lots of natural light. There is ample space to enjoy family and friends. The outdoor space provides stunning sunrises and an opportunity to observe Florida's native birds as you unwind on the lanai or sun deck, featuring custom designed loungers. The updated kitchen is a visual delight, showcasing fresh quartz countertops, a custom designed backsplash, real wood cabinets and drawers with soft close mechanisms, and a brand new refrigerator. Hand-scraped engineered hardwood floors in the living areas gives the home a sense of warmth. The walk-in pantry and storage under the stairwell are generous. The custom ship lap dining room wall is just one of many architectural features you will enjoy. All lighting fixtures and fans have been recently updated. Take notice of the staircase makeover, featuring elegantly stained wooden steps and ornate metal balustrades. The master suite offers dual sinks, a walk-in shower, and custom built-ins in the walk in closet. The loft area and additional bedrooms offer the flexibility to create a home office, workout area, or any other type of room you may need. All the bedrooms have been updated with new carpeting. The AC was replaced in 2016, featuring zoned thermostats for the first and second floors. Palmer Lakes, with its 77 residences, offers a great value with a quarterly fee of 618 that covers lawn maintenance, cable TV, and high-speed internet. The community is conveniently located to Celery Fields, UTC, beaches, downtown Sarasota, shopping, dining and entertainment. This home is move in ready and features many of the upgrades you would see in new construction, but without the CDD fees.

    Zillow last checked:

    Listing updated:

    Listed by:

    Matt Cannon LLC 941-228-2030,

    COLDWELL BANKER REALTY 941-366-8070,

    Jenny Cannon LLC 941-961-3557,

    COLDWELL BANKER REALTY

    Bought with:

    Matt Cannon LLC, 3044054

    COLDWELL BANKER REALTY

    Jenny Cannon LLC, 3196612

    COLDWELL BANKER REALTY

    Source: Stellar MLS,MLS#: A4582838MLS LogoOriginating MLS: Sarasota - Manatee

    Facts & features

    Interior

    Bedrooms & bathrooms
    • Bedrooms: 5
    • Bathrooms: 3
    • Full bathrooms: 3
    Rooms
    • Room types: Great Room, Utility Room
    Primary bedroom
    • Features: Ceiling Fan(s), Walk-In Closet(s)
    • Level: Second
    • Dimensions: 13x15.8
    Bedroom 2
    • Features: Ceiling Fan(s)
    • Level: First
    Bedroom 3
    • Features: Ceiling Fan(s), Walk-In Closet(s)
    • Level: Second
    • Dimensions: 11x10
    Bedroom 4
    • Features: Ceiling Fan(s)
    • Level: Second
    • Dimensions: 10x10
    Bedroom 5
    • Features: Ceiling Fan(s)
    • Level: Second
    • Dimensions: 10x12
    Balcony porch lanai
    • Features: Ceiling Fan(s)
    • Level: First
    • Dimensions: 10x12
    Dining room
    • Level: First
    • Dimensions: 12x10
    Great room
    • Features: Ceiling Fan(s)
    • Level: First
    • Dimensions: 16x26
    Kitchen
    • Features: Pantry, Kitchen Island, Stone Counters
    • Level: First
    • Dimensions: 12x11
    Loft
    • Level: Second
    • Dimensions: 9.5x13
    Heating
    • Central
    Cooling
    • Central Air
    Appliances
    • Included: Dishwasher, Disposal, Dryer, Electric Water Heater, Microwave, Range, Refrigerator, Washer
    • Laundry: Inside, Laundry Room
    Features
    • Ceiling Fan(s), Coffered Ceiling(s), PrimaryBedroom Upstairs, Solid Wood Cabinets, Stone Counters, Walk-In Closet(s)
    • Flooring: Carpet, Ceramic Tile, Engineered Hardwood
    • Doors: Sliding Doors
    • Windows: Window Treatments, Hurricane Shutters, Hurricane Shutters/Windows
    • Has fireplace: No
    Interior area
    • Total structure area: 2,974
    • Total interior livable area: 2,359 sqft

    Property

    Parking
    • Total spaces: 2
    • Parking features: Driveway, Garage Door Opener
    • Attached garage spaces: 2
    • Has uncovered spaces: Yes
    Features
    • Levels: Two
    • Stories: 2
    • Patio & porch: Covered, Screened
    • Exterior features: Irrigation System, Rain Gutters, Sidewalk
    • Has private pool: Yes
    • Pool features: Heated, In Ground, Salt Water, Screen Enclosure
    • Has view: Yes
    • View description: Water, Lake
    • Has water view: Yes
    • Water view: Water,Lake
    Lot
    • Size: 5,040 Square Feet
    • Features: In County, Sidewalk
    • Residential vegetation: Mature Landscaping, Trees/Landscaped
    Details
    • Parcel number: 0232020072
    • Zoning: RSF1
    • Special conditions: None

    Construction

    Type & style
    • Home type: SingleFamily
    • Architectural style: Other
    • Property subtype: Single Family Residence
    Materials
    • Block, Stucco
    • Foundation: Slab
    • Roof: Shingle
    Condition
    • New construction: No
    • Year built: 2014

    Utilities & green energy

    • Sewer: Public Sewer
    • Water: Public
    • Utilities for property: Cable Connected, Electricity Connected, Public, Sewer Connected, Water Connected

    Community & HOA

    Community
    • Features: Deed Restrictions, Sidewalks
    • Pet fee: $0 monthly
    • Subdivision: PALMER LAKE A REP
    HOA
    • Has HOA: Yes
    • Services included: Cable TV, Internet, Maintenance Grounds, Manager
    • HOA fee: $206 monthly
    • HOA name: Sunstate Management - Sean Noonan
    • HOA phone: 941-870-4920
    Location
    • Region: Sarasota

    Financial & listing details

    • Price per square foot: $286/sqft
    • Tax assessed value: $455,000
    • Annual tax amount: $3,931
    • Date on market: 9/15/2023
    • Cumulative days on market: 3 days
    • Listing terms: Cash,Conventional
    • Ownership: Fee Simple
    • Total actual rent: 0
    • Electric utility on property: Yes
    • Road surface type: Paved, Asphalt

    Price history

    DateEventPrice
    10/19/2023Sold$675,000-2%$286/sqft
    Source: Stellar MLS #A4582838 Report a problem
    9/18/2023Pending sale$689,000$292/sqft
    Source: Stellar MLS #A4582838 Report a problem
    9/16/2023Listed for sale$689,000+6.8%$292/sqft
    Source: Stellar MLS #A4582838 Report a problem
    6/20/2023Sold$645,000-3.7%$273/sqft
    Source: Public Record Report a problem
    5/22/2023Pending sale$669,900$284/sqft
    Source: Stellar MLS #A4570131 Report a problem
    5/10/2023Listed for sale$669,900+8.9%$284/sqft
    Source: Stellar MLS #A4570131 Report a problem
    4/7/2022Sold$615,000+29.5%$261/sqft
    Source: Public Record Report a problem
    1/29/2022Pending sale$475,000$201/sqft
    Source: Stellar MLS #A4523070 Report a problem
    1/27/2022Listed for sale$475,000+19.3%$201/sqft
    Source: Stellar MLS #A4523070 Report a problem
    11/9/2018Sold$398,000-2.9%$169/sqft
    Source: Public Record Report a problem
    9/10/2018Pending sale$410,000$174/sqft
    Source: Michael Saunders & Company - Licensed Real Estate Broker #A4408608 Report a problem
    7/17/2018Listed for sale$410,000+10.8%$174/sqft
    Source: Michael Saunders & Company - Licensed Real Estate Broker #A4408608 Report a problem
    11/21/2014Sold$370,000$157/sqft
    Source: Public Record Report a problem

    Public tax history

    YearProperty taxesTax assessment
    2025$5,513 -8.6%$455,000 -9.3%
    2024$6,032 +5.9%$501,632 +5.5%
    2023$5,694 +44.8%$475,700 +46.3%
    2022$3,931 +1.3%$325,128 +3%
    2021$3,881 -0.2%$315,658 +1.4%
    2020$3,888 -11.2%$311,300 -2.4%
    2019$4,380 $318,900 +144.1%
    2018$4,380 +176.5%$130,634 +2.1%
    2017$1,584 -0.1%$127,947 -55.9%
    2016$1,586 $290,000 +7.7%
    2015$1,586 +114.4%$269,300 +427%
    2014$740 +3.3%$51,100
    2013$716 $51,100
    Find assessor info on the county website

    Neighborhood: Mockingbird Parish

    Nearby schools

    GreatSchools rating
    Schools provided by the listing agent
    • Elementary: Tatum Ridge Elementary
    • Middle: McIntosh Middle
    • High: Sarasota High

    Source: Stellar MLS. This data may not be complete. We recommend contacting the local school district to confirm school assignments for this home.

    Get a cash offer in 3 minutes
    Find out how much your home could sell for in as little as 3 minutes with a no-obligation cash offer.
    Estimated market value
    $581,300
    Get a cash offer in 3 minutes
    Find out how much your home could sell for in as little as 3 minutes with a no-obligation cash offer.
    Estimated market value
    $581,300