Skip main navigation
Off market
  • $874,100

    8243 Trafford Ct #11, Canton, MI 48187

    5beds
    4,194sqft
    SingleFamily
    Built in 2004
    1,306 Square Feet Lot
    $874,100 Zestimate®
    $208/sqft
    $4,202 Estimated rent

    Home value

    $874,100

    $813,000 - $944,000

    $4,202/mo

    Zestimate® history
    Loading
    Loading...

    Owner options

    List your home for rent

    $4,202/mo

    Rent Zestimate®

    Find your next renter with Zillow Rental Manager. Plus, with online applications, you can quickly screen prospective tenants – for free.

    Learn more

    $4,202/mo

    Rent Zestimate®

    Refinance and save

    $6,735/mo

    Est. payment

    Refinancing to a lower rate could help reduce your monthly payments and save thousands over the life of the loan.

    See today's rates

    $6,735/mo

    Est. payment

    Explore your selling options

    Work with a Zillow partner agent

    Leverage their expertise and Zillow's premium Showcase listings to get your home seen by more buyers.

    Get started

    List with your own agent

    Get your home in front of millions of buyers by listing it on Zillow.

    Learn how to do it

    Sell it yourself

    Take full control of how buyers see your home on Zillow by listing For Sale by Owner (FSBO).

    List your home

    What's special

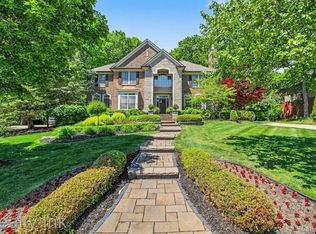
    Exquisitely, grand colonial in Canton’s premier Hampton Ridge North Subdivision! Located on a quiet cul-de-sac lot w/ walk-out basement backing to a serene wooded ravine for lots of privacy. The moment you walk-in you are greeted by custom features; 9 ft ceilings throughout, 8 ft solid wood doors, floor to ceiling windows, hardwood floors, & crown molding just to name a few. Formal living and dining room w/ lots of natural light, pillar accepts, crown & chair molding, wainscoting, and hickory/granite butler pantry that leads to kitchen. The gourmet kitchen offers plenty of creamy white cabinetry w/ crown molding, granite countertops, & under-cabinet lighting. Jenn-Air built-in oven/microwave combo, new ceramic cooktop, and Bosch super quiet dishwasher included along with a big kitchen island w/ overhang & pendant lights, spacious corner pantry, recessed lights, and a view of the private yard. Cozy family room directly off the kitchen features solid wood built-ins, gas fireplace, crown molding, and floor to ceiling windows for another picturesque view. HUGE dedicated office w/ 2 built-in desks, hardwood floors, crown molding, & a stunning view of the backyard from the 5 big windows. Convenient & spacious 1st floor laundry w/ cabinets for storage plus a dedicated built-in mudroom area w/ pull-outs, organizers, bench & hooks. Deluxe master suite w/ double door entry, tray ceiling, formal sitting area, desk nook, WIC & ensuite bath with his-n-hers granite vanities, large corner soaking tub, & separate spacious tiled shower. Princess suite features office nook, private bath, & stunning view of backyard. Front J&J bedroom features lots of natural light from huge windows, vaulted ceiling, desk nook, & WIC. Let’s not forget the extra-deep, finished walkout basement w/ 5th bedroom & full bath that adds an additional 2,300 sq feet of living space! The open family room, dining area, & game area features kitchenette, crown molding & recessed lighting. But don’t worry there is still plenty of storage! At the end of a long day, take in the sunset and view from your expansive brick paver patio. Mark your calendars because you definitely won’t want to miss this one!

    This property is off market, which means it's not currently listed for sale or rent on Zillow. This may be different from what's available on other websites or public sources.
    Facts & features

    Interior

    Bedrooms & bathrooms
    • Bedrooms: 5
    • Bathrooms: 5
    • Full bathrooms: 4
    • 1/2 bathrooms: 1
    Heating
    • Forced air, Gas
    Cooling
    • Central
    Appliances
    • Included: Dishwasher, Garbage disposal, Microwave, Range / Oven, Refrigerator
    Features
    • Flooring: Tile, Carpet, Hardwood
    • Basement: Finished
    • Has fireplace: Yes
    Interior area
    • Total interior livable area: 4,194 sqft

    Property

    Parking
    • Parking features: Garage - Attached
    Features
    • Exterior features: Brick
    • Has view: Yes
    • View description: None
    Lot
    • Size: 1,306 Square Feet
    Details
    • Parcel number: 71022010011000

    Construction

    Type & style
    • Home type: SingleFamily
    Materials
    • Roof: Asphalt
    Condition
    • Year built: 2004

    Community & HOA

    HOA
    • Has HOA: Yes
    • HOA fee: $750 monthly
    Location
    • Region: Canton

    Financial & listing details

    • Price per square foot: $208/sqft
    • Tax assessed value: $370,700

    Price history

    DateEventPrice
    12/20/2004Sold$153,000$36/sqft
    Source: Public Record Report a problem

    Public tax history

    YearProperty taxesTax assessment
    2025-- $370,700 +6.4%
    2024-- $348,500 +4.5%
    2023-- $333,600 +5.2%
    2022-- $317,100 +3.2%
    2021-- $307,130 +0%
    2020$10,668 +11.4%$307,100 +1.5%
    2019$9,574 $302,710 +0.7%
    2018$9,574 $300,500 +1.7%
    2017-- $295,400 -2.6%
    2016$7,946 $303,400 +2.7%
    2015$7,946 -66.2%$295,510 +14.5%
    2013$23,496 +195.7%$258,120 +16.3%
    2010$7,946 $222,000 -14%
    2009-- $258,260 -6.4%
    2008-- $275,930 -10.7%
    2007-- $309,160
    Find assessor info on the county website

    Neighborhood: 48187

    Nearby schools

    GreatSchools rating
    Get a cash offer in 3 minutes
    Find out how much your home could sell for in as little as 3 minutes with a no-obligation cash offer.
    Estimated market value
    $874,100
    Get a cash offer in 3 minutes
    Find out how much your home could sell for in as little as 3 minutes with a no-obligation cash offer.
    Estimated market value
    $874,100