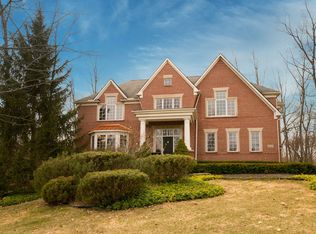
Welcome to luxury living in the prestigious Hampton Ridge North Subdivision! This exceptional executive home offers one of the community's most sought-after floor plans, featuring 5 spacious bedrooms, 4 full bathrooms, and 1 half bath.
Step inside to a bright, open-concept design highlighted by a breathtaking great room with soaring two-story ceilings, creating an impressive yet inviting space for everyday living and entertaining. The gourmet kitchen is the heart of the home, boasting a large center island, abundant cabinetry, and seamless flow into the main living areas.
Upstairs the expansive primary suite is a true retreat, complete with an elegant tray ceiling, a luxurious en-suite bathroom, and an oversized walk-in closet. A private princess suite with its own attached bathroom and a convenient Jack-and-Jill bathroom provide comfort and privacy for family and guests alike.
The finished lower level is an entertainer's dream, featuring a high-end granite bar, dedicated game room with pool table area, and an inviting space to relax and enjoy movie nights.
Outside, you'll discover your own private oasis. The beautifully designed stone patio includes a built-in fireplace, grilling area, and hot tub, all overlooking a peaceful, wooded backyard. The meticulously maintained landscaping creates breathtaking curb appeal and a tranquil natural setting.
Additional highlights include a 3-car attached garage, luxurious finishes throughout, and an unbeatable location in one of the area's premier neighborhoods. This remarkable home perfectly combines elegance, functionality, and exceptional indoor-outdoor living.
Sold for $1,000,000
Zillow last checked:
Listing updated:
Bought with:
Nicole McNally, 6501445778
DOBI Real Estate
Source: Realcomp II,MLS#: 20261053205
Price history
| Date | Event | Price |
|---|---|---|
| 8/28/2026 | Sold | $1,000,000$200/sqft |
Source:  Realcomp II #20261053205 Report a problem Realcomp II #20261053205 Report a problem | ||
| 7/22/2026 | Pending sale | $1,000,000$200/sqft |
Source: Realcomp II #20261053205 Report a problem | ||
| 7/18/2026 | Listed for sale | $1,000,000+95.3%$200/sqft |
Source: Realcomp II #20261053205 Report a problem | ||
| 4/27/2007 | Sold | $512,000$102/sqft |
Source:  MiRealSource #854292 Report a problem MiRealSource #854292 Report a problem | ||
Nearby homes
Get a cash offer in 3 minutes
Find out how much your home could sell for in as little as 3 minutes with a no-obligation cash offer.
Estimated market value
$1,001,600
