Skip main navigation
Sold for $380,000
  • $380,000

    8244 Dakota Dr, West Des Moines, IA 50266

    4beds
    1,386sqft
    Single Family Residence
    Built in 2011
    8,712 Square Feet Lot
    $399,800 Zestimate®
    $274/sqft
    $2,372 Estimated rent

    Home value

    $399,800

    $380,000 - $420,000

    $2,372/mo

    Zestimate® history
    Loading
    Loading...

    Owner options

    List your home for rent

    $2,372/mo

    Rent Zestimate®

    Find your next renter with Zillow Rental Manager. Plus, with online applications, you can quickly screen prospective tenants – for free.

    Learn more

    $2,372/mo

    Rent Zestimate®

    Refinance and save

    $2,525/mo

    Est. payment

    Refinancing to a lower rate could help reduce your monthly payments and save thousands over the life of the loan.

    See today's rates

    $2,525/mo

    Est. payment

    Explore your selling options

    Work with a Zillow partner agent

    Leverage their expertise and Zillow's premium Showcase listings to get your home seen by more buyers.

    Get started

    List with your own agent

    Get your home in front of millions of buyers by listing it on Zillow.

    Learn how to do it

    Sell it yourself

    Take full control of how buyers see your home on Zillow by listing For Sale by Owner (FSBO).

    List your home

    What's special

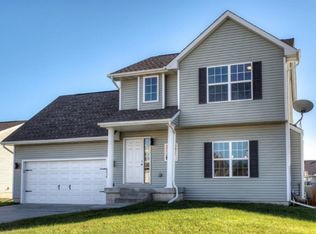
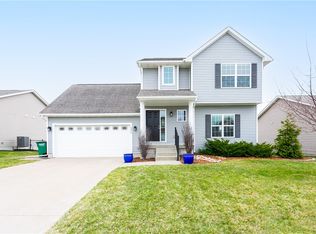
    Absolutely pristine ranch nestled on quiet, not thru street in Waukee Schools! First flr is an open flr plan w/ a beautifully updated kitchen w/ pantry, breakfast bar & over cab night lighting looking into the vaulted living room w/ a fireplace & spacious eating area. Split bedroom plan w/ 2 bedrms sharing a full bath + a master suite w/ His & Hers closets, full bath w/jetted tub + a tiled shower, linen closet & tiled floors in the bath. Don’t miss the mud rm off the garage w/laundry hook-ups. The lower level is an entertainer’s delight! Built-in projector & big screen + surround sound, full bar w/ a bar fridge, game table area & it walks out to the private lower-level patio offering shade or sunshine. Enjoy taking in the beautiful landscaping from the concrete paver patio or recently rebuilt deck w/built-in gas line for your grill, you will never run out of gas while preparing a meal for yourself or friends & family, again. Completely fenced backyard to keep your kids & pets safe. Radon mitigation system installed. Protected by ADT security system. Amazing location has amenities galore: Walk to Valley View Aquatic Center, Jordan Creek Mall & other shops, bike trails/parks, great eats & entertainment. A quick drive to I-35/I-235, grocery shopping, medical facilities, Top Golf, West Glen Town Center, Raccoon River Park & so much more! Sellers have been relocated & if they could take their house & neighbors w/them they would. Good news for you…they can’t! Truly a must-see home!

    Zillow last checked:

    Listing updated:

    Listed by:

    Kim Polder White (515)360-4583,

    RE/MAX Concepts

    Bought with:

    Ingrid Williams

    RE/MAX Precision

    Source: DMMLS,MLS#: 699898MLS LogoOriginating MLS: Des Moines Area Association of REALTORS

    Facts & features

    Interior

    Bedrooms & bathrooms
    • Bedrooms: 4
    • Bathrooms: 3
    • Full bathrooms: 3
    • Main level bedrooms: 3
    Heating
    • Forced Air, Gas, Natural Gas
    Cooling
    • Central Air
    Appliances
    • Included: Dishwasher, Microwave, Refrigerator, Stove
    • Laundry: Main Level
    Features
    • Wet Bar, Dining Area, Eat-in Kitchen, Cable TV, Window Treatments
    • Flooring: Carpet, Laminate, Tile
    • Basement: Daylight,Finished,Walk-Out Access
    • Number of fireplaces: 1
    • Fireplace features: Gas, Vented
    Interior area
    • Total structure area: 1,386
    • Total interior livable area: 1,386 sqft
    • Finished area below ground: 1,063

    Property

    Parking
    • Total spaces: 2
    • Parking features: Attached, Garage, Two Car Garage
    • Attached garage spaces: 2
    Features
    • Patio & porch: Covered, Deck, Open, Patio
    • Exterior features: Deck, Fully Fenced, Patio
    • Fencing: Chain Link,Wood,Full
    Lot
    • Size: 8,712 Square Feet
    • Features: Rectangular Lot
    Details
    • Parcel number: 1611189010
    • Zoning: R

    Construction

    Type & style
    • Home type: SingleFamily
    • Architectural style: Ranch
    • Property subtype: Single Family Residence
    Materials
    • Vinyl Siding
    • Foundation: Poured
    • Roof: Asphalt,Shingle
    Condition
    • Year built: 2011
    Details
    • Builder name: Savannah Homes

    Utilities & green energy

    • Sewer: Public Sewer
    • Water: Public

    Community & HOA

    Community
    • Security: Security System, Smoke Detector(s)
    HOA
    • Has HOA: No
    Location
    • Region: West Des Moines

    Financial & listing details

    • Price per square foot: $274/sqft
    • Tax assessed value: $370,300
    • Annual tax amount: $5,888
    • Date on market: 7/26/2024
    • Cumulative days on market: 31 days
    • Listing terms: Cash,Conventional,FHA,VA Loan
    • Road surface type: Concrete

    Price history

    DateEventPrice
    9/13/2024Sold$380,000-2.6%$274/sqft
    Source: DMMLS #699898 Report a problem
    8/26/2024Pending sale$390,000$281/sqft
    Source: DMMLS #699898 Report a problem
    7/26/2024Listed for sale$390,000+44.4%$281/sqft
    Source: DMMLS #699898 Report a problem
    3/6/2019Sold$270,000-1.8%$195/sqft
    Source: DMMLS #572329 Report a problem
    1/10/2019Pending sale$274,900$198/sqft
    Source: SRE Matrix Iowa LLC #572329 Report a problem
    11/27/2018Price change$274,900-1.8%$198/sqft
    Source: SRE Matrix Iowa LLC #572329 Report a problem
    10/29/2018Price change$279,900-1.8%$202/sqft
    Source: Owner Report a problem
    10/4/2018Price change$285,000-0.7%$206/sqft
    Source: Owner Report a problem
    9/13/2018Price change$287,000-0.7%$207/sqft
    Source: Owner Report a problem
    8/31/2018Listed for sale$289,000+23%$209/sqft
    Source: Owner Report a problem
    1/31/2014Sold$235,000$170/sqft
    Source: DMMLS #428727 Report a problem
    12/30/2013Listed for sale$235,000$170/sqft
    Source: Iowa Realty Co., Inc. #428727 Report a problem

    Public tax history

    YearProperty taxesTax assessment
    2025$5,472 +0%$370,300 +1.7%
    2024$5,470 -4.4%$364,220
    2023$5,722 +10.1%$364,220 +14.6%
    2022$5,196 +1.1%$317,840 +8.4%
    2021$5,138 +2%$293,190 +6.3%
    2020$5,036 +1.4%$275,710
    2019$4,968 -0.4%$275,710 +7.6%
    2018$4,988 $256,350
    2017$4,988 +10.5%$256,350 +4.1%
    2016$4,515 +0.8%$246,350 +6.2%
    2015$4,480 +13.2%$231,870 +6.4%
    2014$3,956 +3.1%$217,960
    2013$3,836 +429.8%--
    2012$724 +36100%--
    2011$2 --
    Find assessor info on the county website

    Neighborhood: 50266

    Nearby schools

    GreatSchools rating
    Schools provided by the listing agent
    • District: Waukee

    Source: DMMLS. This data may not be complete. We recommend contacting the local school district to confirm school assignments for this home.

    Get pre-qualified for a loan
    At Zillow Home Loans, we can pre-qualify you in as little as 5 minutes with no impact to your credit score.

    An equal housing lender. NMLS #10287.

    Sell for more on Zillow
    Get a Zillow Showcase℠ listing at no additional cost and you could sell for .
    $399,800
    2% more
    +$7,996
    With Zillow Showcase(estimated)
    $407,796