Skip main navigation
Sold
  • $450,000

    8245 Bostic Dr, Fishers, IN 46038

    3beds
    2,350sqft
    Residential, Townhouse
    Built in 2020
    2,613.6 Square Feet Lot
    $464,600 Zestimate®
    $191/sqft
    $2,854 Estimated rent

    Home value

    $464,600

    $441,000 - $492,000

    $2,854/mo

    Zestimate® history
    Loading
    Loading...

    Owner options

    List your home for rent

    $2,854/mo

    Rent Zestimate®

    Find your next renter with Zillow Rental Manager. Plus, with online applications, you can quickly screen prospective tenants – for free.

    Learn more

    $2,854/mo

    Rent Zestimate®

    Refinance and save

    $3,283/mo

    Est. payment

    Refinancing to a lower rate could help reduce your monthly payments and save thousands over the life of the loan.

    See today's rates

    $3,283/mo

    Est. payment

    Explore your selling options

    Work with a Zillow partner agent

    Leverage their expertise and Zillow's premium Showcase listings to get your home seen by more buyers.

    Get started

    List with your own agent

    Get your home in front of millions of buyers by listing it on Zillow.

    Learn how to do it

    Sell it yourself

    Take full control of how buyers see your home on Zillow by listing For Sale by Owner (FSBO).

    List your home

    What's special

    Cozy fireplaceModern luxurySleek quartz countertopsBuilt-in wet barSpacious primary suiteSpa-like ensuite bathOpen-concept floor plan
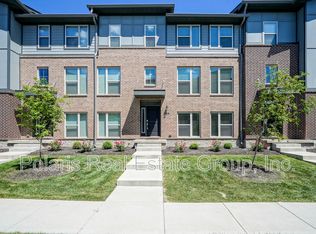
    LOCATION, LOCATION, LOCATION! Step into modern luxury with this stunning 3-level end-unit townhome, ideally situated in vibrant Downtown Fishers! Just steps from dining, shopping, parks, the Nickel Plate Trail, concerts, Farmers Market, and year-round community events, this home offers the ultimate in walkable convenience and lifestyle. Designed with style and functionality in mind, the open-concept floor plan features engineered hardwood floors, a cozy fireplace, and a chef-inspired kitchen complete with sleek quartz countertops and premium stainless steel Smart Cafe appliances. Whether you're entertaining guests or enjoying a quiet night in, the built-in wet bar and multiple living spaces across three levels provide the perfect setting. Tech-savvy buyers will appreciate integrated smart home technology and wireless access points on every floor for seamless connectivity throughout the home. Upstairs, the spacious primary suite is a true retreat, boasting a vaulted ceiling, abundant natural light, a spa-like ensuite bath, and a generous walk-in closet. With top-rated schools, a thriving local scene, and every modern comfort, this townhome offers the perfect blend of luxury, convenience, and lifestyle.

    Zillow last checked:

    Listing updated:

    Listing Provided by:

    Erin Heffley 317-515-8723,

    Berkshire Hathaway Home,

    Christopher Fahy 317-847-6203,

    Berkshire Hathaway Home

    Bought with:

    Paul Bates

    F.C. Tucker Company

    Kyree Lewis

    F.C. Tucker Company

    Source: MIBOR as distributed by MLS GRID,MLS#: 22038177MLS Logo

    Facts & features

    Interior

    Bedrooms & bathrooms
    • Bedrooms: 3
    • Bathrooms: 4
    • Full bathrooms: 2
    • 1/2 bathrooms: 2
    • Main level bathrooms: 2
    Primary bedroom
    • Level: Upper
    • Area: 210 Square Feet
    • Dimensions: 15x14
    Bedroom 2
    • Level: Upper
    • Area: 132 Square Feet
    • Dimensions: 12x11
    Bedroom 3
    • Level: Upper
    • Area: 99 Square Feet
    • Dimensions: 11x09
    Bonus room
    • Level: Main
    • Area: 270 Square Feet
    • Dimensions: 15x18
    Great room
    • Level: Main
    • Area: 195 Square Feet
    • Dimensions: 15x13
    Hearth room
    • Level: Main
    • Area: 154 Square Feet
    • Dimensions: 14x11
    Kitchen
    • Level: Main
    • Area: 168 Square Feet
    • Dimensions: 14x12
    Laundry
    • Level: Upper
    • Area: 18 Square Feet
    • Dimensions: 06x03
    Heating
    • Forced Air, Natural Gas, High Efficiency (90%+ AFUE )
    Cooling
    • Central Air
    Appliances
    • Included: Dishwasher, Dryer, Electric Water Heater, Disposal, MicroHood, Gas Oven, Refrigerator, Washer, Water Softener Owned, Wine Cooler
    • Laundry: Upper Level
    Features
    • Attic Access, Double Vanity, Vaulted Ceiling(s), Kitchen Island, Entrance Foyer, Hardwood Floors, High Speed Internet, Pantry, Smart Thermostat, Walk-In Closet(s), Wet Bar
    • Flooring: Hardwood
    • Windows: WoodWorkStain/Painted
    • Has basement: No
    • Attic: Access Only
    • Number of fireplaces: 1
    • Fireplace features: Great Room
    Interior area
    • Total structure area: 2,350
    • Total interior livable area: 2,350 sqft

    Property

    Parking
    • Total spaces: 2
    • Parking features: Attached
    • Attached garage spaces: 2
    • Details: Garage Parking Other(Garage Door Opener, Keyless Entry)
    Features
    • Levels: Three Or More
    • Patio & porch: Deck
    • Exterior features: Sprinkler System
    Lot
    • Size: 2,613 sqft
    • Features: Sidewalks, Mature Trees, Trees-Small (Under 20 Ft)
    Details
    • Parcel number: 291036001023000006
    • Horse amenities: None

    Construction

    Type & style
    • Home type: Townhouse
    • Architectural style: Contemporary
    • Property subtype: Residential, Townhouse
    • Attached to another structure: Yes
    Materials
    • Brick, Cement Siding
    • Foundation: Slab
    Condition
    • New construction: No
    • Year built: 2020
    Details
    • Builder name: Lennar

    Utilities & green energy

    • Water: Public
    • Utilities for property: Electricity Connected, Sewer Connected, Water Connected

    Community & neighborhood

    Security
    • Security features: Security System Owned
    Community
    • Community features: Low Maintenance Lifestyle, Sidewalks, Street Lights
    Location
    • Region: Fishers
    • Subdivision: 116 Towns

    HOA & financial

    HOA
    • Has HOA: Yes
    • HOA fee: $500 quarterly
    • Amenities included: Maintenance, Maintenance Grounds, Snow Removal
    • Services included: Irrigation, Lawncare, Maintenance Grounds, Maintenance, Snow Removal

    Price history

    DateEventPrice
    8/20/2025Sold$450,000$191/sqft
    Source: MIBOR as distributed by MLS GRID #22038177 Report a problem
    7/22/2025Pending sale$450,000$191/sqft
    Source: MIBOR as distributed by MLS GRID #22038177 Report a problem
    7/21/2025Listed for sale$450,000+20%$191/sqft
    Source: MIBOR as distributed by MLS GRID #22038177 Report a problem
    12/16/2020Sold$375,000$160/sqft
    Source: MIBOR as distributed by MLS GRID #21744928 Report a problem

    Public tax history

    YearProperty taxesTax assessment
    2025$5,191 -2.5%$443,500 -1.1%
    2024$5,324 +14.2%$448,300 -2.6%
    2023$4,660 +5%$460,400 +17.6%
    2022$4,438 $391,500 +5.8%
    2021-- $369,900 +61550%
    2020-- $600

    Find assessor info on the county website

    Neighborhood: 46038

    Nearby schools

    GreatSchools rating
    Schools provided by the listing agent
    • Elementary: New Britton Elementary School
    • Middle: Riverside Junior High
    • High: Fishers High School

    Source: MIBOR as distributed by MLS GRID. This data may not be complete. We recommend contacting the local school district to confirm school assignments for this home.

    Get a cash offer in 3 minutes
    Find out how much your home could sell for in as little as 3 minutes with a no-obligation cash offer.
    Estimated market value
    $464,600
    Get a cash offer in 3 minutes
    Find out how much your home could sell for in as little as 3 minutes with a no-obligation cash offer.
    Estimated market value
    $464,600