Skip main navigation
Sold for $1,485,000
  • $1,485,000

    8245 GRANDE SHORES DRIVE, SARASOTA, FL 34240

    3beds
    3,579sqft
    Single Family Residence
    Built in 2019
    9,258 Square Feet Lot
    $1,484,800 Zestimate®
    $415/sqft
    $6,239 Estimated rent

    Home value

    $1,484,800

    $1.35M - $1.63M

    $6,239/mo

    Zestimate® history
    Loading
    Loading...

    Owner options

    List your home for rent

    $6,239/mo

    Rent Zestimate®

    Find your next renter with Zillow Rental Manager. Plus, with online applications, you can quickly screen prospective tenants – for free.

    Learn more

    $6,239/mo

    Rent Zestimate®

    Refinance and save

    $10,071/mo

    Est. payment

    Refinancing to a lower rate could help reduce your monthly payments and save thousands over the life of the loan.

    See today's rates

    $10,071/mo

    Est. payment

    Explore your selling options

    Work with a Zillow partner agent

    Leverage their expertise and Zillow's premium Showcase listings to get your home seen by more buyers.

    Get started

    List with your own agent

    Get your home in front of millions of buyers by listing it on Zillow.

    Learn how to do it

    Sell it yourself

    Take full control of how buyers see your home on Zillow by listing For Sale by Owner (FSBO).

    List your home

    What's special

    Oversized lanaiBuilt-in gas grillDesigner fixtures and fansPreserve lotPanoramic screen enclosureSunlit dining areaPlantation shutters
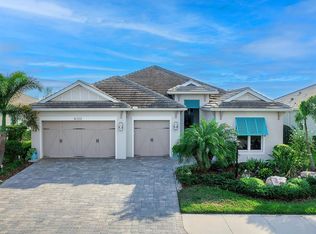
    A custom home in Lakehouse Cove built for indoor-outdoor living, with a preserve lot, heated saltwater pool, and direct access to everything Waterside has to offer. Set within one of Lakewood Ranch's most sought-after addresses, this Tideland model sits on a south-facing preserve lot where the backyard feels genuinely removed from the world. The heated saltwater pool and spa with deck jet water features and panoramic screen enclosure are built for year-round use, and the oversized lanai gives you real room to live outside, not just pass through it. A built-in gas grill makes hosting easy, and the front porch looks out over a quiet neighborhood park with a water view, a detail that never gets old. Inside, the first level is finished in porcelain tile throughout, with 12-foot ceilings accented by decorative trays, 8-foot doors, and plantation shutters that let you control light without sacrificing it. Designer fixtures and fans, thoughtfully placed, add character without competing for attention. The kitchen is built around how people actually cook: a gas range, top-tier built-in appliances, shaker cabinets with wood pullouts and soft-close hardware, and quartz countertops with room to work. It opens naturally into a sunlit dining area and a generous living room anchored by a decorative wall with electric fireplace. A full wall of sliding glass doors erases the boundary between inside and out. The primary bedroom opens directly to the pool via slider and feels like a genuine retreat. The bathroom delivers: dual vanities, a freestanding soaker tub, and a walk-in shower with clean, considered design. Every closet in the home, starting with the primary's custom built-ins, is finished with the same attention to detail. Near the front of the house, a second bedroom with en suite bath and walk-in closet offers privacy for guests or family. A den with windows and slider access to the pool works equally well as a home office, reading room, or a 4th bedroom. The laundry room is smartly fitted with folding and hanging stations, and a mudroom with built-in bench at the entry keeps arrivals organized without effort. A half bath doubles as a pool bath, positioned exactly where you need it. Upstairs, a second living area with kitchenette and newly upgraded carpet gives flexibility for guests, extended family, or a space that simply does something different. The bedroom up here has sweeping preserve views, a large custom walk-in closet, and a full bath, a complete suite unto itself. A three-car garage handles vehicles and hobbies with room to spare. Lakehouse Cove residents have access to a resort-style pool, fitness center, pickleball courts, a private marina with kayak and canoe launch, and a water taxi connecting directly to Waterside Place, a genuine town center worth the trip. This is a home that was designed with intention and lived in with care. Schedule a private showing and see it for yourself.

    Zillow last checked:

    Listing updated:

    Listed by:

    Tim Terpening 813-545-5302,

    REAL BROKER, LLC 855-450-0442,

    Amy Howard 813-546-7474,

    REAL BROKER, LLC

    Bought with:

    Joel Schemmel, 3060476

    DOUGLAS ELLIMAN

    Source: Stellar MLS,MLS#: TB8492764MLS LogoOriginating MLS: Orlando Regional

    Facts & features

    Interior

    Bedrooms & bathrooms
    • Bedrooms: 3
    • Bathrooms: 4
    • Full bathrooms: 3
    • 1/2 bathrooms: 1
    Rooms
    • Room types: Bonus Room, Den/Library/Office, Utility Room
    Primary bedroom
    • Features: Ceiling Fan(s), Dual Sinks, En Suite Bathroom, Makeup/Vanity Space, Tall Countertops, Tub with Separate Shower Stall, Water Closet/Priv Toilet, Walk-In Closet(s)
    • Level: First
    • Area: 270 Square Feet
    • Dimensions: 15x18
    Bedroom 2
    • Features: En Suite Bathroom, Shower No Tub, Single Vanity, Tall Countertops, Walk-In Closet(s)
    • Level: First
    • Area: 210 Square Feet
    • Dimensions: 14x15
    Bedroom 3
    • Features: Walk-In Closet(s)
    • Level: Second
    • Area: 224 Square Feet
    • Dimensions: 14x16
    Balcony porch lanai
    • Level: First
    • Area: 399 Square Feet
    • Dimensions: 21x19
    Bonus room
    • Features: Bar, Breakfast Bar, Wet Bar, Linen Closet
    • Level: Second
    • Area: 289 Square Feet
    • Dimensions: 17x17
    Den
    • Level: First
    • Area: 238 Square Feet
    • Dimensions: 14x17
    Dining room
    • Level: First
    • Area: 168 Square Feet
    • Dimensions: 14x12
    Kitchen
    • Features: Built-In Shelving, Kitchen Island, Pantry
    • Level: First
    • Area: 198 Square Feet
    • Dimensions: 9x22
    Living room
    • Level: First
    • Area: 437 Square Feet
    • Dimensions: 19x23
    Heating
    • Central, Natural Gas
    Cooling
    • Central Air
    Appliances
    • Included: Oven, Cooktop, Dishwasher, Disposal, Dryer, Gas Water Heater, Microwave, Range Hood, Refrigerator, Washer
    • Laundry: Gas Dryer Hookup, Inside, Laundry Room
    Features
    • Built-in Features, Ceiling Fan(s), High Ceilings, In Wall Pest System, Kitchen/Family Room Combo, Living Room/Dining Room Combo, Open Floorplan, Primary Bedroom Main Floor, Solid Surface Counters, Solid Wood Cabinets, Split Bedroom, Thermostat, Walk-In Closet(s), Wet Bar
    • Flooring: Carpet, Porcelain Tile
    • Doors: French Doors, Outdoor Grill, Sliding Doors
    • Windows: Window Treatments, Hurricane Shutters
    • Has fireplace: Yes
    • Fireplace features: Electric, Living Room
    Interior area
    • Total structure area: 4,849
    • Total interior livable area: 3,579 sqft

    Property

    Parking
    • Total spaces: 3
    • Parking features: Driveway, Garage Door Opener, Garage Faces Side
    • Attached garage spaces: 3
    • Has uncovered spaces: Yes
    • Details: Garage Dimensions: 21x31
    Features
    • Levels: Two
    • Stories: 2
    • Patio & porch: Front Porch, Patio, Rear Porch, Screened
    • Exterior features: Irrigation System, Lighting, Outdoor Grill, Rain Gutters, Sidewalk
    • Has private pool: Yes
    • Pool features: Gunite, Heated, In Ground, Lighting, Salt Water, Screen Enclosure, Tile
    • Has spa: Yes
    • Spa features: Heated, In Ground
    • Has view: Yes
    • View description: Trees/Woods, Lake
    • Has water view: Yes
    • Water view: Lake
    • Waterfront features: Lake
    Lot
    • Size: 9,258 Square Feet
    • Features: In County, Landscaped, Sidewalk
    • Residential vegetation: Mature Landscaping, Trees/Landscaped
    Details
    • Additional structures: Outdoor Kitchen
    • Parcel number: 0197140100
    • Zoning: VPD
    • Special conditions: None

    Construction

    Type & style
    • Home type: SingleFamily
    • Architectural style: Florida
    • Property subtype: Single Family Residence
    Materials
    • Block, Stucco
    • Foundation: Slab
    • Roof: Tile
    Condition
    • New construction: No
    • Year built: 2019
    Details
    • Builder model: Tideland
    • Builder name: Homes by Towne

    Utilities & green energy

    • Sewer: Public Sewer
    • Water: Public
    • Utilities for property: Cable Connected, Electricity Connected, Natural Gas Connected, Phone Available, Public, Sewer Connected, Sprinkler Recycled, Street Lights, Underground Utilities, Water Connected

    Community & HOA

    Community
    • Features: Dock, Lake, Marina, Water Access, Clubhouse, Community Mailbox, Deed Restrictions, Dog Park, Fitness Center, Golf Carts OK, Irrigation-Reclaimed Water, Park, Playground, Pool, Sidewalks
    • Security: Security System, Smoke Detector(s)
    • Pet fee: $0 monthly
    • Subdivision: LAKEHOUSE COVE/WATERSIDE PH 1
    HOA
    • Has HOA: Yes
    • Amenities included: Clubhouse, Fitness Center, Park, Pickleball Court(s), Playground, Pool, Recreation Facilities, Spa/Hot Tub
    • Services included: Common Area Taxes, Community Pool, Maintenance Grounds, Manager, Pool Maintenance, Recreational Facilities
    • HOA fee: $408 monthly
    • HOA name: Realmanage - Melissa Cramer
    • HOA phone: 407-635-6385
    Location
    • Region: Sarasota

    Financial & listing details

    • Price per square foot: $415/sqft
    • Tax assessed value: $1,282,700
    • Annual tax amount: $2,917
    • Date on market: 4/1/2026
    • Cumulative days on market: 36 days
    • Listing terms: Cash,Conventional
    • Ownership: Fee Simple
    • Total actual rent: 0
    • Electric utility on property: Yes
    • Road surface type: Paved, Asphalt

    Price history

    DateEventPrice
    6/25/2026Sold$1,485,000-3.6%$415/sqft
    Source: Stellar MLS #TB8492764 Report a problem
    5/10/2026Pending sale$1,540,000$430/sqft
    Source: Stellar MLS #TB8492764 Report a problem
    4/17/2026Price change$1,540,000-0.6%$430/sqft
    Source: Stellar MLS #TB8492764 Report a problem
    4/1/2026Listed for sale$1,550,000+0.3%$433/sqft
    Source: Stellar MLS #TB8492764 Report a problem
    1/1/2026Listing removed$1,545,000$432/sqft
    Source: Stellar MLS #N6139475 Report a problem
    12/1/2025Price change$1,545,000-3.1%$432/sqft
    Source: Stellar MLS #N6139475 Report a problem
    9/4/2025Price change$1,595,000-3.3%$446/sqft
    Source: Stellar MLS #N6139475 Report a problem
    8/21/2025Price change$1,650,000-2.7%$461/sqft
    Source: Stellar MLS #N6139475 Report a problem
    8/2/2025Price change$1,695,000-5.8%$474/sqft
    Source: Stellar MLS #N6139475 Report a problem
    7/2/2025Price change$1,799,000-2.8%$503/sqft
    Source: Stellar MLS #N6139475 Report a problem
    6/27/2025Listed for sale$1,850,000+9.1%$517/sqft
    Source: Stellar MLS #N6139475 Report a problem
    6/28/2024Sold$1,695,000$474/sqft
    Source: Stellar MLS #N6132726 Report a problem
    6/6/2024Pending sale$1,695,000$474/sqft
    Source: Stellar MLS #N6132726 Report a problem
    6/4/2024Price change$1,695,000-3.1%$474/sqft
    Source: Stellar MLS #N6132726 Report a problem
    5/15/2024Listed for sale$1,750,000+109.7%$489/sqft
    Source: Stellar MLS #N6132726 Report a problem
    5/21/2019Sold$834,400$233/sqft
    Source: Public Record Report a problem

    Public tax history

    YearProperty taxesTax assessment
    2025$3,039 -70.4%$1,061,309 +58.3%
    2024$10,268 +3.5%$670,465 +3%
    2023$9,921 +1%$650,937 +3%
    2022$9,824 +1.2%$631,978 +3%
    2021$9,709 +0%$613,571 +1.4%
    2020$9,706 +157.7%$605,100 +356.5%
    2019$3,766 $132,550 +10%
    2018$3,766 $120,500
    Find assessor info on the county website

    Neighborhood: 34240

    Nearby schools

    GreatSchools rating
    Schools provided by the listing agent
    • Elementary: Tatum Ridge Elementary
    • Middle: McIntosh Middle
    • High: Booker High

    Source: Stellar MLS. This data may not be complete. We recommend contacting the local school district to confirm school assignments for this home.

    Get a cash offer in 3 minutes
    Find out how much your home could sell for in as little as 3 minutes with a no-obligation cash offer.
    Estimated market value
    $1,484,800
    Get a cash offer in 3 minutes
    Find out how much your home could sell for in as little as 3 minutes with a no-obligation cash offer.
    Estimated market value
    $1,484,800