Skip main navigation
Sold for $1,300,000
  • $1,300,000

    8253 GRANDE SHORES DRIVE, SARASOTA, FL 34240

    3beds
    3,093sqft
    Single Family Residence
    Built in 2019
    0.25 Acres Lot
    $1,228,800 Zestimate®
    $420/sqft
    $4,188 Estimated rent

    Home value

    $1,228,800

    $1.11M - $1.36M

    $4,188/mo

    Zestimate® history
    Loading
    Loading...

    Owner options

    List your home for rent

    $4,188/mo

    Rent Zestimate®

    Find your next renter with Zillow Rental Manager. Plus, with online applications, you can quickly screen prospective tenants – for free.

    Learn more

    $4,188/mo

    Rent Zestimate®

    Refinance and save

    $8,833/mo

    Est. payment

    Refinancing to a lower rate could help reduce your monthly payments and save thousands over the life of the loan.

    See today's rates

    $8,833/mo

    Est. payment

    Explore your selling options

    Work with a Zillow partner agent

    Leverage their expertise and Zillow's premium Showcase listings to get your home seen by more buyers.

    Get started

    List with your own agent

    Get your home in front of millions of buyers by listing it on Zillow.

    Learn how to do it

    Sell it yourself

    Take full control of how buyers see your home on Zillow by listing For Sale by Owner (FSBO).

    List your home

    What's special

    Outdoor kitchenGenerously sized guest bedroomsExpansive lanaiStriking islandCambria quartz countertopsVersatile bonus roomOversized three-car garage
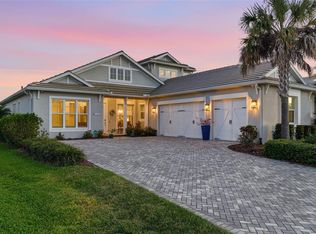
    Discover unparalleled luxury and thoughtful design in this meticulously crafted home located in Lakehouse Cove at Waterside Place. From the moment you step through the foyer, a designer chandelier welcomes you into an inviting entryway that sets the tone for the home’s elegance. The expansive great room is adorned with soaring ceilings with exposed beams and a wall of sliders for indoor and outdoor living. A striking barn door reveals a versatile bonus room, ideal as a home office, fitness studio, or media retreat. This space boasts a wood accent wall, convenient lanai access, and a thoughtfully designed powder room that doubles as a pool bath. Built-in illuminated display shelves lead to the formal dining room, creating the perfect ambiance for hosting. The kitchen features custom cream-colored cabinetry that beautifully complements the tile flooring, Cambria quartz countertops, an elegant tile backsplash, and GE stainless steel appliances. At the center, a striking island showcases rich wood cabinetry, seating, and three designer pendant lights. Adding to the kitchen, a breakfast nook offers a beadboard accent wall and a large window with a built-in bench seat. The luxurious primary suite showcases a stunning accent wall, a large picture window, and two walk-in closets with custom organization. The primary bath exudes elegance, featuring dual sinks with Cambria quartz countertops, abundant custom cabinetry, a private water closet, and an expansive walk-in shower with floor-to-ceiling custom tile, dual showerheads, and two windows. Two generously sized guest bedrooms offer large windows and ample closet space. The shared, beautifully designed full bath is complete with designer wallpaper, a vanity with a Cambria quartz countertop, and a tub/shower adorned with custom tile extending to the ceiling. Step outside to the expansive lanai, where a panoramic screen frames tranquil preserve views, offering a perfect backdrop for outdoor living. Entertain at the fully equipped outdoor kitchen with a Paradise grill, beverage cooler, sink, and plenty of seating. Unwind in the above-ground spa or enjoy evenings around the built-in fire pit. Motorized Kevlar hurricane screens provide peace of mind, while a fenced-in area ensures a safe space for pets or children. The laundry room features a wallpaper accent wall, abundant custom cabinetry, a sink, Cambria quartz and butcherblock countertops, and a window that fills the space with natural light. The oversized three-car garage has epoxy flooring, ceiling-mounted storage, and an air-conditioned Florida basement for additional storage. Additional upgrades include custom-trimmed ceilings with crown molding, engineered hardwood floors throughout the living room, dining room, bonus room, and all bedrooms, a whole-house generator, central vacuum system, isocyanate insulation in the exterior walls and garage attic, and multiple storage closets. As a resident of Lakehouse Cove, you'll enjoy an amenity-rich lifestyle with a clubhouse, resort-style pool and spa, cabanas, fire pits, pickleball, and bocce ball courts, a 24-hour fitness center, scenic trails, nature preserves, and lakes. Residents enjoy a complimentary water taxi to Waterside Place Marina for shopping, dining, and entertainment, along with proximity to The Mall at University Town Center, Lakewood Ranch Main Street, and easy access to I-75. This meticulously designed home delivers the ultimate Lakewood Ranch lifestyle.

    Zillow last checked:

    Listing updated:

    Listed by:

    Joel Schemmel 941-587-4894,

    PREMIER SOTHEBY'S INTERNATIONAL REALTY 941-364-4000

    Bought with:

    Glenn Brown, 0567385

    RE/MAX ALLIANCE GROUP

    Source: Stellar MLS,MLS#: A4635250MLS LogoOriginating MLS: Sarasota - Manatee

    Facts & features

    Interior

    Bedrooms & bathrooms
    • Bedrooms: 3
    • Bathrooms: 3
    • Full bathrooms: 2
    • 1/2 bathrooms: 1
    Rooms
    • Room types: Storage Rooms
    Primary bedroom
    • Features: Ceiling Fan(s), En Suite Bathroom, Walk-In Closet(s)
    • Level: First
    • Dimensions: 14x18
    Bedroom 2
    • Features: Ceiling Fan(s), Built-in Closet
    • Level: First
    • Dimensions: 11x13
    Bedroom 3
    • Features: Ceiling Fan(s), Built-in Closet
    • Level: First
    • Dimensions: 11x12
    Primary bathroom
    • Features: Dual Sinks, En Suite Bathroom, Makeup/Vanity Space, Multiple Shower Heads, Shower No Tub, Split Vanities, Stone Counters, Water Closet/Priv Toilet, Linen Closet
    • Level: First
    • Dimensions: 16x11
    Bonus room
    • Features: Ceiling Fan(s), No Closet
    • Level: First
    • Dimensions: 13x15
    Dinette
    • Level: First
    • Dimensions: 9x13
    Dining room
    • Level: First
    • Dimensions: 12x12
    Great room
    • Features: Ceiling Fan(s)
    • Level: First
    • Dimensions: 22x24
    Kitchen
    • Features: Breakfast Bar, Kitchen Island, Pantry, Stone Counters
    • Level: First
    • Dimensions: 12x15
    Laundry
    • Features: Built-In Shelving, Other
    • Level: First
    • Dimensions: 8x7
    Heating
    • Central, Natural Gas
    Cooling
    • Central Air
    Appliances
    • Included: Oven, Cooktop, Dishwasher, Disposal, Dryer, Microwave, Range Hood, Refrigerator, Tankless Water Heater, Water Filtration System, Wine Refrigerator
    • Laundry: Inside, Laundry Room
    Features
    • Ceiling Fan(s), Chair Rail, Coffered Ceiling(s), Crown Molding, Eating Space In Kitchen, High Ceilings, Open Floorplan, Primary Bedroom Main Floor, Split Bedroom, Stone Counters, Tray Ceiling(s), Vaulted Ceiling(s), Walk-In Closet(s)
    • Flooring: Engineered Hardwood, Tile
    • Doors: Outdoor Grill, Outdoor Kitchen, Outdoor Shower, Sliding Doors
    • Windows: Storm Window(s), Shutters, Hurricane Shutters/Windows
    • Has fireplace: No
    Interior area
    • Total structure area: 4,515
    • Total interior livable area: 3,093 sqft

    Property

    Parking
    • Total spaces: 3
    • Parking features: Driveway, Garage Door Opener
    • Attached garage spaces: 3
    • Has uncovered spaces: Yes
    Features
    • Levels: One
    • Stories: 1
    • Patio & porch: Covered, Deck, Screened
    • Exterior features: Dog Run, Irrigation System, Lighting, Outdoor Grill, Outdoor Kitchen, Outdoor Shower, Rain Gutters, Sidewalk
    • Has spa: Yes
    • Spa features: Above Ground, Heated
    • Fencing: Fenced,Other
    • Has view: Yes
    • View description: Trees/Woods
    Lot
    • Size: 0.25 Acres
    • Dimensions: 78 x 142 x 78 x 142
    • Features: Conservation Area, In County, Landscaped, Level, Sidewalk
    • Residential vegetation: Mature Landscaping, Trees/Landscaped, Wooded
    Details
    • Additional structures: Outdoor Kitchen
    • Parcel number: 0197140098
    • Zoning: VPD
    • Special conditions: None

    Construction

    Type & style
    • Home type: SingleFamily
    • Architectural style: Coastal,Contemporary,Custom
    • Property subtype: Single Family Residence
    Materials
    • Block, Stucco
    • Foundation: Block, Slab, Stem Wall
    • Roof: Tile
    Condition
    • New construction: No
    • Year built: 2019
    Details
    • Builder model: Fairlead
    • Builder name: Homes by Towne

    Utilities & green energy

    • Sewer: Public Sewer
    • Water: Public
    • Utilities for property: BB/HS Internet Available, Cable Available, Electricity Connected, Natural Gas Connected, Phone Available, Sewer Connected, Sprinkler Recycled, Street Lights, Underground Utilities, Water Connected

    Community & HOA

    Community
    • Features: Buyer Approval Required, Clubhouse, Community Mailbox, Deed Restrictions, Dog Park, Fitness Center, Golf Carts OK, Irrigation-Reclaimed Water, Park, Playground, Pool, Sidewalks
    • Security: Closed Circuit Camera(s), Security System, Security System Owned, Smoke Detector(s)
    • Pet fee: $0 monthly
    • Subdivision: LAKEHOUSE COVE AT WATERSIDE
    HOA
    • Has HOA: Yes
    • Amenities included: Clubhouse, Fence Restrictions, Fitness Center, Pickleball Court(s), Playground, Pool, Recreation Facilities, Spa/Hot Tub, Tennis Court(s), Trail(s), Vehicle Restrictions
    • Services included: Common Area Taxes, Community Pool, Reserve Fund, Maintenance Grounds, Manager, Recreational Facilities
    • HOA fee: $382 monthly
    • HOA name: Real Manage / Melissa Cramer
    • HOA phone: 407-635-6385
    Location
    • Region: Sarasota

    Financial & listing details

    • Price per square foot: $420/sqft
    • Tax assessed value: $1,176,000
    • Annual tax amount: $7,986
    • Date on market: 1/12/2025
    • Cumulative days on market: 180 days
    • Listing terms: Cash,Conventional
    • Ownership: Fee Simple
    • Total actual rent: 0
    • Electric utility on property: Yes
    • Road surface type: Paved, Asphalt

    Price history

    DateEventPrice
    3/3/2025Sold$1,300,000-5.8%$420/sqft
    Source: Stellar MLS #A4635250 Report a problem
    2/2/2025Pending sale$1,380,000$446/sqft
    Source: Stellar MLS #A4635250 Report a problem
    1/12/2025Listed for sale$1,380,000-3.2%$446/sqft
    Source: Stellar MLS #A4635250 Report a problem
    12/15/2024Listing removed$1,425,000$461/sqft
    Source: Stellar MLS #A4617621 Report a problem
    11/23/2024Price change$1,425,000-1.7%$461/sqft
    Source: Stellar MLS #A4617621 Report a problem
    11/9/2024Price change$1,450,000-3%$469/sqft
    Source: Stellar MLS #A4617621 Report a problem
    7/25/2024Listed for sale$1,495,000+1.4%$483/sqft
    Source: Stellar MLS #A4617621 Report a problem
    7/11/2024Listing removed$1,475,000$477/sqft
    Source: Stellar MLS #A4586661 Report a problem
    4/7/2024Price change$1,475,000-1.7%$477/sqft
    Source: Stellar MLS #A4586661 Report a problem
    3/1/2024Price change$1,500,000-3.2%$485/sqft
    Source: Stellar MLS #A4586661 Report a problem
    11/3/2023Listed for sale$1,550,000+119.2%$501/sqft
    Source: Stellar MLS #A4586661 Report a problem
    10/3/2019Sold$707,000$229/sqft
    Source: Public Record Report a problem

    Public tax history

    YearProperty taxesTax assessment
    2025$8,601 +3.4%$515,026 +2.9%
    2024$8,319 +3.8%$500,511 +3%
    2023$8,010 +0.8%$485,933 +3%
    2022$7,948 +1.5%$471,780 +3%
    2021$7,827 +2.6%$458,039 +4.7%
    2020$7,628 +93%$437,415 +211.2%
    2019$3,952 +9.4%$140,580 +10%
    2018$3,613 $127,800
    Find assessor info on the county website

    Neighborhood: 34240

    Nearby schools

    GreatSchools rating
    Schools provided by the listing agent
    • Elementary: Tatum Ridge Elementary
    • Middle: McIntosh Middle
    • High: Booker High

    Source: Stellar MLS. This data may not be complete. We recommend contacting the local school district to confirm school assignments for this home.

    Get a cash offer in 3 minutes
    Find out how much your home could sell for in as little as 3 minutes with a no-obligation cash offer.
    Estimated market value
    $1,228,800
    Get a cash offer in 3 minutes
    Find out how much your home could sell for in as little as 3 minutes with a no-obligation cash offer.
    Estimated market value
    $1,228,800