Skip main navigation
Sold for $1,354,000
  • $1,354,000

    8258 GRANDE SHORES DRIVE, SARASOTA, FL 34240

    3beds
    2,717sqft
    Single Family Residence
    Built in 2019
    10,000 Square Feet Lot
    $1,315,300 Zestimate®
    $498/sqft
    $5,226 Estimated rent

    Home value

    $1,315,300

    $1.18M - $1.46M

    $5,226/mo

    Zestimate® history
    Loading
    Loading...

    Owner options

    List your home for rent

    $5,226/mo

    Rent Zestimate®

    Find your next renter with Zillow Rental Manager. Plus, with online applications, you can quickly screen prospective tenants – for free.

    Learn more

    $5,226/mo

    Rent Zestimate®

    Refinance and save

    $9,184/mo

    Est. payment

    Refinancing to a lower rate could help reduce your monthly payments and save thousands over the life of the loan.

    See today's rates

    $9,184/mo

    Est. payment

    Explore your selling options

    Work with a Zillow partner agent

    Leverage their expertise and Zillow's premium Showcase listings to get your home seen by more buyers.

    Get started

    List with your own agent

    Get your home in front of millions of buyers by listing it on Zillow.

    Learn how to do it

    Sell it yourself

    Take full control of how buyers see your home on Zillow by listing For Sale by Owner (FSBO).

    List your home

    What's special

    Sleek linear fireplaceLuxury finishesLake viewsThree-car side-entry garageOutdoor kitchenSaltwater pool and spaIlluminated built-in shelving
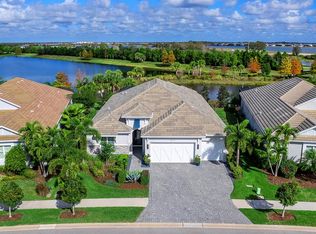
    Welcome to the ultimate Florida lifestyle in the sought-after Lakehouse Cove in Waterside Place, Sarasota! Breathtaking lake views greet you the moment you go into this stunning three-bedroom, three-bath Islander model, offering 2,717 square feet of thoughtfully designed living space with a three-car side-entry garage. Enjoy a spacious open, split floor plan with continuous plank tile throughout most of the home, plantation shutters and luxury finishes throughout, including a Kohler home generator and an electric car charger. The gourmet kitchen is a showstopper with an oversized Thermador refrigerator, natural gas cooktop, quartz countertops, massive island with bar seating, walk-in pantry, and a butler’s pantry with wine refrigerator. The great room welcomes you with warmth and style, featuring a sleek linear fireplace framed by illuminated built-in shelving, an elegant tray ceiling, and a wall of sliding glass doors that seamlessly blend indoor and outdoor living, framing spectacular views of the lake and pool. The owner’s suite offers lanai access for evening swims, an elegant Venetian plaster accent wall, dual custom walk-in closets with built-in shelving, and an en-suite bath with separate vanities and a large tiled walk-in shower. Bedroom 2 includes an en-suite bath and walk-in closet, while bedroom 3 is ideal as a bedroom, study, gym or media room. Your office features a custom cypress sliding door, built-in desk and shelving. Go outside to your private covered and screened oasis with a saltwater pool and spa, outdoor kitchen, three tranquil water features, panoramic screen enclosure and lush landscaping with pavers throughout. The garage includes epoxy floors, overhead storage and built-in cabinetry. In a vibrant community built around seven lakes and 20-plus acres of shoreline, Lakehouse Cove offers resort-style amenities such as a fitness center, clubhouse, pool, boathouse with kayak launch, pickleball courts, dog parks, walking trails, a 12,000-square-foot event lawn and a water taxi to the Waterside Shoppes. The HOA includes all amenities and lawn care. Your home is just 2.2 miles to shopping and dining at Waterside Place. The world-famous Siesta Key Beach is here, along with fine dining, shopping and cultural arts. You can love where you live, right here in Lakehouse Cove at Waterside. Please request your private showing today and the list of the complete upgrades.

    Zillow last checked:

    Listing updated:

    Listed by:

    Melodie Palmer 941-539-4046,

    PREMIER SOTHEBY'S INTERNATIONAL REALTY 941-364-4000

    Bought with:

    Non-Member Agent

    STELLAR NON-MEMBER OFFICE

    Source: Stellar MLS,MLS#: A4647851MLS LogoOriginating MLS: Sarasota - Manatee

    Facts & features

    Interior

    Bedrooms & bathrooms
    • Bedrooms: 3
    • Bathrooms: 3
    • Full bathrooms: 3
    Primary bedroom
    • Features: Ceiling Fan(s), Dual Sinks, En Suite Bathroom, Shower No Tub, Split Vanities, Stone Counters, Water Closet/Priv Toilet, Walk-In Closet(s)
    • Level: First
    • Area: 322 Square Feet
    • Dimensions: 23x14
    Bedroom 2
    • Features: Ceiling Fan(s), En Suite Bathroom, Stone Counters, Tub With Shower, Walk-In Closet(s)
    • Level: First
    • Area: 156 Square Feet
    • Dimensions: 13x12
    Bedroom 3
    • Features: Ceiling Fan(s), Built-in Closet
    • Level: First
    • Area: 182 Square Feet
    • Dimensions: 14x13
    Balcony porch lanai
    • Features: Ceiling Fan(s), Kitchen Island, Stone Counters, Wet Bar
    • Level: First
    • Area: 399 Square Feet
    • Dimensions: 21x19
    Dining room
    • Level: First
    • Area: 143 Square Feet
    • Dimensions: 13x11
    Great room
    • Features: Built-In Shelving, Ceiling Fan(s)
    • Level: First
    • Area: 437 Square Feet
    • Dimensions: 23x19
    Kitchen
    • Features: Breakfast Bar, Built-In Shelving, Kitchen Island, Stone Counters, Pantry
    • Level: First
    • Area: 374 Square Feet
    • Dimensions: 22x17
    Office
    • Features: Built-In Shelving, Built-in Features
    • Level: First
    • Area: 99 Square Feet
    • Dimensions: 11x9
    Heating
    • Central, Electric, Natural Gas
    Cooling
    • Central Air
    Appliances
    • Included: Oven, Convection Oven, Cooktop, Dishwasher, Disposal, Dryer, Electric Water Heater, Exhaust Fan, Ice Maker, Kitchen Reverse Osmosis System, Microwave, Refrigerator, Washer, Water Softener, Wine Refrigerator
    • Laundry: Inside, Laundry Room
    Features
    • Built-in Features, Ceiling Fan(s), Eating Space In Kitchen, High Ceilings, In Wall Pest System, Kitchen/Family Room Combo, L Dining, Living Room/Dining Room Combo, Open Floorplan, Primary Bedroom Main Floor, Solid Surface Counters, Split Bedroom, Stone Counters, Thermostat, Tray Ceiling(s), Walk-In Closet(s)
    • Flooring: Tile
    • Doors: Outdoor Grill, Outdoor Kitchen, Sliding Doors
    • Windows: Double Pane Windows, Insulated Windows, Low Emissivity Windows, Shutters, Window Treatments, Hurricane Shutters
    • Has fireplace: No
    Interior area
    • Total structure area: 3,988
    • Total interior livable area: 2,717 sqft

    Property

    Parking
    • Total spaces: 3
    • Parking features: Garage Door Opener, Garage Faces Side, Oversized
    • Attached garage spaces: 3
    Features
    • Levels: One
    • Stories: 1
    • Patio & porch: Covered, Enclosed, Patio, Rear Porch, Screened
    • Exterior features: Irrigation System, Outdoor Grill, Outdoor Kitchen, Rain Gutters, Sidewalk
    • Has private pool: Yes
    • Pool features: Gunite, In Ground, Lighting, Pool Alarm, Salt Water, Screen Enclosure
    • Has spa: Yes
    • Spa features: Heated, In Ground
    • Has view: Yes
    • View description: Water, Lake
    • Has water view: Yes
    • Water view: Water,Lake
    • Waterfront features: Lake
    Lot
    • Size: 10,000 Square Feet
    • Features: In County, Landscaped, Sidewalk
    • Residential vegetation: Trees/Landscaped
    Details
    • Additional structures: Boat House
    • Parcel number: 0197140080
    • Zoning: VPD
    • Special conditions: None

    Construction

    Type & style
    • Home type: SingleFamily
    • Property subtype: Single Family Residence
    Materials
    • Block, Stucco
    • Foundation: Slab, Stem Wall
    • Roof: Tile
    Condition
    • Completed
    • New construction: No
    • Year built: 2019
    Details
    • Builder model: Islander
    • Builder name: Homes by Towne

    Utilities & green energy

    • Sewer: Public Sewer
    • Water: Public
    • Utilities for property: Electricity Connected, Natural Gas Available, Natural Gas Connected, Public, Sewer Connected, Sprinkler Meter, Street Lights

    Community & HOA

    Community
    • Features: Lake, Private Boat Ramp, Clubhouse, Dog Park, Fitness Center, Irrigation-Reclaimed Water, Pool, Sidewalks
    • Pet fee: $0 monthly
    • Subdivision: LAKEHOUSE COVE WATERSIDE PH 1
    HOA
    • Has HOA: Yes
    • Amenities included: Clubhouse, Maintenance, Park, Pool, Trail(s)
    • Services included: Community Pool, Maintenance Grounds, Manager, Recreational Facilities
    • HOA fee: $382 monthly
    • HOA name: RealManage / Melissa
    Location
    • Region: Sarasota

    Financial & listing details

    • Price per square foot: $498/sqft
    • Tax assessed value: $1,209,000
    • Annual tax amount: $13,279
    • Date on market: 4/11/2025
    • Cumulative days on market: 31 days
    • Ownership: Fee Simple
    • Total actual rent: 0
    • Electric utility on property: Yes
    • Road surface type: Paved, Asphalt

    Price history

    DateEventPrice
    6/27/2025Sold$1,354,000-2.9%$498/sqft
    Source: Stellar MLS #A4647851 Report a problem
    5/13/2025Pending sale$1,395,000$513/sqft
    Source: Stellar MLS #A4647851 Report a problem
    5/2/2025Price change$1,395,000-1.1%$513/sqft
    Source: Stellar MLS #A4647851 Report a problem
    4/11/2025Listed for sale$1,410,000-4.7%$519/sqft
    Source: Stellar MLS #A4647851 Report a problem
    1/19/2023Sold$1,480,000-1%$545/sqft
    Source: Public Record Report a problem
    12/3/2022Pending sale$1,495,000$550/sqft
    Source: Stellar MLS #A4549809 Report a problem
    11/25/2022Price change$1,495,000-2.3%$550/sqft
    Source: Stellar MLS #A4549809 Report a problem
    11/17/2022Price change$1,530,000-4.1%$563/sqft
    Source: Stellar MLS #A4549809 Report a problem
    10/15/2022Listed for sale$1,595,000+128.7%$587/sqft
    Source: Stellar MLS #A4549809 Report a problem
    11/14/2019Sold$697,286$257/sqft
    Source: Public Record Report a problem

    Public tax history

    YearProperty taxesTax assessment
    2025$13,688 +3.1%$969,552 +2.9%
    2024$13,279 +5.1%$942,227 +32.9%
    2023$12,638 +9.7%$708,950 +10%
    2022$11,517 +20.2%$644,500 +12.7%
    2021$9,580 +2.8%$572,000 +5.3%
    2020$9,324 +137.5%$543,400 +271.4%
    2019$3,926 $146,300 +10%
    2018$3,926 $133,000
    Find assessor info on the county website

    Neighborhood: 34240

    Nearby schools

    GreatSchools rating
    Schools provided by the listing agent
    • Elementary: Tatum Ridge Elementary
    • Middle: McIntosh Middle
    • High: Booker High

    Source: Stellar MLS. This data may not be complete. We recommend contacting the local school district to confirm school assignments for this home.

    Get a cash offer in 3 minutes
    Find out how much your home could sell for in as little as 3 minutes with a no-obligation cash offer.
    Estimated market value
    $1,315,300
    Get a cash offer in 3 minutes
    Find out how much your home could sell for in as little as 3 minutes with a no-obligation cash offer.
    Estimated market value
    $1,315,300