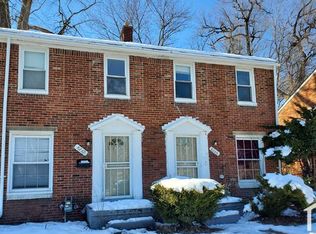

Detroit Land Bank Authority opportunity in Detroit’s west side! This property at 8245 Manor Street, Detroit, MI 48204 is ready for renovation and offers excellent potential for investors, developers, or owner-occupants looking to restore and improve a classic Detroit property. The property has a clean title.
Ideally located in the 48204 area, the property is surrounded by established residential neighborhoods and ongoing residential investment and redevelopment. Convenient access to major roadways, public transportation, parks, shopping, dining, and other Detroit amenities makes this an attractive opportunity for those looking to invest in a growing area of the city.
The surrounding neighborhood features a mix of historic residential properties and redevelopment projects, providing opportunities for continued revitalization while maintaining the established character of Detroit’s west side. Purchasers should conduct their own due diligence regarding neighborhood conditions, comparable properties, zoning, intended use, and development requirements.
Purchaser to comply with all Detroit Land Bank Authority requirements. Property sold as-is. Purchaser to verify all measurements, zoning, utilities, property condition, and development requirements. Property has a clean title.
DLBA Disclosure: DLBA is entitled to a tax capture for the five tax years subsequent to transferring ownership of the property. The tax capture may be incompatible with tax abatements that are otherwise available to the selected purchaser. DLBA will review requests to waive its tax capture rights and may require a payment in lieu of taxes to approve such requests. The payment will be determined upon reviewing the development proforma and the effect of any tax abatement on the purchase and development financing.
Pending
$11,500
8245 Manor St, Detroit, MI 48204
2beds
1,784sqft
Townhouse
Built in 1944
-- sqft lot
$-- Zestimate®
$6/sqft
$-- HOA
What's special
- 55 days
- 139
- 1
Zillow last checked:
Listing updated:
Listed by:
Erick Monzo 586-210-3350,
Keller Williams Realty-Great Lakes 586-541-4000
Source: Realcomp II,MLS#: 20261064532
Facts & features
Interior
Bedrooms & bathrooms
- Bedrooms: 2
- Bathrooms: 1
- Full bathrooms: 1
Bedroom
- Level: Second
- Area: 100
- Dimensions: 10 X 10
Bedroom
- Level: Second
- Area: 120
- Dimensions: 12 X 10
Other
- Level: Entry
- Area: 100
- Dimensions: 10 X 10
Kitchen
- Level: Entry
- Area: 108
- Dimensions: 12 X 9
Living room
- Level: Entry
- Area: 180
- Dimensions: 15 X 12
Heating
- Forced Air, Natural Gas
Features
- Basement: Unfinished
- Has fireplace: No
Interior area
- Total interior livable area: 1,784 sqft
- Finished area above ground: 1,784
Property
Parking
- Parking features: No Garage
Features
- Levels: Two
- Stories: 2
- Entry location: GroundLevelwSteps
Details
- Parcel number: W18I018498C9
- Special conditions: Government Owned,Short Sale No
Construction
Type & style
- Home type: Townhouse
- Architectural style: Colonial,Townhouse
- Property subtype: Townhouse
Materials
- Brick
- Foundation: Basement, Brick Mortar
Condition
- New construction: No
- Year built: 1944
Utilities & green energy
- Sewer: Public Sewer
- Water: Public
Community & HOA
Community
- Subdivision: ROBERT OAKMAN LAND COS AVIATION FIELD SUB 4 L58 P48
HOA
- Has HOA: No
Location
- Region: Detroit
Financial & listing details
- Price per square foot: $6/sqft
- Tax assessed value: $22,900
- Annual tax amount: $1,691
- Date on market: 8/14/2026
- Cumulative days on market: 55 days
- Listing agreement: Exclusive Right To Sell
- Listing terms: Cash,FHA 203K
- Exclusions: Exclusion(s) Do Not Exist
Estimated market value
Not available
Estimated sales range
Not available
$1,069/mo
Price history
| Date | Event | Price |
|---|---|---|
| 9/18/2026 | Pending sale | $11,500$6/sqft |
Source:  Realcomp II #20261064532 Report a problem Realcomp II #20261064532 Report a problem | ||
| 8/14/2026 | Listed for sale | $11,500$6/sqft |
Source: Realcomp II #20261064532 Report a problem | ||
Public tax history
| Year | Property taxes | Tax assessment |
|---|---|---|
| 2025 | -- | $22,900 +28.7% |
| 2024 | -- | $17,800 +17.9% |
| 2023 | -- | $15,100 +24.8% |
| 2022 | -- | $12,100 +15.2% |
| 2021 | -- | $10,500 |
| 2020 | $1,116 +34.5% | $10,500 +32.9% |
| 2019 | $830 | $7,900 -2.5% |
| 2018 | $830 | $8,100 |
| 2017 | -- | $8,100 +24.6% |
| 2016 | $1,032 | $6,500 |
| 2015 | $1,032 +35.1% | $6,500 -14.9% |
| 2013 | $764 -26% | $7,639 -27.9% |
| 2010 | $1,032 | $10,602 -18% |
| 2009 | -- | $12,929 -14.5% |
| 2008 | -- | $15,122 -3.5% |
| 2007 | -- | $15,670 +5.5% |
| 2005 | $181 | $14,853 +3% |
| 2004 | -- | $14,420 |
Find assessor info on the county website
Monthly payment
Est. payment
Payment breakdown
Explore the cost of this home by adjusting the details. Changes won't be saved.Climate risks
Neighborhood: Aviation Sub.
Similar homes
- $9,9004 bd2 ba2.1k sqft4331 Allendale St, Detroit, MI 48204For Sale
 MLS ID #20240066799, Natasha C Richards, Bellabay Realty Tri Counties. Realcomp II
 - $15,8003 bd2 ba1.7k sqft11383 Ohio St, Detroit, MI 48204For Sale
 MLS ID #20261013243, Erick Monzo, Keller Williams Realty-Great Lakes. Realcomp II
 - $12,5003 bd1 ba1.4k sqft12783 Littlefield St, Detroit, MI 48227For Sale
 MLS ID #26009313, Melissa Shelby, House of Deeds RealEstate Firm. MichRIC
 - $16,0003 bd2 ba1.3k sqft10319 Violetlawn St, Detroit, MI 48204For Sale
 MLS ID #50207124, Keelie Thomas, Elite Real Estate Professionals, Inc.. MiRealSource
 - $12,5003 bd2 ba1.4k sqft14876 Wisconsin St, Detroit, MI 48238For SaleMLS ID #20250037457, Gene Kelley II, Real Estate One-Southfield. Realcomp II
- $10,0003 bd1 ba1k sqft15334 Roselawn St, Detroit, MI 48238For SaleMLS ID #20261067434, Anthony Stinnett, 3Sixty5 Realty. Realcomp II
- $9,9002 bd1 ba1.2k sqft14851 Indiana St, Detroit, MI 48238For SaleMLS ID #26016067, Daleik Vaughn, Vylla Homes. MichRIC
- $15,0003 bd1 ba1.3k sqft12841 Appoline St, Detroit, MI 48227For SaleMLS ID #20261058418, Nemer Alaouie, Keller Williams Legacy. Realcomp II
- $11,2502 bd1 ba1.1k sqft3489 Seyburn St, Detroit, MI 48214For SaleMLS ID #20251059093, Natasha C Richards, Bellabay Realty Tri Counties. Realcomp II
- $11,9003 bd1 ba1.2k sqft18036 Joann St, Detroit, MI 48205For SaleMLS ID #20261021769, Iman Elsibai, Keller Williams Legacy. Realcomp II
- $14,0003 bd1 ba1.2k sqft3095 17th St, Detroit, MI 48216For SaleMLS ID #20251060831, Leonard A Pickett III, RCH Brokerage Legacy Inc. Realcomp II
- $9,5003 bd1 ba1.6k sqft44 Grove St, Highland Park, MI 48203For SaleMLS ID #20261068134, Jaedin Glenn, EXP Realty Main. Realcomp II
- $12,0003 bd1 ba903 sqft3850 Newport St, Detroit, MI 48215For SaleMLS ID #20261064928, Scott Fader, Joseph Walter Realty, LLC. Realcomp II
- $14,4003 bd1 ba1k sqft15384 Lesure St, Detroit, MI 48227For SaleMLS ID #20261049908, Mark Poloney, RE/MAX First. Realcomp II
- $9,0003 bd1 ba1k sqft15480 Woodingham Dr, Detroit, MI 48238For SaleMLS ID #20240024486, Natasha C Richards, Bellabay Realty Tri Counties. Realcomp II
- $15,0003 bd1 ba1.7k sqft1695 Monterey St, Detroit, MI 48206For SaleMLS ID #20261013268, Catina Willis, Next Level Realty & Investments. Realcomp II
- $9,9003 bd1 ba937 sqft3948 Minnesota Ave, Detroit, MI 48212For SaleMLS ID #26028834, Daleik Vaughn, Vylla Homes. MichRIC
- $8,0002 bd1 ba1.2k sqft15469 Wildemere St, Detroit, MI 48238For SaleMLS ID #50207154, Keelie Thomas, Elite Real Estate Professionals, Inc.. MiRealSource
- $12,5003 bd1 ba1.4k sqft6031 Crane St, Detroit, MI 48213For SaleMLS ID #20261044982, Gene Kelley II, Real Estate One-Southfield. Realcomp II
- $11,5004 bd2 ba2.1k sqft13445 Maiden St, Detroit, MI 48213For SaleMLS ID #20261010040, Gene Kelley II, Real Estate One-Southfield. Realcomp II
