Skip main navigation
Off market
  • $346,200

    8245 SE 176th Lawson Loop, The Villages, FL 32162

    3beds
    1,491sqft
    SingleFamily
    Built in 2003
    7,840 Square Feet Lot
    $346,200 Zestimate®
    $232/sqft
    $3,015 Estimated rent

    Home value

    $346,200

    $329,000 - $364,000

    $3,015/mo

    Zestimate® history
    Loading
    Loading...

    Owner options

    List your home for rent

    $3,015/mo

    Rent Zestimate®

    Find your next renter with Zillow Rental Manager. Plus, with online applications, you can quickly screen prospective tenants – for free.

    Learn more

    $3,015/mo

    Rent Zestimate®

    Refinance and save

    $2,492/mo

    Est. payment

    Refinancing to a lower rate could help reduce your monthly payments and save thousands over the life of the loan.

    See today's rates

    $2,492/mo

    Est. payment

    Explore your selling options

    Work with a Zillow partner agent

    Leverage their expertise and Zillow's premium Showcase listings to get your home seen by more buyers.

    Get started

    List with your own agent

    Get your home in front of millions of buyers by listing it on Zillow.

    Learn how to do it

    Sell it yourself

    Take full control of how buyers see your home on Zillow by listing For Sale by Owner (FSBO).

    List your home

    What's special

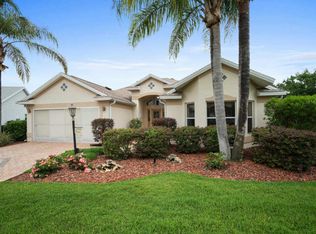
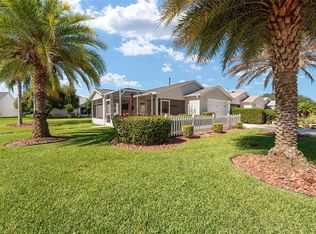
    Village of Piedmont - Wisteria Model with 3 Bedrooms, 2 Baths, and an EXPANDED 2-Car Garage 27 FT deep X 20 Ft wide. This home is AMAZING! -- NEW ROOF coming January 18th!!! - 2017 HVAC 3-Ton 16 Seer! - 2017 Gas Furnace with Aprilaire Media Filter! - 2017 Rinnai Gas Tankless Water Heater! -- Also, in 2017 - NEW Appliances: Stainless Steel LG 5-Burner Gas Range, Microwave & Dishwasher. -- And in 2019, LG Stainless Steel Refrigerator: French Door/Bottom Freezer with "InstaView Door-in-Door" with WiFi Capability!! This house is ready for you! And has so many other GREAT FEATURES!! Whole House Wrap at time of constructions, Radiant Barrier in the Attic, "Aquasure" Fortitude V Series Whole House WATER FILTRATION System "Aquasure" Harmony Whole House WATER SOFTENER System! Attic pull-down stairs to the floored attic space in the garage, Gutters, Downspouts, 2019 Garage Slider-Screens, Salt & Pepper Rock Mulch in the Landscape beds with poured concrete curbing! Screened Front Entry, Rear Covered Screened Lanai (20FtX9Ft) and a Birdcage covered Patio (18Ft X 9Ft) AND Pavered Grilling Patio (10Ft X 9ft). Then walk inside .. Half-Bay Window with Chair rail in the Breakfast nook and extra cabinets in the kitchen creating a coffee bar area, Cabinet Pantry, pull-out shelving, Blanco Deep 60/40 Dual Kitchen sink with mounted soap dispenser, and mounted instant hot water faucet, and a goose-neck faucet that has a retractable sprayer. The Kitchen also has Oak cabinets with custom pulls, and a pass-thru window to the dining area. VAULTED Ceiling in the Living/Dining areas, 2 SOLAR TUBES, Slider door to lanai/patios, & Ceiling Fans! NEW Carpet in the Owner's En Suite, Walk-in Closet (8Ft X 6Ft). Bath Fitter corner shower in the Owners' en suite bathroom with comfort height commode, linen closet, and 36" vanity with dual sinks. That takes us to the INSIDE LAUNDRY ROOM with Whirlpool "Cabrio" Washer & Dryer. The laundry room has a door to the Garage! On the other side of the home are the 2 Guest Bedrooms, and Guest Bath. There is a beautiful Queen-size Murphy Bed in the rear guest room! Lastly, the garage door is insulated, has a keyless entry system, and the attic is vented. The Village of Piedmont is close to Nancy Lopez & Glenview Championship Golf courses, Chatham & Mulberry Grove Recreation Centers, and the Savannah Center. Close to the VA and all the great shopping on 466! THIS AMAZING home won't last long!

    This property is not currently displayed as for sale or rent on Zillow. This may be different from what's on other websites or public sources.

    Facts & features

    Interior

    Bedrooms & bathrooms
    • Bedrooms: 3
    • Bathrooms: 2
    • Full bathrooms: 2
    Heating
    • Forced air, Electric, Gas
    Cooling
    • Central
    Appliances
    • Included: Dishwasher, Dryer, Garbage disposal, Microwave, Range / Oven, Refrigerator, Washer
    • Laundry: Inside, Laundry Room
    Features
    • Ceiling Fans(s), Living Room/Dining Room Combo, Split Bedroom, Vaulted Ceiling(s), Walk-In Closet(s), Open Floorplan, Eating Space In Kitchen, Thermostat
    • Flooring: Tile, Carpet, Linoleum / Vinyl
    • Windows: Blinds
    Interior area
    • Total interior livable area: 1,491 sqft

    Property

    Parking
    • Total spaces: 2
    • Parking features: Garage - Attached
    Features
    • Levels: One
    • Patio & porch: Covered, Patio, Screened, Front Porch, Rear Porch
    • Exterior features: Other
    Lot
    • Size: 7,840 Square Feet
    • Dimensions: 73x108
    • Residential vegetation: Mature Landscaping
    Details
    • Parcel number: 6758006000
    • Zoning: PUD

    Construction

    Type & style
    • Home type: SingleFamily
    Materials
    • Foundation: Slab
    • Roof: Other
    Condition
    • Completed
    • Year built: 2003
    Details
    • Builder model: Wisteria

    Utilities & green energy

    • Sewer: Public Sewer
    • Water: Public
    • Utilities for property: Public, Cable Connected, Electricity Connected, Street Lights, Underground Utilities, Sewer Connected, Natural Gas Connected, Phone Available, Water Connected

    Community & HOA

    Community
    • Security: Smoke Detector(s)
    • Subdivision: THE VILLAGES
    HOA
    • Has HOA: Yes
    • Amenities included: Fence Restrictions, Recreation Facilities, Tennis Court(s), Park, Optional Additional Fees, Shuffleboard Court, Clubhouse, Golf Course, Pool, Pickleball Court(s), Trails
    • Services included: Recreational Facilities, Community Pool, Pool Maintenance
    • HOA fee: $145 monthly
    Location
    • Region: The Villages

    Financial & listing details

    • Price per square foot: $232/sqft
    • Tax assessed value: $310,186
    • Annual tax amount: $5,344

    Price history

    DateEventPrice
    2/19/2021Sold$255,000-5.2%$171/sqft
    Source: Public Record Report a problem
    1/21/2021Pending sale$269,000$180/sqft
    Source: Stellar MLS #G5037244 Report a problem
    1/7/2021Listed for sale$269,000+80.9%$180/sqft
    Source: FLORIDA FINE HOMES REALTY, LLC #G5037244 Report a problem
    3/7/2003Sold$148,700$100/sqft
    Source: Public Record Report a problem

    Public tax history

    YearProperty taxesTax assessment
    2025$5,344 +5.9%$287,085 +2.9%
    2024$5,047 +2%$278,994 +3%
    2023$4,949 +6.7%$270,868 +3%
    2022$4,638 +127.5%$262,979 +50.3%
    2021$2,038 -19.5%$174,917 +1.4%
    2020$2,533 +0.9%$172,502 +2.3%
    2019$2,511 $168,624 +1.9%
    2018$2,511 +8.5%$165,480 +2.1%
    2017$2,315 +1.4%$162,076 +2.1%
    2016$2,283 $158,742 +0.7%
    2015$2,283 -0.8%$157,639 +1%
    2014$2,303 -24.2%$156,127 +1.5%
    2013$3,036 -1.8%$153,820 -2.5%
    2012$3,093 -8.7%$157,711 -10.6%
    2011$3,388 -0.7%$176,423 +1.5%
    2010$3,413 +3.8%$173,816 +2.7%
    2009$3,287 +1.2%$169,246 +0.1%
    2008$3,249 -2.9%$169,077 +3%
    2007$3,347 -4.5%$164,154 +2.5%
    2006$3,507 +1.8%$160,150 +3%
    2005$3,445 $155,487 +3.8%
    2004$3,445 +131.9%$149,862 +499.4%
    2002$1,485 $25,000
    Find assessor info on the county website

    Neighborhood: 32162

    Nearby schools

    GreatSchools rating
    Get a cash offer in 3 minutes
    Find out how much your home could sell for in as little as 3 minutes with a no-obligation cash offer.
    Estimated market value
    $346,200
    Get a cash offer in 3 minutes
    Find out how much your home could sell for in as little as 3 minutes with a no-obligation cash offer.
    Estimated market value
    $346,200