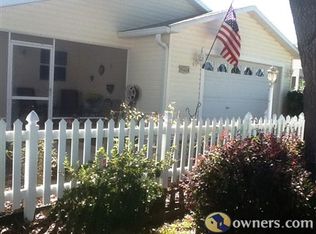
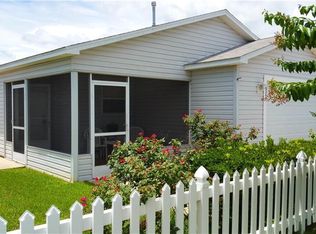
NO BOND! TURNKEY! Nestled on an oversized CORNER LOT, you will find an EXPANSIVE COVERED & SCREENED OUTDOOR PATIO WRAPPING AROUND THE HOUSE GIVING AMPLE SPACE FOR 3 SITTING AREAS. This charming home invites you in with its fresh, modern upgrades and thoughtful details. As you step inside, the VAULTED CEILINGS create an immediate sense of space and openness, setting the stage for a warm and welcoming atmosphere. The living and dining areas boast brand-new laminate flooring, offering a seamless blend of durability and style. In the kitchen and bathrooms, sleek tile floors provide a clean and contemporary look, perfectly complementing the elegant granite countertops. These high-end surfaces make cooking and daily routines a true pleasure. Natural light fills the home, with plantation shutters adding a touch of southern charm to every window. Solar lights in the bathroom and family room ensure a bright and cheerful environment throughout the day. The home's climate control is top-notch, thanks to the newly replaced HVAC system equipped with a humidistat, and the recently added insulation with a heat barrier in the garage roof keeps the temperature just right year-round. The garage floor gleams with a new epoxy coating, providing a pristine and durable surface. Outside, the painted driveway enhances the curb appeal, making every arrival a welcoming experience. The lanai, with its newly installed screening, offers a serene outdoor retreat, perfect for enjoying Florida's beautiful weather without any interruptions. This home is not just about aesthetics; it's built for comfort and convenience. All major appliances, including the washer, dryer, and refrigerator, have been replaced with modern, efficient models. A new hot water heater ensures a reliable supply of hot water, and the roof, replaced in 2022, promises years of worry-free protection. The heart of the home is adorned with carefully selected lighting fixtures, including a stunning new chandelier and updated guest bathroom light, adding to the overall elegance and ambiance. Both indoor and outdoor fans have been installed or replaced, ensuring a pleasant breeze no matter where you are. This home is being sold Furnished, with pieces from Southern Lifestyle, the home exudes comfort and sophistication. Every corner of this house has been thoughtfully updated to provide a perfect blend of modern amenities and timeless style, ready to welcome you home.
Sold for $304,000
$304,000
8270 SE 175th Tybee St, The Villages, FL 32162
2beds
1,190sqft
Villa
Built in 2002
3,484 Square Feet Lot
$286,500 Zestimate®
$255/sqft
$2,949 Estimated rent
Home value
$286,500
$272,000 - $301,000
$2,949/mo
Zestimate® history
Owner options
List your home for rent
$2,949/mo
Rent Zestimate®
Find your next renter with Zillow Rental Manager. Plus, with online applications, you can quickly screen prospective tenants – for free.
$2,949/mo
Rent Zestimate®
Refinance and save
$2,278/mo
Est. payment
Refinancing to a lower rate could help reduce your monthly payments and save thousands over the life of the loan.
$2,278/mo
Est. payment
Explore your selling options
Work with a Zillow partner agent
Leverage their expertise and Zillow's premium Showcase listings to get your home seen by more buyers.
Get startedList with your own agent
Get your home in front of millions of buyers by listing it on Zillow.
Learn how to do itSell it yourself
Take full control of how buyers see your home on Zillow by listing For Sale by Owner (FSBO).
List your homeWhat's special
Zillow last checked:
Listing updated:
Listed by:
Katherine Reeg 321-947-2364,
SALLY LOVE REAL ESTATE 352-399-2010
Bought with:
Rob Crawford, 3247599
LOCH REALTY GROUP
Source: Stellar MLS,MLS#: G5082485 Originating MLS: Lake and Sumter
Originating MLS: Lake and Sumter
Facts & features
Interior
Bedrooms & bathrooms
- Bedrooms: 2
- Bathrooms: 2
- Full bathrooms: 2
Rooms
- Room types: Great Room, Utility Room
Primary bedroom
- Features: Ceiling Fan(s), En Suite Bathroom, Granite Counters, Shower No Tub, Walk-In Closet(s)
- Level: First
- Dimensions: 11x110
Bedroom 2
- Features: Ceiling Fan(s), Built-in Closet
- Level: First
- Dimensions: 23x22
Primary bathroom
- Features: Shower No Tub
- Level: First
Balcony porch lanai
- Level: First
Dining room
- Level: First
- Dimensions: 12x13
Great room
- Level: First
- Dimensions: 14x16
Kitchen
- Features: Pantry
- Level: First
- Dimensions: 8x8
Heating
- Central
Cooling
- Central Air
Appliances
- Included: Dishwasher, Disposal, Dryer, Gas Water Heater, Microwave, Range, Refrigerator, Washer
- Laundry: Inside, Laundry Room
Features
- Cathedral Ceiling(s), High Ceilings, Living Room/Dining Room Combo, Open Floorplan, Primary Bedroom Main Floor, Stone Counters, Vaulted Ceiling(s), Walk-In Closet(s)
- Flooring: Ceramic Tile
- Doors: Sliding Doors
- Windows: Shutters, Skylight(s), Window Treatments
- Has fireplace: No
- Common walls with other units/homes: Corner Unit,End Unit
Interior area
- Total structure area: 1,823
- Total interior livable area: 1,190 sqft
Property
Parking
- Total spaces: 1
- Parking features: Garage Door Opener, Golf Cart Parking, Ground Level, Oversized
- Attached garage spaces: 1
Features
- Levels: One
- Stories: 1
- Patio & porch: Covered, Deck, Front Porch, Patio, Porch, Screened, Side Porch
- Exterior features: Irrigation System, Lighting, Rain Gutters, Sprinkler Metered
Lot
- Size: 3,484 Square Feet
- Dimensions: 41 x 90
- Features: Corner Lot, Cul-De-Sac, City Lot, Landscaped, Level, Oversized Lot
- Residential vegetation: Mature Landscaping, Trees/Landscaped
Details
- Parcel number: 6707 030 000
- Zoning: PUD
- Special conditions: None
Construction
Type & style
- Home type: SingleFamily
- Architectural style: Contemporary,Patio
- Property subtype: Villa
- Attached to another structure: Yes
Materials
- Vinyl Siding, Wood Frame
- Foundation: Slab
- Roof: Shingle
Condition
- Completed
- New construction: No
- Year built: 2002
Utilities & green energy
- Sewer: Public Sewer
- Water: None
- Utilities for property: BB/HS Internet Available, Cable Available, Electricity Connected, Natural Gas Available, Natural Gas Connected, Sewer Available, Sewer Connected, Sprinkler Meter, Street Lights, Underground Utilities, Water Available, Water Connected
Community & HOA
Community
- Features: Deed Restrictions, Golf Carts OK, Golf, Pool
- Security: Key Card Entry, Security Gate, Smoke Detector(s)
- Pet fee: $0 monthly
- Senior community: Yes
- Subdivision: THE VILLAGES
HOA
- Has HOA: No
- HOA fee: $195 monthly
Location
- Region: The Villages
Financial & listing details
- Price per square foot: $255/sqft
- Tax assessed value: $232,440
- Annual tax amount: $3,352
- Date on market: 5/26/2024
- Cumulative days on market: 93 days
- Listing terms: Cash,Conventional,VA Loan
- Ownership: Fee Simple
- Total actual rent: 0
- Electric utility on property: Yes
- Road surface type: Paved
Price history
| Date | Event | Price |
|---|---|---|
| 9/30/2024 | Sold | $304,000-1.9%$255/sqft |
Source:  Stellar MLS #G5082485 Report a problem Stellar MLS #G5082485 Report a problem | ||
| 8/28/2024 | Pending sale | $310,000$261/sqft |
Source: Stellar MLS #G5082485 Report a problem | ||
| 8/14/2024 | Price change | $310,000-4.6%$261/sqft |
Source: Stellar MLS #G5082485 Report a problem | ||
| 5/26/2024 | Listed for sale | $325,000+113.8%$273/sqft |
Source: Stellar MLS #G5082485 Report a problem | ||
| 10/1/2008 | Sold | $152,000+24.2%$128/sqft |
Source: Public Record Report a problem | ||
| 2/1/2002 | Sold | $122,400$103/sqft |
Source: Public Record Report a problem | ||
Public tax history
| Year | Property taxes | Tax assessment |
|---|---|---|
| 2024 | $4,264 +3.7% | $218,923 +10% |
| 2023 | $4,111 +14% | $199,021 +10% |
| 2022 | $3,606 +9.5% | $180,928 +10% |
| 2021 | $3,295 +6.6% | $164,480 +9.1% |
| 2020 | $3,090 +0.5% | $150,804 +1.7% |
| 2019 | $3,075 | $148,335 +2.2% |
| 2018 | $3,075 +8.2% | $145,084 +1.7% |
| 2017 | $2,842 -4.2% | $142,720 +2.5% |
| 2016 | $2,967 | $139,236 +4.1% |
| 2015 | $2,967 +11.7% | $133,767 +8% |
| 2014 | $2,655 +6.5% | $123,886 +7.7% |
| 2013 | $2,493 +2.3% | $115,025 +2.7% |
| 2012 | $2,436 -4.2% | $112,046 -5.6% |
| 2011 | $2,543 -2.6% | $118,670 -2.2% |
| 2010 | $2,611 -2.6% | $121,324 -6.5% |
| 2009 | $2,681 -5% | $129,798 -8.6% |
| 2008 | $2,823 -7.4% | $142,074 -9.8% |
| 2007 | $3,050 +2.9% | $157,538 +15.3% |
| 2006 | $2,962 +21% | $136,692 +11% |
| 2005 | $2,449 | $123,092 +23.1% |
| 2004 | $2,449 +186.2% | $99,988 +399.9% |
| 2002 | $856 | $20,000 |
Find assessor info on the county website
Neighborhood: 32162
Nearby homes
- $207,1001 bd1 ba930 sqft8264 SE 175th Tybee St, The Villages, FL 32162Off Market
- $196,3001 bd1 ba837 sqft8260 SE 175th Tybee St, The Villages, FL 32162Off Market
- $232,7503 bd2 ba1.3k sqft8241 SE 176th Lawson Loop, The Villages, FL 32162Foreclosure

- $398,7003 bd2 ba2.9k sqft8237 SE 176th Lawson Loop, The Villages, FL 32162Off Market
- $243,0002 bd2 ba1.1k sqft17509 SE 82nd Pecan Ter, The Villages, FL 32162Off Market
- $348,4003 bd2 ba1.4k sqft8245 SE 176th Lawson Loop, The Villages, FL 32162Off Market
- $263,3002 bd2 ba2.1k sqft17513 SE 82nd Pecan Ter, The Villages, FL 32162Off Market
- $246,4002 bd2 ba1.6k sqft17496 SE 82nd Pecan Ter, The Villages, FL 32162Off Market
Nearby schools
GreatSchools rating
- 2/10Harbour View Elementary SchoolGrades: PK-5Distance: 2.9 mi
- 4/10Lake Weir Middle SchoolGrades: 6-8Distance: 2.9 mi
- 3/10Belleview High SchoolGrades: 9-12Distance: 8.6 mi
Get a cash offer in 3 minutes
Find out how much your home could sell for in as little as 3 minutes with a no-obligation cash offer.
Estimated market value
$286,500
Get a cash offer in 3 minutes
Find out how much your home could sell for in as little as 3 minutes with a no-obligation cash offer.
Estimated market value
$286,500
- Florida
- Marion County
- The Villages
- 32162
- 8270 SE 175th Tybee St
Nearby cities
Nearby zip codes
Other The Villages Topics
