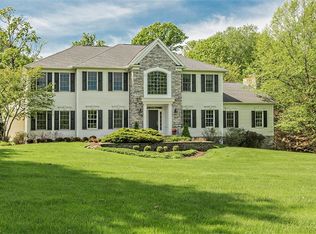
Welcome to this extraordinary 4-bedroom, 3.5-bathroom home situated in the highly desirable Woods of Wembley development in Chagrin Falls, Ohio, Kenston School District. This stunning property is a true gem, offering a wealth of luxurious amenities that cater to your every need. As you approach the home, you'll immediately notice its impressive curb appeal, with meticulous landscaping.
Step inside, and you'll be captivated by the open and bright living spaces that define this residence. The family room boasts vaulted ceilings and a cozy fireplace, creating an inviting atmosphere for gatherings with friends and family.
The heart of the home is the gourmet kitchen, featuring a large center island, granite countertops, and high-end appliances. French doors lead to a charming office with an additional fireplace, making it the perfect space for work or relaxation. Grand 10 ft ceilings on the first floor!
This home offers a total of 4 spacious bedrooms and 3.5 bathrooms, ensuring comfort and privacy for all family members and guests. The owner’s suite is a true retreat, complete with an ensuite bathroom featuring a spa-like soaking tub and a walk-in shower.
Entertain effortlessly in the finished lower level, which includes a recreation room and a media room. It's the ideal space for movie nights, game days, or simply unwinding after a long day.
The outdoor living spaces are equally impressive. A screened-in covered back porch overlooks the lush wooded backyard, providing a serene setting for morning coffee or evening relaxation. Additionally, a rear deck offers a vantage point for enjoying the nicely landscaped yard.
This home is more than just a house; it's a lifestyle. With its luxurious features and prime location in the Woods of Wembley, it offers a unique opportunity for sophisticated living minutes from Chagrin Falls. Don't miss the chance to make this exquisite property your forever home.
Closed
$763,500
8245 Woodberry Blvd, Chagrin Falls, OH 44023
4beds
5,050sqft
Single Family Residence
Built in 2001
1.04 Acres Lot
$955,700 Zestimate®
$151/sqft
$4,989 Estimated rent
Home value
$955,700
$889,000 - $1.03M
$4,989/mo
Zestimate® history
Owner options
List your home for rent
$4,989/mo
Rent Zestimate®
Find your next renter with Zillow Rental Manager. Plus, with online applications, you can quickly screen prospective tenants – for free.
$4,989/mo
Rent Zestimate®
Refinance and save
$5,838/mo
Est. payment
Refinancing to a lower rate could help reduce your monthly payments and save thousands over the life of the loan.
$5,838/mo
Est. payment
Explore your selling options
Work with a Zillow partner agent
Leverage their expertise and Zillow's premium Showcase listings to get your home seen by more buyers.
Get startedList with your own agent
Get your home in front of millions of buyers by listing it on Zillow.
Learn how to do itSell it yourself
Take full control of how buyers see your home on Zillow by listing For Sale by Owner (FSBO).
List your homeWhat's special
Meticulous landscapingCozy fireplaceRear deckVaulted ceilingsGranite countertopsHigh-end appliancesLarge center island
Zillow last checked:
Listing updated:
Listed by:
Jamie K Bevins 440-213-3838,
Howard Hanna
Bought with:
Andrey Godes, 2018006158
Keller Williams Living
Source: MLS Now,MLS#: 5010914Originating MLS: Akron Cleveland Association of REALTORS
Facts & features
Interior
Bedrooms & bathrooms
- Bedrooms: 4
- Bathrooms: 4
- Full bathrooms: 3
- 1/2 bathrooms: 1
- Main level bathrooms: 1
Primary bedroom
- Description: Flooring: Carpet
- Features: High Ceilings
- Level: Second
- Dimensions: 19 x 13
Bedroom
- Description: Flooring: Carpet
- Level: Second
- Dimensions: 14 x 14
Bedroom
- Description: Flooring: Carpet
- Level: Second
- Dimensions: 12 x 14
Bedroom
- Description: Flooring: Carpet
- Level: Second
- Dimensions: 12 x 11
Dining room
- Description: Flooring: Wood
- Level: First
- Dimensions: 13 x 13
Eat in kitchen
- Description: Flooring: Wood
- Level: First
- Dimensions: 12 x 15
Game room
- Description: Flooring: Carpet
- Level: Lower
- Dimensions: 36 x 13
Great room
- Description: Flooring: Wood
- Features: Fireplace
- Level: First
- Dimensions: 25 x 17
Kitchen
- Description: Flooring: Wood
- Level: First
- Dimensions: 17 x 17
Living room
- Description: Flooring: Carpet
- Level: First
- Dimensions: 15 x 14
Office
- Description: Flooring: Wood
- Features: Fireplace
- Level: First
- Dimensions: 12 x 15
Recreation
- Description: Flooring: Carpet
- Level: Lower
- Dimensions: 22 x 24
Heating
- Fireplace(s)
Cooling
- Central Air
Appliances
- Included: Built-In Oven, Cooktop, Dishwasher, Disposal, Microwave, Refrigerator
- Laundry: Laundry Room
Features
- Beamed Ceilings, Bookcases, Ceiling Fan(s), Crown Molding, Cathedral Ceiling(s), Double Vanity, Entrance Foyer, Granite Counters, High Ceilings, Kitchen Island, Other, Pantry, Recessed Lighting, Storage, Soaking Tub, Vaulted Ceiling(s), Walk-In Closet(s)
- Basement: Partially Finished
- Number of fireplaces: 2
- Fireplace features: Gas
Interior area
- Total structure area: 5,050
- Total interior livable area: 5,050 sqft
- Finished area above ground: 3,850
- Finished area below ground: 1,200
Property
Parking
- Parking features: Attached, Garage
- Attached garage spaces: 3
Features
- Levels: Two
- Stories: 2
- Patio & porch: Covered, Deck, Patio, Porch, Screened
Lot
- Size: 1.04 Acres
Details
- Parcel number: 02420650
Construction
Type & style
- Home type: SingleFamily
- Architectural style: Colonial
- Property subtype: Single Family Residence
Materials
- Brick, Vinyl Siding
- Roof: Asphalt,Fiberglass
Condition
- Year built: 2001
Utilities & green energy
- Sewer: Public Sewer
- Water: Well
Community & HOA
Community
- Subdivision: Woods/Wembley Ph 04
HOA
- Has HOA: Yes
- Services included: Insurance, Other
- HOA fee: $790 annually
- HOA name: Woods Of Wembley
Location
- Region: Chagrin Falls
Financial & listing details
- Price per square foot: $151/sqft
- Tax assessed value: $763,100
- Annual tax amount: $14,509
- Date on market: 1/13/2024
- Cumulative days on market: 23 days
- Listing agreement: Exclusive Right To Sell
- Listing terms: Cash,Conventional,FHA,VA Loan
Price history
| Date | Event | Price |
|---|---|---|
| 2/26/2024 | Sold | $763,500-2.7%$151/sqft |
Source: MLS Now #5010914 Report a problem | ||
| 2/5/2024 | Pending sale | $785,000$155/sqft |
Source: MLS Now #5010914 Report a problem | ||
| 1/15/2024 | Contingent | $785,000$155/sqft |
Source: MLS Now #5010914 Report a problem | ||
| 1/13/2024 | Listed for sale | $785,000$155/sqft |
Source: MLS Now #5010914 Report a problem | ||
Public tax history
| Year | Property taxes | Tax assessment |
|---|---|---|
| 2025 | $14,380 +0.7% | $267,090 |
| 2024 | $14,273 +11.4% | $267,090 |
| 2023 | $12,810 -11.7% | $267,090 +12.6% |
| 2022 | $14,509 -0.3% | $237,300 |
| 2021 | $14,557 -2.7% | $237,300 |
| 2020 | $14,954 -8.2% | $237,300 |
| 2019 | $16,293 +0.4% | $237,300 |
| 2018 | $16,226 0% | $237,300 |
| 2017 | $16,232 +9.1% | $237,300 +11.3% |
| 2016 | $14,874 +2.8% | $213,190 |
| 2015 | $14,465 +9.4% | $213,190 |
| 2014 | $13,217 -0.8% | $213,190 |
| 2013 | $13,317 +0.1% | $213,190 |
| 2012 | $13,305 -0.2% | $213,190 |
| 2011 | $13,334 +4.8% | $213,190 -1% |
| 2010 | $12,721 +2.1% | $215,320 |
| 2009 | $12,460 +0.6% | $215,320 +0.8% |
| 2008 | $12,388 -0.2% | $213,710 |
| 2007 | $12,412 +1.5% | $213,710 |
| 2006 | $12,230 -0.1% | $213,710 |
| 2005 | $12,248 +21.1% | $213,710 +13.1% |
| 2004 | $10,110 +2% | $189,000 |
| 2003 | $9,912 +11.5% | $189,000 +11% |
| 2002 | $8,889 +426.1% | $170,310 +450.5% |
| 2001 | $1,689 | $30,940 |
Find assessor info on the county website
Neighborhood: Bainbridge
Nearby homes
- $953,3005 bd5 ba6k sqft8265 Woodberry Blvd, Chagrin Falls, OH 44023Off Market
- $1,150,5005 bd6 ba4.5k sqft8285 Woodberry Blvd, Chagrin Falls, OH 44023Off Market

- $1,022,2004 bd5 ba6.6k sqft8225 Woodberry Blvd, Chagrin Falls, OH 44023Off Market

- $949,4004 bd5 ba4.9k sqft8260 Woodberry Blvd, Chagrin Falls, OH 44023Off Market

- $1,034,3005 bd6 ba4.6k sqft8240 Woodberry Blvd, Chagrin Falls, OH 44023Off Market
- $1,003,2004 bd4 ba4.1k sqft8280 Woodberry Blvd, Chagrin Falls, OH 44023Off Market
- $1,329,4004 bd6 ba6.2k sqft8220 Woodberry Blvd, Chagrin Falls, OH 44023Off Market
- $982,5004 bd4 ba3.6k sqft8300 Woodberry Blvd, Chagrin Falls, OH 44023Off Market
Nearby schools
GreatSchools rating
- 7/10Kenston Middle SchoolGrades: 4-7Distance: 2.7 mi
- 8/10Kenston High SchoolGrades: 8-12Distance: 3 mi
- 10/10Timmons Elementary SchoolGrades: PK-3Distance: 3 mi
Schools provided by the listing agent
- District: Kenston LSD - 2804
Source: MLS Now. This data may not be complete. We recommend contacting the local school district to confirm school assignments for this home.
Get a cash offer in 3 minutes
Find out how much your home could sell for in as little as 3 minutes with a no-obligation cash offer.
Estimated market value
$955,700
Get a cash offer in 3 minutes
Find out how much your home could sell for in as little as 3 minutes with a no-obligation cash offer.
Estimated market value
$955,700
- Ohio
- Geauga County
- Chagrin Falls
- 44023
- Bainbridge
- 8245 Woodberry Blvd
