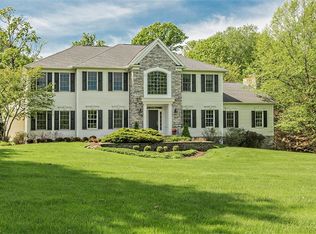
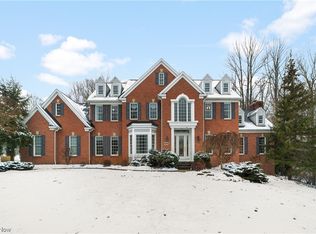
House Beautiful! This exceptional custom home offers everything you could want....soaring ceilings, open floor plan, first floor master suite, finished lower level w/fireplace, private lot w/ patio & much more. The first floor boasts 10-foot ceilings & pristine hardwood flooring. Welcome guests in your two-story foyer flanked by spectacular office w/ vaulted ceiling & open-concept dining room. There are two butler's pantries between dining room and gourmet kitchen--great for entertaining! The center-island granite kitchen w/ maple cabinets and walk-in pantry is open to gorgeous hearth room with stone fireplace. The first floor master is the luxury suite you expect...granite bathroom w/ dual sinks, private commode, huge walk-in closet, etc. The laundry room off the 3-car garage has extensive cabinetry. Up the wrought iron staircase there are 4 more bedrooms, all appointed w/ granite baths & generous closets. The lower level is finished with the same quality and made for family time & entertaining. There's an incredible bar, see-through stone fireplace, movie viewing room w/ drop down screen, full bath, office and more! The private lot is lush and wooded with patio with firepit, mature landscaping & flat lot. You'll appreciate the circular drive, addt'l parking spaces, side entry w/ covered porch. Right next door is the friendly Wembley Club offering you tennis, swimming, fitness and more. This special home is in the Kenston School District and ready for you to move right in!
This property is not currently displayed as for sale or rent on Zillow. This may be different from what's on other websites or public sources.