Skip main navigation
Sold for $869,000
  • Listed by: California Lifestyle Realty • Sharon Hughes • Contact: 760-668-1519
    Bought with: Vine Property Group, Inc.
    $869,000

    82460 Live Oak Canyon Dr, Indio, CA 92201

    3beds
    2,675sqft
    Single Family Residence
    Built in 2017
    8,712 Square Feet Lot
    $889,300 Zestimate®
    $325/sqft
    $4,807 Estimated rent

    Home value

    $889,300

    $836,000 - $943,000

    $4,807/mo

    Zestimate® history
    Loading
    Loading...

    Owner options

    List your home for rent

    $4,807/mo

    Rent Zestimate®

    Find your next renter with Zillow Rental Manager. Plus, with online applications, you can quickly screen prospective tenants – for free.

    Learn more

    $4,807/mo

    Rent Zestimate®

    Refinance and save

    $5,751/mo

    Est. payment

    Refinancing to a lower rate could help reduce your monthly payments and save thousands over the life of the loan.

    See today's rates

    $5,751/mo

    Est. payment

    Explore your selling options

    Work with a Zillow partner agent

    Leverage their expertise and Zillow's premium Showcase listings to get your home seen by more buyers.

    Get started

    List with your own agent

    Get your home in front of millions of buyers by listing it on Zillow.

    Learn how to do it

    Sell it yourself

    Take full control of how buyers see your home on Zillow by listing For Sale by Owner (FSBO).

    List your home

    What's special

    Separate entranceGuest casitaPrivate denPrivate poolLarge gathering spaceEn suite bathsEvent space
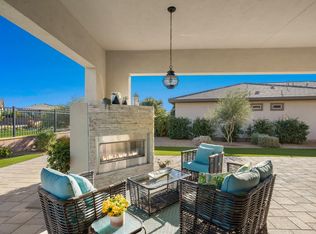
    This Celebrare floorplan rarely comes on the market and boasts 2,675 sq.ft. with 3 bedrooms 3.5 baths including a guest casita with a separate entrance, a private den or office and full 3 car garage. A covered porch leads to a private front entry, you are home! This very open concept floorplan offers a cozy living space with fireplace for quite reading, and another large gathering space for viewing TV and entertaining. Enjoy preparing meals in your chef's kitchen with spacious granite island, GE Cafe 6 burner cooktop and self-cleaning electric oven. The laundry and garage are conveniently located near the kitchen entry. All bedrooms have en suite baths, are completely separated and private. A rolling wall of glass slider opens to the covered loggia for relaxation in your spacious landscaped yard, large enough to add a private pool and or spa if desired. A transferrable Polo Club membership is available to a new buyer for $1,875.00 and monthly dues of $183,00 if desired. The Polo Club membership offers a host of activities including pickle ball, tennis, simulated golf instruction, card room, event space and state-of-the art fitness, offering aqua exercise and a host of other classes. June Hill's Table offers full restaurant and bar service. Trilogy HOA dues are the lowest of any private club in the Coachella Valley at $195.00 a month. Come check out this beautiful new listing!

    Zillow last checked:

    Listing updated:

    Listed by:

    Sharon Hughes DRE #00516169 760-668-1519,

    California Lifestyle Realty

    Bought with:

    Josh Essig, DRE #01762251

    Vine Property Group, Inc.

    Source: CRMLS,MLS#: 219096358DAMLS LogoOriginating MLS: California Desert AOR & Palm Springs AOR

    Facts & features

    Interior

    Bedrooms & bathrooms
    • Bedrooms: 3
    • Bathrooms: 4
    • Full bathrooms: 3
    • 1/2 bathrooms: 1
    Rooms
    • Room types: Bedroom, Den, Entry/Foyer, Guest Quarters, Great Room, Living Room, Primary Bedroom, Other, Dining Room
    Primary bedroom
    • Features: Primary Suite
    Bedroom
    • Features: All Bedrooms Down
    Bathroom
    • Features: Bathtub, Low Flow Plumbing Fixtures, Linen Closet, Separate Shower, Vanity
    Kitchen
    • Features: Granite Counters, Kitchen Island
    Other
    • Features: Walk-In Closet(s)
    Heating
    • Forced Air, Natural Gas
    Cooling
    • Central Air
    Appliances
    • Included: Electric Cooking, Electric Oven, Electric Range, Gas Cooktop, Microwave, Refrigerator, Range Hood, Self Cleaning Oven
    • Laundry: Laundry Room
    Features
    • Breakfast Bar, Separate/Formal Dining Room, Partially Furnished, All Bedrooms Down, Primary Suite, Walk-In Closet(s)
    • Flooring: Carpet, Tile
    • Windows: Screens, Shutters
    • Has fireplace: Yes
    • Fireplace features: Electric, Living Room
    Interior area
    • Total interior livable area: 2,675 sqft

    Property

    Parking
    • Total spaces: 3
    • Parking features: Direct Access, Garage, Garage Door Opener, Permit Required
    • Attached garage spaces: 3
    Features
    • Levels: One
    • Stories: 1
    • Patio & porch: Covered
    • Fencing: Brick,Wrought Iron
    Lot
    • Size: 8,712 Square Feet
    • Features: Close to Clubhouse, Drip Irrigation/Bubblers, Landscaped, Planned Unit Development, Sprinklers Timer, Yard
    Details
    • Additional structures: Guest House Attached
    • Parcel number: 779170008
    • Special conditions: Standard

    Construction

    Type & style
    • Home type: SingleFamily
    • Architectural style: Traditional
    • Property subtype: Single Family Residence
    Materials
    • Stucco
    • Roof: Tile
    Condition
    • New construction: No
    • Year built: 2017
    Details
    • Builder model: Celebrare
    • Builder name: Shea Homes

    Utilities & green energy

    • Utilities for property: Cable Available

    Community & HOA

    Community
    • Features: Gated
    • Security: Fire Sprinkler System, Gated Community, Key Card Entry, Security Lights
    • Senior community: Yes
    • Subdivision: Trilogy Polo Club
    HOA
    • Has HOA: Yes
    • Amenities included: Bocce Court, Billiard Room, Clubhouse, Sport Court, Fitness Center, Game Room, Lake or Pond, Meeting Room, Pet Restrictions, Tennis Court(s)
    • HOA fee: $195 monthly
    Location
    • Region: Indio

    Financial & listing details

    • Price per square foot: $325/sqft
    • Tax assessed value: $886,380
    • Annual tax amount: $12,563
    • Date on market: 6/16/2023
    • Listing terms: Cash,Cash to New Loan,Conventional
    • Inclusions: some furnishings may be available seller will create an inventory of items they are willing to leave.
    • Exclusions: some furnishings and personal books, photos

    Price history

    DateEventPrice
    8/15/2023Sold$869,000$325/sqft
    Source: CRMLS #219096358DA Report a problem
    8/1/2023Pending sale$869,000$325/sqft
    Source: CDAR/ Desert Area MLS #219096358 Report a problem
    6/19/2023Contingent$869,000$325/sqft
    Source: CDAR/ Desert Area MLS #219096358 Report a problem
    6/16/2023Listed for sale$869,000+195.6%$325/sqft
    Source: CDAR/ Desert Area MLS #219096358 Report a problem
    11/28/2017Sold$294,000$110/sqft
    Source: Public Record Report a problem

    Public tax history

    YearProperty taxesTax assessment
    2025$12,563 +1.7%$886,380 +2%
    2024$12,352 +30%$869,000 +35.2%
    2023$9,505 +5.7%$642,523 +2%
    2022$8,992 +3.1%$629,926 +2%
    2021$8,718 +1.7%$617,576 +1%
    2020$8,576 +4.1%$611,244 +2%
    2019$8,237 $599,260 +2%
    2018$8,237 +3560.3%$587,511 +3355.7%
    2017$225 $17,001 +2%
    2016$225 $16,668
    Find assessor info on the county website

    Neighborhood: 92201

    Nearby schools

    GreatSchools rating
    Get a cash offer in 3 minutes
    Find out how much your home could sell for in as little as 3 minutes with a no-obligation cash offer.
    Estimated market value
    $889,300
    Get a cash offer in 3 minutes
    Find out how much your home could sell for in as little as 3 minutes with a no-obligation cash offer.
    Estimated market value
    $889,300