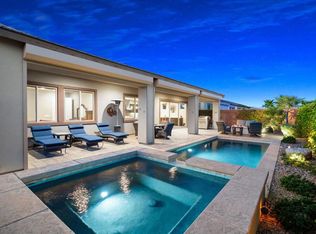
Resort style desert paradise in the rare All Ages section of Trilogy at The Polo Club, this beautifully remodeled home offers a private pool and spa, casita, and chef's kitchen in one of Indio's premier gated resort communities. Open to buyers of every age, this well appointed home features 3 bedrooms, 3 baths, including the 2 room casita with private entrance. With a stunning south facing yard with pool & spa, this home was designed for true indoor outdoor desert living.Two dramatic rolling glass doors open the great room to an oversized yard with covered patio, built in BBQ, and private pool and spa with raised waterfall feature. The expansive south facing yard features lush landscaping, date palm trees, and multiple entertaining areas, all positioned to capture pool and mountain views from every angle.The chef's kitchen is the heart of the home, featuring a striking quartzite waterfall island with cascading edges on both sides, GE Cafe six burner cooktop with custom hood, premium appliances, and a layout that faces directly onto the pool and spa for seamless indoor outdoor entertaining. New porcelain tile flooring runs throughout, paired with custom light fixtures, designer window coverings, and elevated finishes in every room.The attached 2 room casita offers a private entrance from the gated courtyard, sitting room with wet bar, beverage refrigerator, microwave, guest bedroom, and full bath, ideal for guests, in laws, or multigenerational living. The spacious primary suite serves as a private retreat with generous proportions and luxury finishes.Major systems and smart upgrades elevate the home, including a brand new medical grade HVAC system with super V air filter, all new metal ducts, additional attic insulation, smart home automation, surround sound speakers, custom window coverings, oversized 2 car garage with air conditioning, built in cabinets, and EV charger.This is an exceptional combination of pool, casita, chef's kitchen, and refined desert resort living in the highly sought after All Ages section of Trilogy at The Polo Club. Optional Polo Club membership provides access to pickleball, tennis, golf simulator, fitness center, resort and lap pools, artisan studio, and dining. Understanding this floor plan, the All Ages opportunity, and the Trilogy lifestyle is where trusted local expertise makes all the difference.
For sale
Listed by: Compass • Billy Thoman • 760-636-6336
$1,195,000
82455 Live Oak Canyon Dr, Indio, CA 92201
3beds
2,277sqft
:
Get pre-qualified$7,910/mo
Single Family Residence
Built in 2017
8,712 Square Feet Lot
$1,153,700 Zestimate®
$525/sqft
$280/mo HOA
What's special
Private pool and spaSurround sound speakersDate palm treesCustom light fixturesMultiple entertaining areasBuilt in bbqCasita with private entrance
- 62 days |
- 252 |
- 15 |
Zillow last checked:
Listing updated:
Listed by:
Billy Thoman DRE #01299750 760-636-6336,
Compass,
Billy Thoman and ... DRE #01299750 760-636-6336,
Compass
Source: CRMLS,MLS#: 219149041DA Originating MLS: California Desert AOR & Palm Springs AOR
Originating MLS: California Desert AOR & Palm Springs AORFacts & features
Interior
Bedrooms & bathrooms
- Bedrooms: 3
- Bathrooms: 3
- Full bathrooms: 2
- 3/4 bathrooms: 1
Rooms
- Room types: Bedroom, Great Room, Primary Bedroom, Other, Utility Room, Dining Room
Primary bedroom
- Features: Main Level Primary
Bedroom
- Features: All Bedrooms Down
Bathroom
- Features: Tile Counters, Vanity
Other
- Features: Walk-In Closet(s)
Heating
- Central, Natural Gas
Cooling
- Central Air
Appliances
- Included: Dishwasher, Gas Cooktop, Disposal, Gas Water Heater, Microwave, Refrigerator, Range Hood, Tankless Water Heater, Vented Exhaust Fan, Water To Refrigerator
- Laundry: Laundry Room
Features
- Breakfast Bar, Separate/Formal Dining Room, All Bedrooms Down, Main Level Primary, Utility Room, Walk-In Closet(s)
- Flooring: Tile
- Doors: Sliding Doors
- Has fireplace: Yes
- Fireplace features: Outside
Interior area
- Total interior livable area: 2,277 sqft
Property
Parking
- Total spaces: 2
- Parking features: Direct Access, Garage, Garage Door Opener, Side By Side
- Attached garage spaces: 2
Features
- Levels: One
- Stories: 1
- Patio & porch: Brick, Covered, Wrap Around
- Exterior features: Barbecue, Fire Pit
- Has private pool: Yes
- Pool features: Gunite, Electric Heat, In Ground, Pebble, Private, Waterfall
- Spa features: Gunite, Heated, In Ground, Private
- Fencing: Block
- Has view: Yes
- View description: Mountain(s), Pool
Lot
- Size: 8,712 Square Feet
- Features: Drip Irrigation/Bubblers, Irregular Lot, Planned Unit Development, Sprinklers Timer, Sprinkler System
Details
- Parcel number: 779210040
- Special conditions: Standard
Construction
Type & style
- Home type: SingleFamily
- Architectural style: Contemporary
- Property subtype: Single Family Residence
Materials
- Stucco
- Foundation: Slab
- Roof: Tile
Condition
- New construction: No
- Year built: 2017
Details
- Builder model: Incantare
- Builder name: Shea Homes
Community & HOA
Community
- Features: Gated
- Security: Fire Sprinkler System, Gated Community
- Subdivision: Trilogy Polo Club
HOA
- Has HOA: Yes
- Amenities included: Bocce Court, Billiard Room, Clubhouse, Controlled Access, Fitness Center, Fire Pit, Maintenance Grounds, Game Room, Meeting Room, Meeting/Banquet/Party Room
- HOA fee: $280 monthly
Location
- Region: Indio
Financial & listing details
- Price per square foot: $525/sqft
- Tax assessed value: $956,000
- Annual tax amount: $13,526
- Date on market: 6/10/2026
- Listing terms: Cash,Cash to New Loan,Conventional
Estimated market value
$1,153,700
$1.10M - $1.21M
$5,603/mo
Price history
| Date | Event | Price |
|---|---|---|
| 6/10/2026 | Listed for sale | $1,195,000+8.6%$525/sqft |
Source:  Greater Palm Springs Realtors #219149041 Report a problem Greater Palm Springs Realtors #219149041 Report a problem | ||
| 3/10/2025 | Sold | $1,100,000-2.2%$483/sqft |
Source:  CRMLS #219124779DA Report a problem CRMLS #219124779DA Report a problem | ||
| 3/10/2025 | Pending sale | $1,125,000$494/sqft |
Source: Greater Palm Springs Realtors #219124779 Report a problem | ||
| 2/24/2025 | Contingent | $1,125,000$494/sqft |
Source: Greater Palm Springs Realtors #219124779 Report a problem | ||
| 2/14/2025 | Listed for sale | $1,125,000+17.7%$494/sqft |
Source: Greater Palm Springs Realtors #219124779 Report a problem | ||
| 7/30/2024 | Sold | $956,000-1.9%$420/sqft |
Source: CRMLS #219111438DA Report a problem | ||
| 6/18/2024 | Pending sale | $975,000$428/sqft |
Source: Greater Palm Springs Realtors #219111438 Report a problem | ||
| 5/30/2024 | Contingent | $975,000$428/sqft |
Source: Greater Palm Springs Realtors #219111438 Report a problem | ||
| 5/12/2024 | Listed for sale | $975,000+81.1%$428/sqft |
Source: Greater Palm Springs Realtors #219111438 Report a problem | ||
| 9/27/2017 | Sold | $538,500$236/sqft |
Source: Public Record Report a problem | ||
Public tax history
| Year | Property taxes | Tax assessment |
|---|---|---|
| 2025 | $13,526 +40.9% | $956,000 +48.3% |
| 2024 | $9,600 +1.6% | $644,426 +2% |
| 2023 | $9,448 +5.6% | $631,792 +2% |
| 2022 | $8,946 +3.2% | $619,405 +2% |
| 2021 | $8,665 +1.3% | $607,261 +1% |
| 2020 | $8,557 +11.3% | $601,035 +2% |
| 2019 | $7,692 | $589,251 +9.5% |
| 2018 | $7,692 +3317.8% | $538,198 +3065.7% |
| 2017 | $225 | $17,001 +2% |
| 2016 | $225 | $16,668 |
Find assessor info on the county website
Monthly payment
Est. payment
Payment breakdown
Explore the cost of this home by adjusting the details. Changes won't be saved.Climate risks
Neighborhood: 92201
Nearby schools
GreatSchools rating
- 4/10Mountain Vista Elementary SchoolGrades: K-6Distance: 1.5 mi
- 3/10Cahuilla Desert Academy Junior HighGrades: 7-8Distance: 0.3 mi
- 3/10Coachella Valley High SchoolGrades: 9-12Distance: 2.6 mi
- $734,7002 bd2 ba2k sqft82445 Live Oak Canyon Dr, Indio, CA 92201Off Market
- $1,003,7002 bd2 ba2.2k sqft82475 Live Oak Canyon Dr, Indio, CA 92201Off Market
- $718,5002 bd2 ba1.9k sqft82440 Cathedral Canyon Dr, Indio, CA 92201Off Market
- $812,2002 bd2 ba1.9k sqft82450 Cathedral Canyon Dr, Indio, CA 92201Off Market
- $1,026,4003 bd3 ba3k sqft82435 Live Oak Canyon Dr, Indio, CA 92201Off Market
- $869,0003 bd4 ba2.6k sqft82460 Live Oak Canyon Dr, Indio, CA 92201Sold
- $890,0003 bd3 ba2.4k sqft82450 Live Oak Canyon Dr, Indio, CA 92201Off Market
- $879,0003 bd4 ba2.3k sqft82470 Live Oak Canyon Dr, Indio, CA 92201Off Market
A local agent can set up tours, give advice and negotiate with sellers.
Similar homes
- $995,0003 bd4 ba2.3k sqft82375 W McCarroll Dr, Indio, CA 92201For Sale
 MLS ID #219150988DA, Rick Parnell, Windermere Real Estate. CRMLS
 - $1,099,0003 bd4 ba2.9k sqft82886 Pembroke Ln, Indio, CA 92201For Sale
 MLS ID #219149504DA, Karista Smith, Coldwell Banker Realty. CRMLS
 - $999,0003 bd4 ba2.9k sqft51250 Charlbury St, Indio, CA 92201For Sale
 MLS ID #219150077DA, Billy Thoman, Compass. CRMLS
 - $1,178,0003 bd3 ba2.5k sqft61564 Tulare Ln, La Quinta, CA 92253For Sale
 MLS ID #219151287DA, John Miller, Bennion Deville Homes. CRMLS
 - $1,285,0004 bd4 ba3.1k sqft80262 Amazon Ave, Indio, CA 92201For SaleMLS ID #219148884DA, Kimberly Garcia, NextHome Select. CRMLS
- $1,179,9003 bd4 ba2.4k sqft60907 Fire Barrel Dr, La Quinta, CA 92253For SaleMLS ID #219151220DA, John Miller, Bennion Deville Homes. CRMLS
- $639,0002 bd2 ba1.8k sqft82707 Monarchos Ct, Indio, CA 92201For SaleMLS ID #219150723DA, Michael Fogarty, Coldwell Banker Realty. CRMLS
- $1,099,0004 bd4 ba2.7k sqft81822 Alegre, La Quinta, CA 92253For SaleMLS ID #219150116DA, Brandi Pratt, Seven Gables Real Estate. CRMLS
- $995,0003 bd3 ba2.1k sqft58080 Coral View Way, La Quinta, CA 92253For SaleMLS ID #219151290DA, Craig Chorpenning, Desert Sotheby's International Realty. CRMLS
- $933,0003 bd2 ba2.1k sqft80300 Green Hills Dr, Indio, CA 92201For SaleMLS ID #219150848DA, Chris Casas, Keller Williams Realty. CRMLS
- $699,9952 bd2 ba1.9k sqft51678 Hawthorne Ct, Indio, CA 92201For SaleMLS ID #219144366DA, Steven Weiner, Keller Williams Realty. CRMLS
- $650,0003 bd2 ba1.8k sqft50700 Havasu Falls Dr, Indio, CA 92201For SaleMLS ID #219142940DA, Abigail Miller, Compass. CRMLS
- $659,0002 bd2 ba1.6k sqft82375 Round Valley Dr, Indio, CA 92201For SaleMLS ID #219149146DA, Billy Thoman, Compass. CRMLS
- $1,225,0003 bd4 ba2.6k sqft81196 Victoria Ln, La Quinta, CA 92253For SaleMLS ID #219148337DA, Sandi Phillips and Asso..., Compass. CRMLS
- $979,0004 bd4 ba3.1k sqft81840 Contento, La Quinta, CA 92253For SaleMLS ID #219151041DA, Jolie Leydekkers, Windermere Real Estate. CRMLS
- $630,0002 bd3 ba1.6k sqft51580 Whiptail Dr, Indio, CA 92201For SaleMLS ID #219148355DA, Sheri Dettman and Assoc..., Equity Union. CRMLS
- $759,0003 bd3 ba2.1k sqft80228 Golden Horseshoe Dr, Indio, CA 92201For SaleMLS ID #219150903DA, Chris Casas, Keller Williams Realty. CRMLS
- $1,079,0003 bd3 ba2.3k sqft50580 Spyglass Hill Dr, La Quinta, CA 92253For SaleMLS ID #219150715DA, Bobbi - Lou Webb, Keller Williams Luxury Homes. CRMLS
- $859,0004 bd4 ba2.7k sqft48144 Newport Bridge Pl, Indio, CA 92201For SaleMLS ID #219144388DA, Rocio Flores, Open Door Realty. CRMLS
- $899,0003 bd4 ba2.6k sqft52281 Whirlaway Trl, La Quinta, CA 92253For SaleMLS ID #219146147DA, Marcanne Green, Marcanne Green Real Estate. CRMLS
Local buyer's agents are ready to help
