Skip main navigation
Closed
  • $350,000

    8247 Buchanan St, Merrillville, IN 46410

    4beds
    2,784sqft
    Single Family Residence
    Built in 2006
    9,861 Square Feet Lot
    $364,300 Zestimate®
    $126/sqft
    $2,971 Estimated rent

    Home value

    $364,300

    $332,000 - $401,000

    $2,971/mo

    Zestimate® history
    Loading
    Loading...

    Owner options

    List your home for rent

    $2,971/mo

    Rent Zestimate®

    Find your next renter with Zillow Rental Manager. Plus, with online applications, you can quickly screen prospective tenants – for free.

    Learn more

    $2,971/mo

    Rent Zestimate®

    Refinance and save

    $2,288/mo

    Est. payment

    Refinancing to a lower rate could help reduce your monthly payments and save thousands over the life of the loan.

    See today's rates

    $2,288/mo

    Est. payment

    Explore your selling options

    Work with a Zillow partner agent

    Leverage their expertise and Zillow's premium Showcase listings to get your home seen by more buyers.

    Get started

    List with your own agent

    Get your home in front of millions of buyers by listing it on Zillow.

    Learn how to do it

    Sell it yourself

    Take full control of how buyers see your home on Zillow by listing For Sale by Owner (FSBO).

    List your home

    What's special

    Finished basementPrivate fenced in yardSecurity gateModern eat-in kitchenFilled with natural lightSeparate dining areaLarge family room
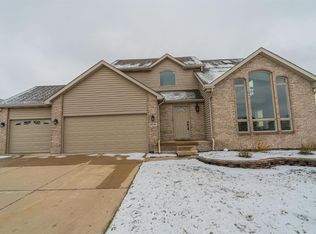
    Welcome to your dream home! This beautifully maintained 4 bedroom, 3 bath QUAD level home offers the perfect blend of comfort, functionality, and style. Located in the desirable Sedona community of Merrillville, this home is filled with natural light. Ideal for both everyday living and entertaining. The main level boasts a generous living area, a modern eat-in kitchen with new appliances (Dishwasher and refrigerator 2025). A separate dining area for family dinners. Down one level you have a large family room for relaxing and movie nights. Also where the large 4th bedroom is nestled and 3rd bath which ensures everyone has their own space. Then you enter the finished basement with additional space for family gatherings. Upstairs you have the primary bedroom with en suite bathroom and large closet. Also 2 additional well sized bedrooms which provide ample space for family, guests, or a home office. Down the hall is the luxurious full bath.Enjoy outdoor living in the private fenced in yard with security gate. Perfect for summer BBQs, gardening, or simply unwinding after a long day. Additional highlights include attached 2 car garage and plenty of storage throughout. Don't miss your chance to own this exceptional home!! Schedule your showing today!!

    Zillow last checked:

    Listing updated:

    Listed by:

    Dominque Williams,

    Coldwell Banker Realty 219-865-9911

    Bought with:

    Cynthia Williams, RB17000892

    Better Homes and Gardens Real

    Source: NIRA as distributed by MLS GRID,MLS#: 823877MLS Logo

    Facts & features

    Interior

    Bedrooms & bathrooms
    • Bedrooms: 4
    • Bathrooms: 3
    • Full bathrooms: 1
    • 3/4 bathrooms: 2
    Rooms
    • Room types: Basement, Primary Bedroom, Den, Bedroom 4, Bedroom 3, Bedroom 2
    Primary bedroom
    • Area: 180
    • Dimensions: 15.0 x 12.0
    Bedroom 2
    • Area: 208
    • Dimensions: 13.0 x 16.0
    Bedroom 3
    • Area: 160
    • Dimensions: 10.0 x 16.0
    Bedroom 4
    • Area: 180
    • Dimensions: 12.0 x 15.0
    Basement
    • Area: 621
    • Dimensions: 23.0 x 27.0
    Den
    • Area: 299
    • Dimensions: 23.0 x 13.0
    Heating
    • Natural Gas
    Appliances
    • Included: Dishwasher, Stainless Steel Appliance(s), Refrigerator, Microwave, ENERGY STAR Qualified Appliances
    Features
    • Ceiling Fan(s), Recessed Lighting, Eat-in Kitchen
    • Basement: Finished
    • Has fireplace: No
    Interior area
    • Total structure area: 2,784
    • Total interior livable area: 2,784 sqft
    • Finished area above ground: 1,416

    Property

    Parking
    • Total spaces: 2
    • Parking features: Attached
    • Attached garage spaces: 2
    Features
    • Levels: Quad-Level
    • Exterior features: Private Yard, Rain Gutters
    • Has view: Yes
    • View description: Neighborhood
    Lot
    • Size: 9,861 Square Feet
    • Features: Back Yard, Front Yard
    Details
    • Parcel number: 451221359014000030
    • Special conditions: None

    Construction

    Type & style
    • Home type: SingleFamily
    • Property subtype: Single Family Residence
    Condition
    • New construction: No
    • Year built: 2006

    Utilities & green energy

    • Sewer: Public Sewer
    • Water: Public

    Community & HOA

    Community
    • Security: Carbon Monoxide Detector(s), Smoke Detector(s)
    • Subdivision: Sedona
    HOA
    • Has HOA: Yes
    • Amenities included: None
    • HOA fee: $87 annually
    • HOA name: SEDONA
    Location
    • Region: Merrillville

    Financial & listing details

    • Price per square foot: $126/sqft
    • Tax assessed value: $296,500
    • Annual tax amount: $2,431
    • Date on market: 7/8/2025
    • Listing agreement: Exclusive Agency
    • Listing terms: Conventional,VA Loan,FHA

    Price history

    DateEventPrice
    8/15/2025Sold$350,000+1.4%$126/sqft
    Source: NIRA as distributed by MLS GRID #823877 Report a problem
    7/13/2025Contingent$345,000$124/sqft
    Source: NIRA as distributed by MLS GRID #823877 Report a problem
    7/8/2025Listed for sale$345,000+65.5%$124/sqft
    Source: NIRA as distributed by MLS GRID #823877 Report a problem
    6/17/2016Sold$208,500+9.7%$75/sqft
    Source: NIRA as distributed by MLS GRID #383809 Report a problem
    3/25/2014Sold$190,000-2.5%$68/sqft
    Source: NIRA as distributed by MLS GRID #339025 Report a problem
    10/25/2013Price change$194,900-2.5%$70/sqft
    Source: Century 21 Executive Realty #339025 Report a problem
    10/10/2012Listed for sale$199,900$72/sqft
    Source: Century 21 Executive Realty #316271 Report a problem

    Public tax history

    YearProperty taxesTax assessment
    2025$2,605 +7.1%$296,500 -0.3%
    2024$2,432 -0.3%$297,300 +0.1%
    2023$2,438 +21.9%$297,100 +11%
    2022$2,000 +11.5%$267,600 +14.2%
    2021$1,793 +4.4%$234,400 +6.2%
    2020$1,717 -24.5%$220,700 +0.9%
    2019$2,274 +1.2%$218,700 +4%
    2018$2,247 +13.9%$210,200 -0.7%
    2017$1,972 $211,700 +11.4%
    2016$1,972 -12.3%$190,000 -10.5%
    2014$2,248 +18.8%$212,400 +17.3%
    2013$1,893 -14.8%$181,100 +0.3%
    2012$2,223 +0.7%$180,500 -2.5%
    2011$2,208 +3.4%$185,200 +1%
    2010$2,136 $183,300 -2.9%
    2009-- $188,800 +601.9%
    2007-- $26,900
    Find assessor info on the county website

    Neighborhood: 46410

    Nearby schools

    GreatSchools rating
    Get a cash offer in 3 minutes
    Find out how much your home could sell for in as little as 3 minutes with a no-obligation cash offer.
    Estimated market value
    $364,300
    Get a cash offer in 3 minutes
    Find out how much your home could sell for in as little as 3 minutes with a no-obligation cash offer.
    Estimated market value
    $364,300