Skip main navigation
Closed
  • $384,500

    8269 Buchanan St, Merrillville, IN 46410

    3beds
    3,266sqft
    Single Family Residence
    Built in 2006
    9,670 Square Feet Lot
    $409,300 Zestimate®
    $118/sqft
    $3,384 Estimated rent

    Home value

    $409,300

    $389,000 - $430,000

    $3,384/mo

    Zestimate® history
    Loading
    Loading...

    Owner options

    List your home for rent

    $3,384/mo

    Rent Zestimate®

    Find your next renter with Zillow Rental Manager. Plus, with online applications, you can quickly screen prospective tenants – for free.

    Learn more

    $3,384/mo

    Rent Zestimate®

    Refinance and save

    $2,405/mo

    Est. payment

    Refinancing to a lower rate could help reduce your monthly payments and save thousands over the life of the loan.

    See today's rates

    $2,405/mo

    Est. payment

    Explore your selling options

    Work with a Zillow partner agent

    Leverage their expertise and Zillow's premium Showcase listings to get your home seen by more buyers.

    Get started

    List with your own agent

    Get your home in front of millions of buyers by listing it on Zillow.

    Learn how to do it

    Sell it yourself

    Take full control of how buyers see your home on Zillow by listing For Sale by Owner (FSBO).

    List your home

    What's special

    Half bathLoft areaLarge ground-level deckFormal dining areaFinished laundryMaster bedroomOpen-concept living space
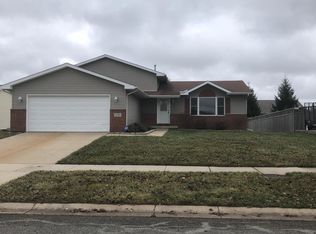
    You won't want to miss this beautifully remodeled 2-story home with finished basement in Merrillville's desirable SEDONA subdivision! The first floor features a large kitchen complete with brand new stainless steel Whirlpool appliances, granite countertops and new vinyl flooring. You'll also find a large rec room, formal dining area with cathedral ceiling as well as a half bath and finished laundry/mudroom. Head upstairs to three bedrooms and a loft area with skylight - perfect for a small office, additional lounge area or even play space. The master bedroom offers an en-suite full bath, HUGE walk-in closet and its own private balcony deck! An additional full bath completes the upstairs level. Retreat to the basement for even more open-concept living space perfect for a family room or whatever you need! Still not enough? How about fresh paint and carpeting throughout, a 3-car garage, large ground-level deck and a poured concrete pad perfect for a basketball court, hot tub and more!

    Zillow last checked:

    Listing updated:

    Listed by:

    Jason Moon,

    Trueblood Real Estate, LLC 219-558-0469,

    Corine Beard,

    Trueblood Real Estate, LLC

    Bought with:

    Kimberly Cardilli, RB14039655

    Redfin

    Source: NIRA as distributed by MLS GRID,MLS#: 543838MLS Logo

    Facts & features

    Interior

    Bedrooms & bathrooms
    • Bedrooms: 3
    • Bathrooms: 4
    • Full bathrooms: 2
    • 1/2 bathrooms: 2
    Rooms
    • Room types: Bathroom, Bedroom 2, Bedroom 3, Bonus Room, Dining Room, Kitchen, Laundry, Living Room, Other Room, Primary Bedroom
    Primary bedroom
    • Area: 270
    • Dimensions: 18 x 15
    Bedroom 2
    • Area: 120
    • Dimensions: 12 x 10
    Bedroom 3
    • Area: 110
    • Dimensions: 11 x 10
    Bathroom
    • Description: 1/2
    Bathroom
    • Description: 1/2
    Bathroom
    • Description: Full
    Bathroom
    • Description: Full
    Bonus room
    • Area: 247
    • Dimensions: 19 x 13
    Bonus room
    • Dimensions: 26 x 26
    Kitchen
    • Area: 247
    • Dimensions: 13 x 19
    Laundry
    • Dimensions: 7 x 6
    Living room
    • Area: 192
    • Dimensions: 16 x 12
    Other
    • Dimensions: 11 x 10
    Heating
    • Forced Air, Natural Gas
    Appliances
    • Included: Dishwasher, Microwave, Refrigerator
    • Laundry: Main Level
    Features
    • Cathedral Ceiling(s), Vaulted Ceiling(s)
    • Basement: Interior Entry,Sump Pump
    • Has fireplace: No
    Interior area
    • Total structure area: 3,266
    • Total interior livable area: 3,266 sqft
    • Finished area above ground: 2,144

    Property

    Parking
    • Total spaces: 3
    • Parking features: Attached, Garage Door Opener
    • Attached garage spaces: 3
    Features
    • Levels: Two
    • Patio & porch: Deck
    • Exterior features: Other
    • Frontage length: 70
    Lot
    • Size: 9,670 Square Feet
    • Dimensions: 70 x 138
    • Features: Landscaped, Level
    Details
    • Parcel number: 451221359015000030

    Construction

    Type & style
    • Home type: SingleFamily
    • Property subtype: Single Family Residence
    Condition
    • New construction: No
    • Year built: 2006

    Utilities & green energy

    • Water: Public
    • Utilities for property: Electricity Available, Natural Gas Available

    Community & HOA

    Community
    • Features: Curbs, Sidewalks
    • Subdivision: Sedona Add
    HOA
    • Has HOA: Yes
    • HOA fee: $80 monthly
    • HOA name: Sedona HOA
    • HOA phone: 219-880-3573
    Location
    • Region: Merrillville

    Financial & listing details

    • Price per square foot: $118/sqft
    • Tax assessed value: $382,600
    • Annual tax amount: $5,350
    • Date on market: 2/28/2024
    • Listing agreement: Exclusive Right To Sell
    • Listing terms: Cash,Conventional,FHA,VA Loan

    Price history

    DateEventPrice
    2/20/2024Sold$384,500-1.3%$118/sqft
    Source: NIRA as distributed by MLS GRID #543838 Report a problem
    1/25/2024Contingent$389,500$119/sqft
    Source: NIRA as distributed by MLS GRID #543838 Report a problem
    1/18/2024Listed for sale$389,500$119/sqft
    Source: NIRA as distributed by MLS GRID #543838 Report a problem
    1/16/2024Contingent$389,500$119/sqft
    Source: NIRA as distributed by MLS GRID #543838 Report a problem
    1/12/2024Listed for sale$389,500+62.6%$119/sqft
    Source: NIRA as distributed by MLS GRID #543838 Report a problem
    9/29/2023Sold$239,600+10%$73/sqft
    Source: NIRA as distributed by MLS GRID #534047 Report a problem
    3/26/2021Sold$217,800+8.9%$67/sqft
    Source: Public Record Report a problem
    2/5/2021Listed for sale--
    Source: Hudson & Marshall Report a problem
    3/5/2020Listing removed$200,000$61/sqft
    Source: Listing Leaders #469988 Report a problem
    3/5/2020Listed for sale$200,000$61/sqft
    Source: Listing Leaders #469988 Report a problem
    2/14/2020Pending sale$200,000$61/sqft
    Source: Listing Leaders #469988 Report a problem
    2/14/2020Listed for sale$200,000-16.2%$61/sqft
    Source: Listing Leaders #469988 Report a problem
    12/27/2006Sold$238,780$73/sqft
    Source: NIRA as distributed by MLS GRID #175193 Report a problem

    Public tax history

    YearProperty taxesTax assessment
    2025$3,832 -33.9%$382,600 -0.2%
    2024$5,794 +8.3%$383,200 +29.2%
    2023$5,351 +13.9%$296,600 +10.9%
    2022$4,699 +6.2%$267,400 +13.9%
    2021$4,426 +1%$234,800 +6.1%
    2020$4,385 -14.1%$221,200 +0.9%
    2019$5,104 -4.2%$219,200 +3.9%
    2018$5,330 +29.8%$210,900 +1.8%
    2017$4,106 $207,200 -0.7%
    2016$4,106 -7.3%$208,600 +0%
    2014$4,431 -5.2%$208,500 -1.1%
    2013$4,672 -15.1%$210,900 +0.1%
    2012$5,503 +7.3%$210,600 +2.8%
    2011$5,130 +4.5%$204,800 +2.5%
    2010$4,910 $199,800 -2.9%
    2009-- $205,800 +665.1%
    2007-- $26,900
    Find assessor info on the county website

    Neighborhood: 46410

    Nearby schools

    GreatSchools rating
    Schools provided by the listing agent
    • High: Merrillville High School

    Source: NIRA as distributed by MLS GRID. This data may not be complete. We recommend contacting the local school district to confirm school assignments for this home.

    Get a cash offer in 3 minutes
    Find out how much your home could sell for in as little as 3 minutes with a no-obligation cash offer.
    Estimated market value
    $409,300
    Get a cash offer in 3 minutes
    Find out how much your home could sell for in as little as 3 minutes with a no-obligation cash offer.
    Estimated market value
    $409,300