Skip main navigation
New construction
  • $368,815

    8248 Deepwater Ln, Ooltewah, TN 37363

    3beds
    1,618sqft
    : 
    $2,377/mo
    Get pre-qualified
    Single Family Residence
    Built in 2026
    6,098 Square Feet Lot
    $-- Zestimate®
    $228/sqft
    $75/mo HOA

    What's special

    Spacious single level floorplanComfortable bathroom
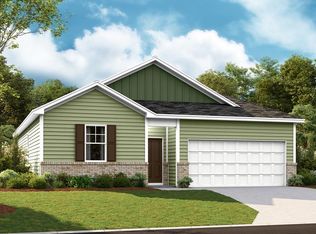
    The Aria floorplan is available in the Bayview at Harbor Crest in Ooltewah,TN. This spacious single level floorplan features 3 bedrooms and 2 bathrooms. The primary bedroom has a large walk-in closet with a comfortable bathroom. The kitchen, living, and dining areas are open concept, allowing the home to feel even more spacious and welcoming. The kitchen has a beautiful island with countertop seating, making it ideal for entertaining. This plan also features a covered patio in the back of the house. Enjoy the convenience of a laundry room directly off the foyer.
    157 days
    40
    0

    Zillow last checked:

    Listing updated:

    Listed by:

    Riley Wallman 423-596-5557,

    DHI Inc 865-338-5674

    Source: Greater Chattanooga Realtors,MLS#: 1531196

      Facts & features

      Interior

      Bedrooms & bathrooms
      • Bedrooms: 3
      • Bathrooms: 3
      • Full bathrooms: 2
      • 1/2 bathrooms: 1
      Heating
      • Central, Natural Gas
      Cooling
      • Central Air, Electric
      Appliances
      • Included: Disposal, Dishwasher, Free-Standing Gas Range, Gas Water Heater, Microwave, Tankless Water Heater
      • Laundry: Laundry Room
      Features
      • Granite Counters, High Ceilings, Open Floorplan, Pantry, Walk-In Closet(s), Tub/shower Combo, En Suite
      • Flooring: Carpet, Tile
      • Windows: Insulated Windows
      • Has basement: No
      • Number of fireplaces: 1
      • Fireplace features: Gas Log, Living Room
      Interior area
      • Total structure area: 1,618
      • Total interior livable area: 1,618 sqft
      • Finished area above ground: 1,618
      • Finished area below ground: 0
      Video & virtual tour

      Property

      Parking
      • Total spaces: 2
      • Parking features: Concrete, Driveway, Garage, Garage Faces Front
      • Attached garage spaces: 2
      Features
      • Levels: Two
      • Patio & porch: Deck, Patio, Porch, Porch - Covered
      • Exterior features: Dock
      • Pool features: Community
      Lot
      • Size: 6,098 Square Feet
      • Dimensions: 52 x 120
      • Features: Level
      Details
      • Parcel number: 00

      Construction

      Type & style
      • Home type: SingleFamily
      • Architectural style: Contemporary
      • Property subtype: Single Family Residence
      Materials
      • Brick, Fiber Cement
      • Foundation: Slab
      • Roof: Shingle
      Condition
      • New construction: Yes
      • Year built: 2026
      Details
      • Builder name: D.R. Horton

      Utilities & green energy

      • Sewer: Public Sewer
      • Water: Public
      • Utilities for property: Cable Available, Electricity Available, Phone Available, Sewer Connected, Underground Utilities

      Community & HOA

      Community
      • Subdivision: Bayview at Harbor Crest
      HOA
      • Has HOA: Yes
      • HOA fee: $900 annually
      Location
      • Region: Ooltewah

      Financial & listing details

      • Price per square foot: $228/sqft
      • Annual tax amount: $2,463
      • Date on market: 3/26/2026
      • Listing terms: Cash

        Estimated market value

        Not available

        Estimated sales range

        Not available

        $2,324/mo

        Price history

        DateEventPrice
        5/14/2026Price change$368,815-10.4%$228/sqft
        Source: Greater Chattanooga Realtors #1534160 Report a problem
        5/6/2026Price change$411,815+8.4%$255/sqft
        Source: Greater Chattanooga Realtors #1534160 Report a problem
        4/29/2026Price change$379,990-1.5%$235/sqft
        Source: DR Horton Report a problem
        4/23/2026Price change$385,655-4.1%$238/sqft
        Source: Greater Chattanooga Realtors #1531196 Report a problem
        4/22/2026Price change$402,265+7.1%$249/sqft
        Source: Greater Chattanooga Realtors #1531196 Report a problem
        3/22/2026Listed for sale$375,655$232/sqft
        Source: DR Horton Report a problem

        Public tax history

        Tax history is unavailable.

        Monthly payment

        Est. payment

        Payment breakdown

        Explore the cost of this home by adjusting the details. Changes won't be saved.
        All calculations are estimates and provided by Zillow, Inc. for informational purposes only. Actual amounts may vary.
        HOA fees may include property taxes on listings classified as Co-Ops. Contact the listing agent and/or owner for fee details.
        See how much you could borrow to make a competitive offer.

        Climate risks

        Neighborhood: 37363

        Getting around

        2 / 100
        Car-Dependent
        22 / 100
        Somewhat Bikeable

        Nearby schools

        GreatSchools rating
        Schools provided by the listing agent
        • Elementary: Ooltewah Elementary
        • Middle: Ooltewah Middle
        • High: Ooltewah

        Source: Greater Chattanooga Realtors. This data may not be complete. We recommend contacting the local school district to confirm school assignments for this home.

        A local agent can set up tours, give advice and negotiate with sellers.

        Browse local experts