Welcome to the Penwell floorplan in Bayview at Harbor Crest at in Ooltewah, TN. This stunning open concept two-story home features a design that is sure to fit all stages of life. The foyer opens into an eat-in kitchen and living area. The kitchen offers a large pantry, plenty of cabinet space, and an island with countertop seating. The first floor also includes a powder room for convenience, and a flex room that could serve as an office or formal dining room. Upstairs is a loft that can accommodate work and play. The primary bedroom features a spacious walk-in closet and private bathroom. Two additional secondary bedrooms share a full bathroom. The laundry room is located on the second floor.
New construction
$387,815
8230 Deepwater Ln, Ooltewah, TN 37363
3beds
2,164sqft
Single Family Residence
Built in 2026
6,721 Square Feet Lot
$387,200 Zestimate®
$179/sqft
$75/mo HOA
What's special
Island with countertop seatingPlenty of cabinet spaceTwo additional secondary bedroomsOpen concept two-story homeLarge pantryPowder room for convenience
- 122 days
- 12
- 0
Zillow last checked:
Listing updated:
Listed by:
Riley Wallman 423-596-5557,
DHI Inc 865-338-5674
Source: Greater Chattanooga Realtors,MLS#: 1537306
Facts & features
Interior
Bedrooms & bathrooms
- Bedrooms: 3
- Bathrooms: 3
- Full bathrooms: 2
- 1/2 bathrooms: 1
Primary bedroom
- Level: Second
- Area: 261.8
- Dimensions: 15.4 x 17
Bedroom
- Level: Second
- Area: 121.1
- Dimensions: 10 x 12.11
Bedroom
- Level: Second
- Area: 122.31
- Dimensions: 10.1 x 12.11
Primary bathroom
- Level: First
- Area: 192.4
- Dimensions: 13 x 14.8
Dining room
- Level: First
- Area: 181.5
- Dimensions: 12.1 x 15
Living room
- Level: First
- Area: 192
- Dimensions: 12 x 16
Loft
- Level: Second
- Area: 124.8
- Dimensions: 12 x 10.4
Heating
- Central, Natural Gas
Cooling
- Central Air, Electric
Appliances
- Included: Disposal, Dishwasher, Free-Standing Range, Gas Water Heater, Microwave, Tankless Water Heater
- Laundry: Electric Dryer Hookup, Laundry Room, Washer Hookup
Features
- Granite Counters, Open Floorplan, Pantry, Walk-In Closet(s), Tub/shower Combo, En Suite
- Flooring: Carpet, Luxury Vinyl
- Windows: Insulated Windows
- Has basement: No
- Has fireplace: No
Interior area
- Total structure area: 2,164
- Total interior livable area: 2,164 sqft
- Finished area above ground: 2,164
- Finished area below ground: 0
Property
Parking
- Total spaces: 2
- Parking features: Concrete, Driveway, Garage, Garage Door Opener, Garage Faces Front
- Attached garage spaces: 2
Features
- Levels: Two
- Patio & porch: Patio, Porch, Porch - Covered
- Exterior features: Dock
- Pool features: Community
- Waterfront features: Lake Privileges
Lot
- Size: 6,721 Square Feet
- Dimensions: 56 x 120
- Features: Corner Lot, Level
Details
- Parcel number: 00
Construction
Type & style
- Home type: SingleFamily
- Architectural style: Contemporary
- Property subtype: Single Family Residence
Materials
- Brick, Vinyl Siding
- Foundation: Slab
- Roof: Shingle
Condition
- New construction: Yes
- Year built: 2026
Details
- Builder name: D.R. Horton
Utilities & green energy
- Sewer: Public Sewer
- Water: Public
- Utilities for property: Cable Available, Electricity Available, Phone Available, Sewer Connected, Underground Utilities
Community & HOA
Community
- Features: Dock, Lake, Pool
- Subdivision: Bayview at Harbor Crest
HOA
- Has HOA: Yes
- Amenities included: Boat Dock, Pool
- HOA fee: $900 annually
Location
- Region: Ooltewah
Financial & listing details
- Price per square foot: $179/sqft
- Annual tax amount: $2,463
- Date on market: 6/22/2026
- Listing terms: Cash,Conventional,FHA,VA Loan
Estimated market value
$387,200
$368,000 - $407,000
$2,564/mo
Price history
| Date | Event | Price |
|---|---|---|
| 6/22/2026 | Listed for sale | $387,815$179/sqft |
Source: Greater Chattanooga Realtors #1537306 Report a problem | ||
Public tax history
Tax history is unavailable.
Monthly payment
Est. payment
Payment breakdown
Explore the cost of this home by adjusting the details. Changes won't be saved.Climate risks
Neighborhood: 37363
Nearby schools
Schools provided by the listing agent
- Elementary: Ooltewah Elementary
- Middle: Hunter Middle
- High: Ooltewah
Source: Greater Chattanooga Realtors. This data may not be complete. We recommend contacting the local school district to confirm school assignments for this home.

Similar homes
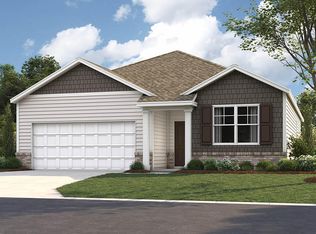
- $386,4454 bd3 ba1.9k sqft8205 Deepwater Ln, Ooltewah, TN 37363New Construction
 Greater Chattanooga Realtors
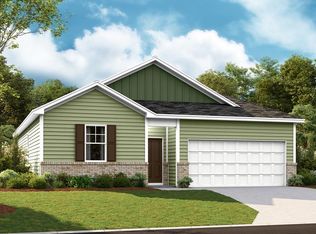
 - $384,4604 bd3 ba1.9k sqft8242 Deepwater Ln, Ooltewah, TN 37363New Construction
 MLS ID #1537297, Riley Wallman. Greater Chattanooga Realtors
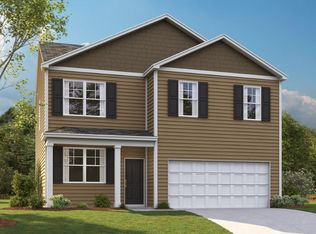
 - from $371,9904 bd3 ba1.9k sqftBelhaven Plan, Bayview at Harbor Crest, Ooltewah, TN 37363New Construction
 DR Horton
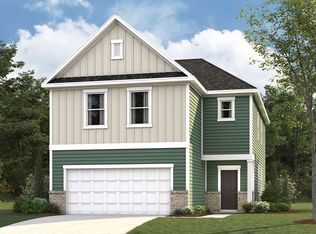
 - from $357,9904 bd3 ba2.1k sqftElston Plan, Bayview at Harbor Crest, Ooltewah, TN 37363New Construction
 DR Horton
