Experience exceptional living in this spacious home located in the highly sought-after Wolf Ranch community. This home offers a rare bonus—a detached guest suite with bath, perfect for multigenerational living, a private office, or a quiet work-from-home space. The guest house is separated from the main residence by a beautifully landscaped, fenced courtyard featuring a stunning outdoor fireplace—ideal for relaxing or entertaining. Inside, you’ll find refined finishes throughout, including rich hardwood floors, cherry cabinetry, slab granite counters, and a kitchen equipped with double ovens and a walk-in pantry. The main level features a dedicated office, while the upper level includes a built-in desk and tech center. Residents of Wolf Ranch enjoy award-winning Academy District 20 schools, a vibrant community center, swimming pool, miles of scenic walking and biking trails, multiple parks and open spaces, and a picturesque lake for paddleboarding and fishing. With year-round events, food truck nights, and concerts at the park, Wolf Ranch offers a true sense of community living in one of Colorado Springs' most desirable neighborhoods.
Sold for $650,000
$650,000
8248 Winding Passage Dr, Colorado Springs, CO 80924
6beds
3,768sqft
Single Family Residence
Built in 2006
8,215 Square Feet Lot
$635,500 Zestimate®
$173/sqft
$3,692 Estimated rent
Home value
$635,500
$604,000 - $667,000
$3,692/mo
Zestimate® history
Owner options
List your home for rent
$3,692/mo
Rent Zestimate®
Find your next renter with Zillow Rental Manager. Plus, with online applications, you can quickly screen prospective tenants – for free.
$3,692/mo
Rent Zestimate®
Refinance and save
$3,846/mo
Est. payment
Refinancing to a lower rate could help reduce your monthly payments and save thousands over the life of the loan.
$3,846/mo
Est. payment
Explore your selling options
Work with a Zillow partner agent
Leverage their expertise and Zillow's premium Showcase listings to get your home seen by more buyers.
Get startedList with your own agent
Get your home in front of millions of buyers by listing it on Zillow.
Learn how to do itSell it yourself
Take full control of how buyers see your home on Zillow by listing For Sale by Owner (FSBO).
List your homeWhat's special
Outdoor fireplaceRefined finishesBeautifully landscaped fenced courtyardWalk-in pantrySlab granite countersCherry cabinetryHardwood floors
Zillow last checked:
Listing updated:
Listed by:
Andrew Botcherby ABR AHWD CDPE CNE CRS 719-231-5694,
RE/MAX Real Estate Group LLC
Bought with:
Mark McWilliams
The Gold Medal Team
Source: elevateMLS,MLS#: 8943434
Facts & features
Interior
Bedrooms & bathrooms
- Bedrooms: 6
- Bathrooms: 5
- Full bathrooms: 4
- 3/4 bathrooms: 1
Other
- Level: Upper
- Area: 195 Square Feet
- Dimensions: 13 x 15
Heating
- Forced Air
Cooling
- Ceiling Fan(s), Central Air
Appliances
- Included: 220v in Kitchen, Dishwasher, Disposal, Exhaust Fan, Microwave, Refrigerator, Self Cleaning Oven, Humidifier
- Laundry: Electric Hook-up, Main Level
Features
- 5-Pc Bath, 9Ft + Ceilings, Great Room, Vaulted Ceiling(s), High Speed Internet, Pantry
- Flooring: Carpet, Ceramic Tile, Wood
- Basement: Full,Partially Finished
- Number of fireplaces: 1
- Fireplace features: Gas, One
Interior area
- Total structure area: 3,768
- Total interior livable area: 3,768 sqft
- Finished area above ground: 2,597
- Finished area below ground: 1,171
Property
Parking
- Total spaces: 3
- Parking features: Attached, Tandem, Even with Main Level, Garage Door Opener, Oversized, Concrete Driveway
- Attached garage spaces: 3
Features
- Levels: Two
- Stories: 2
- Patio & porch: Wood Deck
- Exterior features: Auto Sprinkler System
- Fencing: Back Yard
Lot
- Size: 8,215 Square Feet
- Features: Level, Hiking Trail, Near Fire Station, Near Hospital, Near Park, Near Schools, Near Shopping Center, HOA Required $, Landscaped
Details
- Additional structures: Storage
- Parcel number: 6301114013
- Other equipment: Sump Pump
Construction
Type & style
- Home type: SingleFamily
- Property subtype: Single Family Residence
Materials
- Stucco, Frame
- Roof: Composite Shingle
Condition
- Existing Home
- New construction: No
- Year built: 2006
Details
- Builder model: Brighton
- Builder name: John Laing Home
Utilities & green energy
- Water: Municipal
- Utilities for property: Electricity Connected, Natural Gas Connected
Community & HOA
Community
- Features: Community Center, Dog Park, Fitness Center, Hiking or Biking Trails, Lake, Parks or Open Space, Playground, Pool, Clubhouse
HOA
- Has HOA: Yes
- Services included: Covenant Enforcement, Management
- HOA fee: $35 monthly
Location
- Region: Colorado Springs
Financial & listing details
- Price per square foot: $173/sqft
- Tax assessed value: $680,905
- Annual tax amount: $3,770
- Date on market: 8/6/2025
- Listing terms: Cash,Conventional,FHA,VA Loan
- Electric utility on property: Yes
Price history
| Date | Event | Price |
|---|---|---|
| 10/28/2025 | Sold | $650,000$173/sqft |
Source:  elevateMLS #8943434 Report a problem elevateMLS #8943434 Report a problem | ||
| 10/24/2025 | Pending sale | $650,000$173/sqft |
Source: elevateMLS #8943434 Report a problem | ||
| 9/22/2025 | Contingent | $650,000$173/sqft |
Source: elevateMLS #8943434 Report a problem | ||
| 9/16/2025 | Price change | $650,000-2.3%$173/sqft |
Source: elevateMLS #8943434 Report a problem | ||
| 9/2/2025 | Price change | $665,000-1.5%$176/sqft |
Source: elevateMLS #8943434 Report a problem | ||
| 8/6/2025 | Listed for sale | $675,000+53.8%$179/sqft |
Source: elevateMLS #8943434 Report a problem | ||
| 10/10/2019 | Listing removed | $2,500$1/sqft |
Source: Zillow Rental Network Premium Report a problem | ||
| 9/17/2019 | Listed for rent | $2,500+13.6%$1/sqft |
Source: Zillow Rental Network Premium Report a problem | ||
| 8/22/2015 | Listing removed | $2,200$1/sqft |
Source: FALCON PROPERTY SOLUTIONS - Property # 113016 Report a problem | ||
| 8/14/2015 | Price change | $2,200-13.7%$1/sqft |
Source: FALCON PROPERTY SOLUTIONS - Property # 113016 Report a problem | ||
| 8/4/2015 | Price change | $2,550-3.8%$1/sqft |
Source: FALCON PROPERTY SOLUTIONS - Property # 113016 Report a problem | ||
| 7/16/2015 | Listed for rent | $2,650+26.2%$1/sqft |
Source: Falcon Property Solutions, LLC Report a problem | ||
| 4/21/2015 | Listing removed | $2,100$1/sqft |
Source: Zillow Rental Network Report a problem | ||
| 4/20/2015 | Listed for rent | $2,100$1/sqft |
Source: Zillow Rental Network Report a problem | ||
| 7/26/2014 | Listing removed | $2,100$1/sqft |
Source: Falcon Property Solutions, LLC Report a problem | ||
| 7/4/2014 | Listed for rent | $2,100$1/sqft |
Source: Falcon Property Solutions, LLC Report a problem | ||
| 12/4/2008 | Listing removed | $439,000$117/sqft |
Source: Homes & Land #452676 Report a problem | ||
| 6/2/2008 | Price change | $439,000-2.4%$117/sqft |
Source: Homes & Land #452676 Report a problem | ||
| 5/24/2008 | Listed for sale | $450,000$119/sqft |
Source: Homes & Land #452676 Report a problem | ||
| 4/17/2008 | Listing removed | $450,000$119/sqft |
Source: Homes & Land #452676 Report a problem | ||
| 4/2/2008 | Listed for sale | $450,000+2.7%$119/sqft |
Source: Homes & Land #452676 Report a problem | ||
| 9/29/2006 | Sold | $438,000$116/sqft |
Source: Public Record Report a problem | ||
Public tax history
| Year | Property taxes | Tax assessment |
|---|---|---|
| 2024 | $3,750 +25.1% | $45,620 |
| 2023 | $2,997 -7.3% | $45,620 +40.8% |
| 2022 | $3,234 | $32,400 -2.8% |
| 2021 | -- | $33,320 +14.6% |
| 2020 | $2,983 +0.8% | $29,080 |
| 2019 | $2,959 +6.4% | $29,080 +7.3% |
| 2018 | $2,782 -0.3% | $27,110 |
| 2017 | $2,790 +0.3% | $27,110 -6.7% |
| 2016 | $2,782 -4.5% | $29,060 |
| 2015 | $2,915 +3.1% | $29,060 +3% |
| 2014 | $2,828 | $28,220 |
| 2013 | -- | -- |
| 2012 | -- | $30,020 |
| 2011 | $3,054 | $30,020 -2% |
| 2010 | -- | $30,630 |
| 2009 | -- | $30,630 +5.4% |
| 2008 | -- | $29,050 |
| 2006 | -- | $29,050 +4439.1% |
| 2004 | -- | $640 |
Find assessor info on the county website
Neighborhood: Briargate
Nearby homes
- $554,5004 bd3 ba2.4k sqft8262 Winding Passage Dr, Colorado Springs, CO 80924Off Market
- $620,4004 bd4 ba3.8k sqft8234 Winding Passage Dr, Colorado Springs, CO 80924Off Market

- $579,5004 bd3 ba3.6k sqft8276 Winding Passage Dr, Colorado Springs, CO 80924Off Market
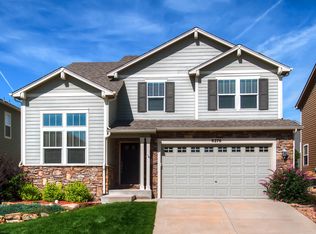
- $663,2005 bd3 ba3.9k sqft8220 Winding Passage Dr, Colorado Springs, CO 80924Off Market
- $657,5005 bd4 ba3.6k sqft8341 James Creek Dr, Colorado Springs, CO 80924Sold
- $496,9004 bd2 ba1.8k sqft8290 Winding Passage Dr, Colorado Springs, CO 80924Off Market
- $644,4005 bd3 ba3.5k sqft8353 James Creek Dr, Colorado Springs, CO 80924Off Market
- $570,7004 bd3 ba3.6k sqft8334 James Creek Dr, Colorado Springs, CO 80924Off Market
Nearby schools
GreatSchools rating
- 7/10Legacy Peak Elementary SchoolGrades: PK-5Distance: 0.8 mi
- 7/10Chinook Trail Middle SchoolGrades: 6-8Distance: 1.7 mi
- 9/10Liberty High SchoolGrades: 9-12Distance: 1 mi
Schools provided by the listing agent
- High: Liberty
- District: Academy-20
Source: elevateMLS. This data may not be complete. We recommend contacting the local school district to confirm school assignments for this home.
Get a cash offer in 3 minutes
Find out how much your home could sell for in as little as 3 minutes with a no-obligation cash offer.
Estimated market value
$635,500
Get a cash offer in 3 minutes
Find out how much your home could sell for in as little as 3 minutes with a no-obligation cash offer.
Estimated market value
$635,500
- Colorado
- El Paso County
- Colorado Springs
- 80924
- Briargate
- 8248 Winding Passage Dr
Nearby cities
Nearby neighborhoods
- Briargate Real estate
- Central Colorado Springs Real estate
- Cimarron Hills Real estate
- East Colorado Springs Real estate
- Northeast Colorado Springs Real estate
- Northwest Colorado Springs Real estate
- Old Colorado City Real estate
- Powers Real estate
- Southeast Colorado Springs Real estate
- Southwest Colorado Springs Real estate
Nearby zip codes
Other Colorado Springs Topics
- Apartments for Rent in 80924
- Houses for Sale in 80924
- Houses for Rent in 80924
- 80924 Real Estate
- Colorado Springs Condos
- Houses for Sale in Colorado Springs
- Newest Listings in Colorado Springs
- Colorado Springs Home Values
- Colorado Springs Real Estate Agents
- Colorado Springs Refinance
- Colorado Springs Mortgage Rates
