Located in a quiet cul-de-sac within the desirable Wolf Ranch community and School District 20, this beautifully designed two-story home sits on a large corner lot with mature, beautifully maintained landscaping. Upon entry, you’re welcomed by a spacious open sitting area that creates an inviting first impression and offers flexible use as a formal living space or gathering area. The main living area is anchored by a warm fireplace and flows seamlessly into a spacious kitchen featuring a generous center island, a built-in water filtration system, and an ideal layout for everyday living and easy entertaining. Upstairs, a versatile loft provides flexible space for work, play, or a cozy retreat. The primary suite offers a walk-in closet enhanced with a custom California Closet system. The finished basement adds exceptional functionality with a stylish wet bar—perfect for movie nights, game days, or hosting friends. Additional updates include a new furnace and a 2-year-old roof with Class 4 shingles. Thoughtfully laid out and effortlessly livable, this home blends comfort, functionality, and modern appeal in a prime location.
Sold for $657,500
$657,500
8341 James Creek Dr, Colorado Springs, CO 80924
5beds
3,646sqft
Single Family Residence
Built in 2005
0.31 Acres Lot
$651,400 Zestimate®
$180/sqft
$3,489 Estimated rent
Home value
$651,400
$619,000 - $684,000
$3,489/mo
Zestimate® history
Owner options
List your home for rent
$3,489/mo
Rent Zestimate®
Find your next renter with Zillow Rental Manager. Plus, with online applications, you can quickly screen prospective tenants – for free.
$3,489/mo
Rent Zestimate®
Refinance and save
$3,824/mo
Est. payment
Refinancing to a lower rate could help reduce your monthly payments and save thousands over the life of the loan.
$3,824/mo
Est. payment
Explore your selling options
Work with a Zillow partner agent
Leverage their expertise and Zillow's premium Showcase listings to get your home seen by more buyers.
Get startedList with your own agent
Get your home in front of millions of buyers by listing it on Zillow.
Learn how to do itSell it yourself
Take full control of how buyers see your home on Zillow by listing For Sale by Owner (FSBO).
List your homeWhat's special
Mature beautifully maintained landscapingLarge corner lotSpacious kitchenGenerous center islandWarm fireplaceQuiet cul-de-sacSpacious open sitting area
Zillow last checked:
Listing updated:
Listed by:
Candice Graham 719-321-3455,
8Z Real Estate LLC
Bought with:
Jerrell Young
The Platinum Group
Source: elevateMLS,MLS#: 1441876
Facts & features
Interior
Bedrooms & bathrooms
- Bedrooms: 5
- Bathrooms: 4
- Full bathrooms: 3
- 1/2 bathrooms: 1
Other
- Level: Upper
Heating
- Natural Gas
Cooling
- Central Air
Appliances
- Included: Dishwasher, Disposal, Dryer, Oven, Refrigerator, Washer
- Laundry: Upper Level
Features
- Vaulted Ceiling(s)
- Basement: Full,Partially Finished
- Has fireplace: Yes
Interior area
- Total structure area: 3,646
- Total interior livable area: 3,646 sqft
- Finished area above ground: 2,524
- Finished area below ground: 1,122
Property
Parking
- Total spaces: 3
- Parking features: Attached, Tandem
- Attached garage spaces: 3
Features
- Levels: Two
- Stories: 2
- Exterior features: Auto Sprinkler System
Lot
- Size: 0.31 Acres
- Features: Corner Lot, Cul-De-Sac, HOA Required $
Details
- Parcel number: 6301114010
Construction
Type & style
- Home type: SingleFamily
- Property subtype: Single Family Residence
Materials
- Stucco, Frame
- Roof: Composite Shingle
Condition
- Existing Home
- New construction: No
- Year built: 2005
Utilities & green energy
- Water: Municipal
- Utilities for property: Cable Available, Electricity Connected, Natural Gas Connected, Phone Available
Green energy
- Indoor air quality: Radon System
Community & HOA
HOA
- Has HOA: Yes
- Services included: Trash Removal
- HOA fee: $33 monthly
Location
- Region: Colorado Springs
Financial & listing details
- Price per square foot: $180/sqft
- Tax assessed value: $688,632
- Annual tax amount: $3,816
- Date on market: 2/6/2026
- Listing terms: Cash,Conventional,FHA,VA Loan
- Electric utility on property: Yes
Price history
| Date | Event | Price |
|---|---|---|
| 4/17/2026 | Sold | $657,500+1.9%$180/sqft |
Source:  elevateMLS #1441876 Report a problem elevateMLS #1441876 Report a problem | ||
| 2/18/2026 | Pending sale | $645,000$177/sqft |
Source:  REcolorado as distributed by MLS GRID #6558017 Report a problem REcolorado as distributed by MLS GRID #6558017 Report a problem | ||
| 2/6/2026 | Listed for sale | $645,000+98.4%$177/sqft |
Source: elevateMLS #1441876 Report a problem | ||
| 11/9/2005 | Sold | $325,162$89/sqft |
Source: Public Record Report a problem | ||
| 7/8/2005 | Sold | $325,162$89/sqft |
Source: Public Record Report a problem | ||
Public tax history
| Year | Property taxes | Tax assessment |
|---|---|---|
| 2024 | $3,797 +29% | $46,140 |
| 2023 | $2,943 -7.3% | $46,140 +45% |
| 2022 | $3,177 | $31,820 -2.8% |
| 2021 | -- | $32,730 +10.2% |
| 2020 | $3,046 +0.8% | $29,690 |
| 2019 | $3,021 +15.5% | $29,690 +16.5% |
| 2018 | $2,616 -0.3% | $25,490 |
| 2017 | $2,624 +0.3% | $25,490 -0.5% |
| 2016 | $2,616 +1.8% | $25,610 |
| 2015 | $2,569 +3.1% | $25,610 +3% |
| 2014 | $2,492 | $24,870 |
| 2013 | -- | -- |
| 2012 | -- | $26,460 |
| 2011 | $2,692 | $26,460 -2% |
| 2010 | -- | $27,000 +4.7% |
| 2009 | -- | $25,800 +4% |
| 2008 | -- | $24,800 |
| 2006 | -- | $24,800 +3775% |
| 2004 | -- | $640 |
Find assessor info on the county website
Neighborhood: Briargate
Nearby homes
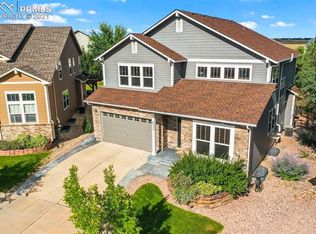
- $642,2005 bd3 ba3.5k sqft8353 James Creek Dr, Colorado Springs, CO 80924Off Market
- $650,0006 bd5 ba3.7k sqft8248 Winding Passage Dr, Colorado Springs, CO 80924Sold

- $554,5004 bd3 ba2.4k sqft8262 Winding Passage Dr, Colorado Springs, CO 80924Off Market
- $577,6004 bd3 ba3.6k sqft8276 Winding Passage Dr, Colorado Springs, CO 80924Off Market
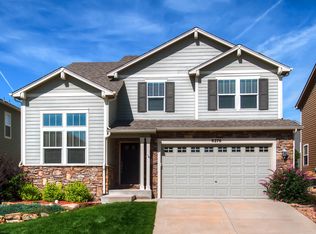
- $579,3005 bd2 ba2.5k sqft8346 James Creek Dr, Colorado Springs, CO 80924Off Market
- $495,1004 bd2 ba1.8k sqft8290 Winding Passage Dr, Colorado Springs, CO 80924Off Market
- $632,2006 bd4 ba3.6k sqft8359 James Creek Dr, Colorado Springs, CO 80924Off Market
- $589,0005 bd4 ba3.5k sqft8340 James Creek Dr, Colorado Springs, CO 80924Sold
Nearby schools
GreatSchools rating
- 5/10Legacy Peak Elementary SchoolGrades: PK-5Distance: 0.8 mi
- 8/10Chinook Trail Middle SchoolGrades: 6-8Distance: 1.7 mi
- 7/10Liberty High SchoolGrades: 9-12Distance: 1 mi
Schools provided by the listing agent
- Elementary: Legacy Peak
- Middle: Chinook Trail
- High: Liberty
- District: Academy-20
Source: elevateMLS. This data may not be complete. We recommend contacting the local school district to confirm school assignments for this home.
Get a cash offer in 3 minutes
Find out how much your home could sell for in as little as 3 minutes with a no-obligation cash offer.
Estimated market value
$651,400
Get a cash offer in 3 minutes
Find out how much your home could sell for in as little as 3 minutes with a no-obligation cash offer.
Estimated market value
$651,400
- Colorado
- El Paso County
- Colorado Springs
- 80924
- Briargate
- 8341 James Creek Dr
Nearby cities
Nearby neighborhoods
- Briargate Real estate
- Central Colorado Springs Real estate
- Cimarron Hills Real estate
- East Colorado Springs Real estate
- Northeast Colorado Springs Real estate
- Northwest Colorado Springs Real estate
- Old Colorado City Real estate
- Powers Real estate
- Southeast Colorado Springs Real estate
- Southwest Colorado Springs Real estate
Nearby zip codes
Other Colorado Springs Topics
- Apartments for Rent in 80924
- Houses for Sale in 80924
- Houses for Rent in 80924
- 80924 Real Estate
- Colorado Springs Condos
- Houses for Sale in Colorado Springs
- Newest Listings in Colorado Springs
- Colorado Springs Home Values
- Colorado Springs Real Estate Agents
- Colorado Springs Refinance
- Colorado Springs Mortgage Rates
