Colorado living with breathtaking Pikes Peak views in the highly sought-after community and award-winning Academy School District 20. This beautifully maintained 2-story home offers the perfect combination of space, comfort, and lifestyle with 5 bedrooms, 4 bathrooms, a finished basement, and a 3-car garage. Step inside to an open and inviting floor plan filled with natural light, warm wood flooring, and spacious gathering areas designed for both everyday living and entertaining. The kitchen features a large center island, stainless steel appliances, gas range, 42-inch maple cabinets, pantry storage, and an eat-in dining space with walkout access to the back deck—perfect for enjoying Colorado sunsets and stunning mountain views. Upstairs, the spacious primary suite serves as a peaceful retreat with a luxurious 5-piece bathroom, soaking tub, dual vanities, tile finishes, and a large walk-in closet. Three additional upper-level bedrooms provide flexible space for family, guests, home offices, or hobbies, while the convenient upstairs laundry room makes everyday living a breeze. The finished basement expands the living space even further with a private 5th bedroom and attached full bathroom, ideal for multigenerational living, guests, or a secondary suite setup. Outside, enjoy a fenced backyard complete with a patio, fire pit, and panoramic Pikes Peak views—an ideal setting for entertaining, relaxing evenings, or enjoying the Colorado lifestyle year-round. Major updates include a brand-new furnace and central A/C installed in 2025 for added peace of mind. If you’ve been searching for a spacious Colorado Springs home with Pikes Peak views, a finished basement, D20 schools, and an exceptional Wolf Ranch location, this home is a must-see!
Sold for $589,000
$589,000
8340 James Creek Dr, Colorado Springs, CO 80924
5beds
3,537sqft
Single Family Residence
Built in 2005
6,050 Square Feet Lot
$588,800 Zestimate®
$167/sqft
$3,397 Estimated rent
Home value
$588,800
$559,000 - $618,000
$3,397/mo
Zestimate® history
Owner options
List your home for rent
$3,397/mo
Rent Zestimate®
Find your next renter with Zillow Rental Manager. Plus, with online applications, you can quickly screen prospective tenants – for free.
$3,397/mo
Rent Zestimate®
Refinance and save
$3,403/mo
Est. payment
Refinancing to a lower rate could help reduce your monthly payments and save thousands over the life of the loan.
$3,403/mo
Est. payment
Explore your selling options
Work with a Zillow partner agent
Leverage their expertise and Zillow's premium Showcase listings to get your home seen by more buyers.
Get startedList with your own agent
Get your home in front of millions of buyers by listing it on Zillow.
Learn how to do itSell it yourself
Take full control of how buyers see your home on Zillow by listing For Sale by Owner (FSBO).
List your homeWhat's special
Fenced backyardTile finishesFinished basementIncredible pikes peak viewsFire pitSpacious primary suiteGas range
Zillow last checked:
Listing updated:
Listed by:
Elizabeth Reeder 720-231-8097,
MB - Colorado Homestead Realty
Bought with:
Tiffany Carroll CLHMS CRS DSC MRP
Exp Realty LLC
Source: elevateMLS,MLS#: 3715049
Facts & features
Interior
Bedrooms & bathrooms
- Bedrooms: 5
- Bathrooms: 4
- Full bathrooms: 3
- 1/2 bathrooms: 1
Other
- Level: Upper
- Area: 216 Square Feet
- Dimensions: 18 x 12
Heating
- Forced Air
Cooling
- Central Air
Appliances
- Included: Dishwasher, Disposal, Dryer, Microwave, Oven, Range, Refrigerator, Washer
- Laundry: Upper Level
Features
- 5-Pc Bath
- Flooring: Carpet, Ceramic Tile, Wood
- Basement: Full,Partially Finished
- Has fireplace: Yes
- Fireplace features: Gas
Interior area
- Total structure area: 3,537
- Total interior livable area: 3,537 sqft
- Finished area above ground: 2,462
- Finished area below ground: 1,075
Property
Parking
- Total spaces: 3
- Parking features: Attached, Tandem
- Attached garage spaces: 3
Features
- Levels: Two
- Stories: 2
- Patio & porch: Concrete, Wood Deck
- Fencing: Back Yard
- Has view: Yes
- View description: View of Pikes Peak
Lot
- Size: 6,050 Square Feet
- Features: Level, Landscaped
Details
- Parcel number: 6301113024
Construction
Type & style
- Home type: SingleFamily
- Property subtype: Single Family Residence
Materials
- Wood Siding, Framed on Lot
- Roof: Composite Shingle
Condition
- Existing Home
- New construction: No
- Year built: 2005
Utilities & green energy
- Water: Municipal
- Utilities for property: Cable Connected, Electricity Connected, Natural Gas Connected
Community & HOA
Community
- Features: Fitness Center, Hiking or Biking Trails, Parks or Open Space, Playground, Pool, Green Areas, Recreation Room
HOA
- Has HOA: Yes
- Services included: Trash Removal
- HOA fee: $32 monthly
Location
- Region: Colorado Springs
Financial & listing details
- Price per square foot: $167/sqft
- Tax assessed value: $636,361
- Annual tax amount: $3,563
- Date on market: 4/24/2026
- Listing terms: Cash,Conventional,FHA,VA Loan
- Electric utility on property: Yes
Price history
| Date | Event | Price |
|---|---|---|
| 7/24/2026 | Sold | $589,000$167/sqft |
Source:  elevateMLS #3715049 Report a problem elevateMLS #3715049 Report a problem | ||
| 6/22/2026 | Pending sale | $589,000$167/sqft |
Source: elevateMLS #3715049 Report a problem | ||
| 5/29/2026 | Listed for sale | $589,000$167/sqft |
Source:  REcolorado as distributed by MLS GRID #4128310 Report a problem REcolorado as distributed by MLS GRID #4128310 Report a problem | ||
| 5/24/2026 | Pending sale | $589,000$167/sqft |
Source: elevateMLS #3715049 Report a problem | ||
| 5/19/2026 | Price change | $589,000-1.8%$167/sqft |
Source: REcolorado as distributed by MLS GRID #4128310 Report a problem | ||
| 4/24/2026 | Listed for sale | $600,000+45.3%$170/sqft |
Source: elevateMLS #3715049 Report a problem | ||
| 4/22/2019 | Sold | $413,000+0.7%$117/sqft |
Source: Public Record Report a problem | ||
| 3/19/2019 | Listed for sale | $410,000+15.5%$116/sqft |
Source: Flying Horse Realty Llc #8016672 Report a problem | ||
| 5/13/2017 | Listing removed | $2,595$1/sqft |
Source: Crystal Pines Property Management Team at Keller Williams Partners Realty Report a problem | ||
| 4/27/2017 | Price change | $2,595-5.6%$1/sqft |
Source: Crystal Pines Property Management Team at Keller Williams Partners Realty Report a problem | ||
| 3/22/2017 | Listed for rent | $2,750+17%$1/sqft |
Source: Crystal Pines Property Management Team at Keller Williams Partners Realty Report a problem | ||
| 5/12/2016 | Listing removed | $2,350+47.3%$1/sqft |
Source: Crystal Pines Property Management Team Report a problem | ||
| 4/5/2016 | Listing removed | $355,000$100/sqft |
Source: Top Realty Group #7713931 Report a problem | ||
| 3/31/2016 | Listed for sale | $355,000+24.6%$100/sqft |
Source: Top Realty Group #7713931 Report a problem | ||
| 9/3/2013 | Sold | $285,000-5%$81/sqft |
Source: Public Record Report a problem | ||
| 7/31/2013 | Listed for sale | $299,900+15.4%$85/sqft |
Source: RE/MAX ADVANTAGE #791332 Report a problem | ||
| 12/30/2011 | Sold | $259,900-22.4%$73/sqft |
Source: Public Record Report a problem | ||
| 10/11/2011 | Listing removed | $1,595 |
Source: Byrne Management Report a problem | ||
| 8/25/2011 | Price change | $1,595-6.2% |
Source: Byrne Management Report a problem | ||
| 8/10/2011 | Listed for rent | $1,700 |
Source: Byrne Management Report a problem | ||
| 1/13/2011 | Listing removed | $334,900$95/sqft |
Source: The Platinum Group, Realtors #464580 Report a problem | ||
| 8/21/2010 | Listed for sale | $334,900$95/sqft |
Source: The Platinum Group, REALTORS #464580 Report a problem | ||
| 7/7/2010 | Listing removed | $334,900$95/sqft |
Source: The Platinum Group, Realtors Report a problem | ||
| 5/14/2010 | Listed for sale | $334,900$95/sqft |
Source: The Platinum Group, Realtors #464580 Report a problem | ||
| 4/8/2010 | Listing removed | $334,900$95/sqft |
Source: The Platinum Group, Realtors Report a problem | ||
| 3/13/2010 | Listed for sale | $334,900+8.1%$95/sqft |
Source: The Platinum Group, Realtors Report a problem | ||
| 10/5/2005 | Sold | $309,760$88/sqft |
Source: Public Record Report a problem | ||
Public tax history
| Year | Property taxes | Tax assessment |
|---|---|---|
| 2024 | $3,473 +24.4% | $42,640 |
| 2023 | $2,792 -7.3% | $42,640 +41.3% |
| 2022 | $3,013 | $30,180 -2.8% |
| 2021 | -- | $31,040 +9.9% |
| 2020 | $2,898 +0.8% | $28,250 |
| 2019 | $2,875 +16.8% | $28,250 +17.8% |
| 2018 | $2,461 -0.3% | $23,980 |
| 2017 | $2,468 +0.3% | $23,980 -0.5% |
| 2016 | $2,461 +1.8% | $24,100 |
| 2015 | $2,417 +3.1% | $24,100 +3% |
| 2014 | $2,345 | $23,400 |
| 2013 | -- | -- |
| 2012 | -- | $24,900 |
| 2011 | $2,534 | $24,900 -2% |
| 2010 | -- | $25,410 |
| 2009 | -- | $25,410 +4.1% |
| 2008 | -- | $24,420 |
| 2006 | -- | $24,420 +3715.6% |
| 2004 | -- | $640 |
Find assessor info on the county website
Neighborhood: Briargate
Nearby homes
- $576,9005 bd2 ba2.5k sqft8346 James Creek Dr, Colorado Springs, CO 80924Off Market
- $568,3004 bd3 ba3.6k sqft8334 James Creek Dr, Colorado Springs, CO 80924Off Market
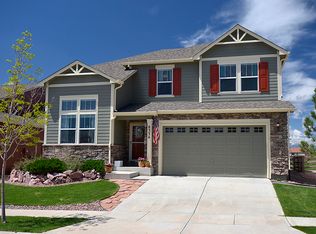
- $490,0004 bd3 ba2.5k sqft8352 James Creek Dr, Colorado Springs, CO 80924Sold
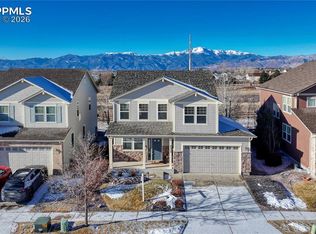
- $639,7004 bd3 ba4.2k sqft8328 James Creek Dr, Colorado Springs, CO 80924Off Market
- $606,2004 bd3 ba3.5k sqft8358 James Creek Dr, Colorado Springs, CO 80924Off Market
- $657,5005 bd4 ba3.6k sqft8341 James Creek Dr, Colorado Springs, CO 80924Sold
- $579,1003 bd3 ba3.8k sqft8322 James Creek Dr, Colorado Springs, CO 80924Off Market
- $593,7005 bd4 ba3.6k sqft8364 James Creek Dr, Colorado Springs, CO 80924Off Market
Nearby schools
GreatSchools rating
- 5/10Legacy Peak Elementary SchoolGrades: PK-5Distance: 0.8 mi
- 8/10Chinook Trail Middle SchoolGrades: 6-8Distance: 1.7 mi
- 7/10Liberty High SchoolGrades: 9-12Distance: 1 mi
Schools provided by the listing agent
- Elementary: Ranch Creek
- Middle: Timberview
- High: Liberty
- District: Academy-20
Source: elevateMLS. This data may not be complete. We recommend contacting the local school district to confirm school assignments for this home.
Get a cash offer in 3 minutes
Find out how much your home could sell for in as little as 3 minutes with a no-obligation cash offer.
Estimated market value
$588,800
Get a cash offer in 3 minutes
Find out how much your home could sell for in as little as 3 minutes with a no-obligation cash offer.
Estimated market value
$588,800
- Colorado
- El Paso County
- Colorado Springs
- 80924
- Briargate
- 8340 James Creek Dr
Nearby cities
Nearby neighborhoods
- Briargate Real estate
- Central Colorado Springs Real estate
- Cimarron Hills Real estate
- East Colorado Springs Real estate
- Northeast Colorado Springs Real estate
- Northwest Colorado Springs Real estate
- Old Colorado City Real estate
- Powers Real estate
- Southeast Colorado Springs Real estate
- Southwest Colorado Springs Real estate
Nearby zip codes
Other Colorado Springs Topics
- Apartments for Rent in 80924
- Houses for Sale in 80924
- Houses for Rent in 80924
- 80924 Real Estate
- Colorado Springs Condos
- Houses for Sale in Colorado Springs
- Newest Listings in Colorado Springs
- Colorado Springs Home Values
- Colorado Springs Real Estate Agents
- Colorado Springs Refinance
- Colorado Springs Mortgage Rates
