Stunning 3 Bedroom + Den / 2 Bath / 2 Car Garage *End Unit* TURNKEY FURNISHED townhome at the highly desirable community of Miramar in the Country Club of Lakewood Ranch. Completely updated 2nd floor unit has all living space on one floor and lives large with tall ceilings. The Gourmet Kitchen features raised panel soft close cabinets and drawers, black stainless-steel appliances, gas range, built in wine rack, and quartz counters including counter height bar overlooking the Great room. Plank tile flooring in all areas except 2 guest bedrooms. Flexible floorplan offers two eating areas and eat-in Kitchen, a den that could also be used as a 4th bedroom, utility room with front load washer and dryer. The graciously sized Master Suite has two walk-in closets and Master Bath has updated double vanity, a garden soaking tub and separate water closet. Access your private balcony from the Master Suite, Great Room, or Breakfast Nook. Miramar is in the heart of Lakewood Ranch and is a gated community with paver drives and tile roofs. Also enjoy the community heated pool and spa, outdoor tiki area, clubhouse with full kitchen facilities, fitness center, restrooms with lockers and an outdoor summer kitchen – all available to residents for no additional charge. Walk across the street to shopping and restaurants. Minutes to 75, Lakewood Ranch Main Street and Waterside.
Sold for $510,000
$510,000
8249 MIRAMAR WAY, LAKEWOOD RANCH, FL 34202
3beds
2,212sqft
Townhouse
Built in 2006
-- sqft lot
$379,900 Zestimate®
$231/sqft
$2,969 Estimated rent
Home value
$379,900
$350,000 - $406,000
$2,969/mo
Zestimate® history
Owner options
List your home for rent
$2,969/mo
Rent Zestimate®
Find your next renter with Zillow Rental Manager. Plus, with online applications, you can quickly screen prospective tenants – for free.
$2,969/mo
Rent Zestimate®
Refinance and save
$3,920/mo
Est. payment
Refinancing to a lower rate could help reduce your monthly payments and save thousands over the life of the loan.
$3,920/mo
Est. payment
Explore your selling options
Work with a Zillow partner agent
Leverage their expertise and Zillow's premium Showcase listings to get your home seen by more buyers.
Get startedList with your own agent
Get your home in front of millions of buyers by listing it on Zillow.
Learn how to do itSell it yourself
Take full control of how buyers see your home on Zillow by listing For Sale by Owner (FSBO).
List your homeWhat's special
Zillow last checked:
Listing updated:
Listed by:
Amber Halkidis 941-650-2657,
BETTER HOMES AND GARDENS REAL ESTATE ATCHLEY PROPE 941-556-9100,
Tom Halkidis 941-726-5625,
BETTER HOMES AND GARDENS REAL ESTATE ATCHLEY PROPE
Bought with:
Molly Higdon, LLC, 3451768
KELLER WILLIAMS ON THE WATER S
Laura Rode, 3307175
KELLER WILLIAMS ON THE WATER S
Source: Stellar MLS,MLS#: A4571662 Originating MLS: Sarasota - Manatee
Originating MLS: Sarasota - Manatee
Facts & features
Interior
Bedrooms & bathrooms
- Bedrooms: 3
- Bathrooms: 2
- Full bathrooms: 2
Rooms
- Room types: Breakfast Room Separate, Den/Library/Office, Utility Room
Primary bedroom
- Features: Walk-In Closet(s)
- Level: Second
- Dimensions: 14x15
Bedroom 2
- Level: Second
- Dimensions: 11x12
Bedroom 3
- Level: Second
Balcony porch lanai
- Level: Second
Den
- Level: Second
Dinette
- Level: Second
Dining room
- Level: Second
Great room
- Level: Second
- Dimensions: 14x20
Kitchen
- Level: Second
- Dimensions: 10x19
Heating
- Central
Cooling
- Central Air
Appliances
- Included: Dishwasher, Disposal, Dryer, Microwave, Range, Refrigerator, Washer
- Laundry: Inside, Laundry Room
Features
- Ceiling Fan(s), Eating Space In Kitchen, High Ceilings, In Wall Pest System, Kitchen/Family Room Combo, Open Floorplan, Solid Wood Cabinets, Stone Counters, Walk-In Closet(s)
- Flooring: Carpet, Tile
- Doors: Sliding Doors
- Windows: Window Treatments
- Has fireplace: No
- Common walls with other units/homes: End Unit
Interior area
- Total structure area: 2,694
- Total interior livable area: 2,212 sqft
Property
Parking
- Total spaces: 2
- Parking features: Garage - Attached
- Attached garage spaces: 2
Features
- Levels: One
- Stories: 1
- Exterior features: Balcony, Irrigation System, Rain Gutters, Sidewalk
- Pool features: Heated, In Ground
Lot
- Features: Near Golf Course, Sidewalk
Details
- Parcel number: 588654709
- Zoning: PDMU
- Special conditions: None
Construction
Type & style
- Home type: Townhouse
- Architectural style: Contemporary,Florida
- Property subtype: Townhouse
Materials
- Block
- Foundation: Block
- Roof: Tile
Condition
- Completed
- New construction: No
- Year built: 2006
Details
- Builder name: Whitehall
Utilities & green energy
- Sewer: Public Sewer
- Water: Public
- Utilities for property: Cable Available, Cable Connected, Natural Gas Connected, Sprinkler Recycled, Underground Utilities
Community & HOA
Community
- Features: Buyer Approval Required, Clubhouse, Community Mailbox, Deed Restrictions, Fitness Center, No Truck/RV/Motorcycle Parking, Pool, Sidewalks
- Pet fee: $0 monthly
- Subdivision: MIRAMAR LAGOONS AT LAKEWOOD RANCH II
HOA
- Has HOA: Yes
- Services included: Common Area Taxes, Community Pool, Maintenance Structure, Maintenance Grounds, Maintenance Repairs, Manager, Pest Control, Pool Maintenance
- HOA fee: $524 monthly
- HOA name: C & S Property Management / Betsy Davis
- HOA phone: 941-758-9454
Location
- Region: Lakewood Ranch
Financial & listing details
- Price per square foot: $231/sqft
- Tax assessed value: $344,250
- Annual tax amount: $5,415
- Date on market: 5/29/2023
- Cumulative days on market: 73 days
- Listing terms: Cash,Conventional
- Ownership: Condominium
- Total actual rent: 0
- Road surface type: Paved
Price history
| Date | Event | Price |
|---|---|---|
| 12/18/2024 | Listing removed | $3,000$1/sqft |
Source: Stellar MLS #TB8330504 Report a problem | ||
| 12/16/2024 | Listed for rent | $3,000+58.7%$1/sqft |
Source: Stellar MLS #TB8330504 Report a problem | ||
| 9/4/2024 | Listing removed | $509,000-1.2%$230/sqft |
Source:  Stellar MLS #T3537302 Report a problem Stellar MLS #T3537302 Report a problem | ||
| 8/14/2024 | Price change | $515,000-1.9%$233/sqft |
Source: Stellar MLS #T3537302 Report a problem | ||
| 6/29/2024 | Listed for sale | $525,000+2.9%$237/sqft |
Source: Stellar MLS #T3537302 Report a problem | ||
| 9/15/2023 | Sold | $510,000-2.9%$231/sqft |
Source: Stellar MLS #A4571662 Report a problem | ||
| 8/11/2023 | Pending sale | $525,000$237/sqft |
Source: Stellar MLS #A4571662 Report a problem | ||
| 7/6/2023 | Price change | $525,000-2.3%$237/sqft |
Source: Stellar MLS #A4571662 Report a problem | ||
| 5/30/2023 | Listed for sale | $537,500+124%$243/sqft |
Source: Stellar MLS #A4571662 Report a problem | ||
| 10/26/2017 | Sold | $240,000-23.2%$108/sqft |
Source: Public Record Report a problem | ||
| 4/20/2013 | Listing removed | $1,890$1/sqft |
Source: ARTHUR TRENT & COMPANY #A3970689 Report a problem | ||
| 3/20/2013 | Price change | $1,890-4.3%$1/sqft |
Source: ARTHUR TRENT & COMPANY #A3970689 Report a problem | ||
| 12/29/2012 | Listed for rent | $1,975$1/sqft |
Source: ARTHUR TRENT & COMPANY #A3970689 Report a problem | ||
| 12/28/2006 | Sold | $312,500$141/sqft |
Source: Public Record Report a problem | ||
Public tax history
| Year | Property taxes | Tax assessment |
|---|---|---|
| 2025 | $6,274 -12.7% | $344,250 -17.3% |
| 2024 | $7,187 +14.8% | $416,500 +43.4% |
| 2023 | $6,260 +15.6% | $290,400 +10% |
| 2022 | $5,416 +15.3% | $264,000 +10% |
| 2021 | $4,695 -0.9% | $240,000 |
| 2020 | $4,739 -1.6% | $240,000 |
| 2019 | $4,818 | $240,000 +1.3% |
| 2018 | $4,818 +7.9% | $237,000 +10.8% |
| 2017 | $4,465 +19.4% | $213,850 |
| 2016 | $3,741 | $213,850 +10% |
| 2015 | $3,741 | $194,400 +17% |
| 2014 | $3,741 +7.7% | $166,164 +13.4% |
| 2013 | $3,472 +347090% | $146,502 +2% |
| 2012 | $1 | $143,629 -1% |
| 2011 | $1 | $145,080 -8% |
| 2010 | -- | $157,700 -7% |
| 2009 | $4,180 +8.8% | $169,505 -30% |
| 2008 | $3,841 -1.7% | $242,150 |
| 2007 | $3,909 +1798.9% | $242,150 +1945.2% |
| 2006 | $206 | $11,840 |
Find assessor info on the county website
Neighborhood: 34202
Nearby homes

- $430,0004 bd3 ba2k sqft8235 Miramar Way, Lakewood Ranch, FL 34202For Sale
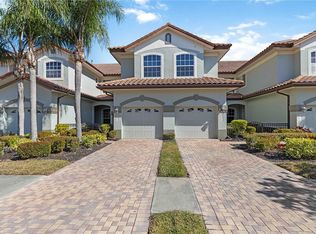
- $290,0002 bd2 ba1.5k sqft8239 Miramar Way #102, Bradenton, FL 34202Sold
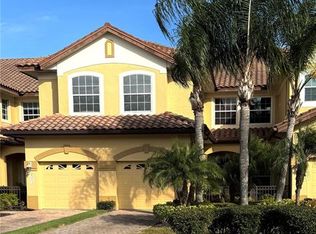
- $300,0003 bd2 ba1.8k sqft8261 Miramar Way #8261, Bradenton, FL 34202Sold
- $2,6003 bd2 ba1.8k sqft8261 Miramar Way #202, Bradenton, FL 34202For Rent

- $299,2003 bd2 ba1.5k sqft8259 Miramar Way, Lakewood Ranch, FL 34202Off Market
- $332,2003 bd2 ba2k sqft8255 Miramar Way, Lakewood Ranch, FL 34202Off Market
- $297,7002 bd2 ba1.6k sqft8347 Miramar Way, Lakewood Ranch, FL 34202Off Market
- $310,8003 bd2 ba1.8k sqft8341 Miramar Way, Lakewood Ranch, FL 34202Off Market
Nearby schools
GreatSchools rating
- 10/10Robert Willis Elementary SchoolGrades: PK-5Distance: 0.7 mi
- 7/10R. Dan Nolan Middle SchoolGrades: 6-8Distance: 2.5 mi
- 6/10Lakewood Ranch High SchoolGrades: PK,9-12Distance: 4.5 mi
Schools provided by the listing agent
- Elementary: Robert E Willis Elementary
- Middle: Nolan Middle
- High: Lakewood Ranch High
Source: Stellar MLS. This data may not be complete. We recommend contacting the local school district to confirm school assignments for this home.
Get a cash offer in 3 minutes
Find out how much your home could sell for in as little as 3 minutes with a no-obligation cash offer.
Estimated market value
$379,900
Get a cash offer in 3 minutes
Find out how much your home could sell for in as little as 3 minutes with a no-obligation cash offer.
Estimated market value
$379,900
- Florida
- Manatee County
- Lakewood Ranch
- 34202
- 8249 MIRAMAR WAY
Nearby cities
Nearby neighborhoods
Nearby zip codes
Other Lakewood Ranch Topics
