
Resort-Style Living in Lakewood Ranch's Premier Gated Community Welcome to your new low-maintenance sanctuary in the highly desirable Miramar Lagoons neighborhood within Lakewood Ranch Country Club. This second-floor townhome offers the perfect blend of elevated living and everyday convenience—because who wants to mow a lawn when there's a heated pool waiting? Step inside this three-bedroom, two-bathroom, plus bonus den, residence and discover 1,812 square feet of thoughtfully designed space. The open-concept great room features soaring ceilings and abundant natural light, flowing seamlessly into a bright eat-in kitchen with light countertops, modern tile backsplash, and stainless steel appliances. A formal dining room and flexible den round out the main living areas—perfect for remote work or welcoming overnight guests. The primary bedroom suite delivers true retreat vibes with a custom walk-in closet and spa-inspired bathroom featuring a freestanding soaking tub, Roman shower, and dual vanities. Two additional bedrooms and an updated guest bath ensure everyone has their own comfortable space. Outside, a screened lanai offers tranquil, elevated views—ideal for morning coffee or evening unwinding. The community amenity center beckons with resort-style pool and spa, cabana, and fitness center just steps away. Recent upgrades include updated air conditioning, water filtration system, and a new tankless water heater. The homeowners association handles landscaping, irrigation, exterior maintenance, and roofing. Situated behind secure gated entrances, you'll enjoy proximity to Publix, Country Club East Park, and quality schools. Florida's stunning Gulf Coast beaches await just minutes away.
Sold for $300,000
$300,000
8261 MIRAMAR WAY #8261, LAKEWOOD RANCH, FL 34202
3beds
1,812sqft
Condominium
Built in 2006
-- sqft lot
$299,700 Zestimate®
$166/sqft
$3,036 Estimated rent
Home value
$299,700
Estimated sales range
Not available
$3,036/mo
Zestimate® history
Owner options
List your home for rent
$3,036/mo
Rent Zestimate®
Find your next renter with Zillow Rental Manager. Plus, with online applications, you can quickly screen prospective tenants – for free.
$3,036/mo
Rent Zestimate®
Refinance and save
$2,549/mo
Est. payment
Refinancing to a lower rate could help reduce your monthly payments and save thousands over the life of the loan.
$2,549/mo
Est. payment
Explore your selling options
Work with a Zillow partner agent
Leverage their expertise and Zillow's premium Showcase listings to get your home seen by more buyers.
Get startedList with your own agent
Get your home in front of millions of buyers by listing it on Zillow.
Learn how to do itSell it yourself
Take full control of how buyers see your home on Zillow by listing For Sale by Owner (FSBO).
List your homeWhat's special
Secure gated entrancesUpdated guest bathAbundant natural lightFlexible denFitness centerSpa-inspired bathroomSoaring ceilings
Zillow last checked:
Listing updated:
Listed by:
Tashka Mounts 941-718-0843,
KELLER WILLIAMS ON THE WATER S 941-803-7522,
Mark Quire 941-993-5706,
KELLER WILLIAMS ON THE WATER S
Bought with:
Michael Grant, 3638345
DREAMIFY REAL ESTATE LLC
Source: Stellar MLS,MLS#: A4676480 Originating MLS: Sarasota - Manatee
Originating MLS: Sarasota - Manatee
Facts & features
Interior
Bedrooms & bathrooms
- Bedrooms: 3
- Bathrooms: 2
- Full bathrooms: 2
Rooms
- Room types: Breakfast Room Separate, Den/Library/Office, Dining Room, Great Room
Primary bedroom
- Features: Dual Sinks, Tub with Separate Shower Stall, Walk-In Closet(s)
- Level: Second
- Area: 195 Square Feet
- Dimensions: 15x13
Bedroom 2
- Features: Built-in Closet
- Level: Second
- Area: 143 Square Feet
- Dimensions: 13x11
Bedroom 3
- Features: Built-in Closet
- Level: Second
- Area: 143 Square Feet
- Dimensions: 13x11
Primary bathroom
- Features: En Suite Bathroom
- Level: Second
Bathroom 2
- Features: Shower No Tub, Linen Closet
- Level: Second
Balcony porch lanai
- Level: Second
- Area: 162 Square Feet
- Dimensions: 9x18
Den
- Level: Second
Dining room
- Level: Second
- Area: 130 Square Feet
- Dimensions: 10x13
Kitchen
- Features: Breakfast Bar, Pantry
- Level: Second
- Area: 180 Square Feet
- Dimensions: 10x18
Living room
- Level: Second
- Area: 288 Square Feet
- Dimensions: 18x16
Heating
- Central
Cooling
- Central Air
Appliances
- Included: Dishwasher, Disposal, Dryer, Range, Refrigerator, Tankless Water Heater, Washer, Water Filtration System
- Laundry: Gas Dryer Hookup, Inside, Laundry Room, Washer Hookup
Features
- Ceiling Fan(s), Eating Space In Kitchen, High Ceilings, Open Floorplan, Solid Surface Counters, Solid Wood Cabinets, Thermostat, Walk-In Closet(s)
- Flooring: Laminate
- Doors: Sliding Doors
- Windows: Shades, Window Treatments
- Has fireplace: No
Interior area
- Total structure area: 2,276
- Total interior livable area: 1,812 sqft
Property
Parking
- Total spaces: 1
- Parking features: Driveway, Garage Door Opener, Ground Level
- Attached garage spaces: 1
- Has uncovered spaces: Yes
Features
- Levels: Two
- Stories: 2
- Patio & porch: Deck, Patio, Porch, Screened
- Exterior features: Balcony, Rain Gutters
- Has view: Yes
- View description: Trees/Woods
Lot
- Size: 1.84 Acres
- Features: In County, Landscaped, Near Golf Course, Sidewalk, Above Flood Plain
- Residential vegetation: Mature Landscaping
Details
- Parcel number: 588654209
- Zoning: PDMU
- Special conditions: None
Construction
Type & style
- Home type: Condo
- Architectural style: Florida
- Property subtype: Condominium
Materials
- Block, Stucco
- Foundation: Slab
- Roof: Tile
Condition
- Completed
- New construction: No
- Year built: 2006
Details
- Builder name: Neal Communities
Utilities & green energy
- Sewer: Public Sewer
- Water: Public
- Utilities for property: BB/HS Internet Available, Cable Available, Electricity Connected, Natural Gas Connected, Public, Sewer Connected, Sprinkler Recycled, Underground Utilities, Water Connected
Green energy
- Water conservation: Irrigation-Reclaimed Water
Community & HOA
Community
- Features: Deed Restrictions, Fitness Center, Gated Community - No Guard, Golf, Pool, Sidewalks, Special Community Restrictions
- Security: Gated Community, Security Gate, Smoke Detector(s)
- Pet fee: $0 monthly
- Subdivision: MIRAMAR LAGOONS AT LAKEWOOD RANCH II
HOA
- Has HOA: No
- Amenities included: Fence Restrictions, Fitness Center, Gated, Maintenance, Pool, Recreation Facilities, Spa/Hot Tub, Vehicle Restrictions
- Services included: Common Area Taxes, Community Pool, Reserve Fund, Maintenance Structure, Maintenance Grounds, Recreational Facilities
- HOA fee: $577 monthly
- HOA name: C & S Property Mgmt
- HOA phone: 941-758-9454
- Second HOA name: CEVA
Location
- Region: Bradenton
Financial & listing details
- Price per square foot: $166/sqft
- Annual tax amount: $5,824
- Date on market: 12/30/2025
- Cumulative days on market: 78 days
- Listing terms: Cash,Conventional
- Ownership: Condominium
- Total actual rent: 0
- Electric utility on property: Yes
- Road surface type: Paved, Asphalt
Price history
| Date | Event | Price |
|---|---|---|
| 4/17/2026 | Sold | $300,000-3.2%$166/sqft |
Source:  Stellar MLS #A4676480 Report a problem Stellar MLS #A4676480 Report a problem | ||
| 3/18/2026 | Pending sale | $310,000$171/sqft |
Source: Stellar MLS #A4676480 Report a problem | ||
| 3/16/2026 | Price change | $310,000-1.6%$171/sqft |
Source: Stellar MLS #A4676480 Report a problem | ||
| 2/20/2026 | Price change | $315,000-3.1%$174/sqft |
Source: Stellar MLS #A4676480 Report a problem | ||
| 1/31/2026 | Price change | $325,000-3%$179/sqft |
Source: Stellar MLS #A4676480 Report a problem | ||
| 12/30/2025 | Listed for sale | $335,000+15.5%$185/sqft |
Source: Stellar MLS #A4676480 Report a problem | ||
| 10/26/2025 | Sold | $290,000-7.1%$160/sqft |
Source: Stellar MLS #A4656820 Report a problem | ||
| 10/5/2025 | Pending sale | $312,000$172/sqft |
Source: Stellar MLS #A4656820 Report a problem | ||
| 8/1/2025 | Price change | $312,000-5.5%$172/sqft |
Source: Stellar MLS #A4656820 Report a problem | ||
| 7/12/2025 | Listed for sale | $330,000$182/sqft |
Source: Stellar MLS #A4656820 Report a problem | ||
| 7/5/2025 | Pending sale | $330,000$182/sqft |
Source: Stellar MLS #A4656820 Report a problem | ||
| 6/23/2025 | Listed for sale | $330,000$182/sqft |
Source: Stellar MLS #A4656820 Report a problem | ||
Public tax history
Tax history is unavailable.
Neighborhood: 34202
Nearby homes
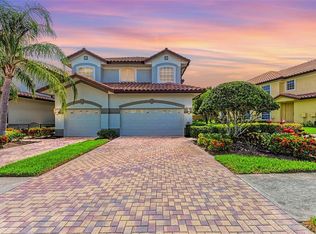
- $430,0004 bd3 ba2k sqft8235 Miramar Way, Lakewood Ranch, FL 34202For Sale
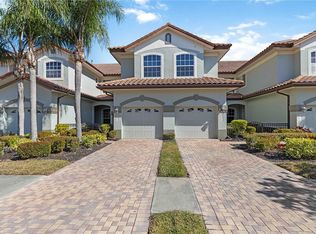
- $510,0003 bd2 ba2.2k sqft8249 Miramar Way, Lakewood Ranch, FL 34202Sold
- $290,0002 bd2 ba1.5k sqft8239 Miramar Way #102, Bradenton, FL 34202Sold
- $2,6003 bd2 ba1.8k sqft8261 Miramar Way #202, Bradenton, FL 34202For Rent

- $298,8003 bd2 ba1.5k sqft8259 Miramar Way, Lakewood Ranch, FL 34202Off Market
- $334,0003 bd2 ba2k sqft8255 Miramar Way, Lakewood Ranch, FL 34202Off Market
- $306,9002 bd2 ba1.6k sqft8347 Miramar Way, Lakewood Ranch, FL 34202Off Market
- $313,9003 bd2 ba1.8k sqft8341 Miramar Way, Lakewood Ranch, FL 34202Off Market
Nearby schools
GreatSchools rating
- 10/10Robert Willis Elementary SchoolGrades: PK-5Distance: 0.7 mi
- 7/10R. Dan Nolan Middle SchoolGrades: 6-8Distance: 2.5 mi
- 6/10Lakewood Ranch High SchoolGrades: PK,9-12Distance: 4.5 mi
Schools provided by the listing agent
- Elementary: Robert E Willis Elementary
- Middle: Nolan Middle
- High: Lakewood Ranch High
Source: Stellar MLS. This data may not be complete. We recommend contacting the local school district to confirm school assignments for this home.
Get a cash offer in 3 minutes
Find out how much your home could sell for in as little as 3 minutes with a no-obligation cash offer.
Estimated market value
$299,700
Get a cash offer in 3 minutes
Find out how much your home could sell for in as little as 3 minutes with a no-obligation cash offer.
Estimated market value
$299,700
- Florida
- Manatee County
- Lakewood Ranch
- 34202
- 8261 MIRAMAR WAY Unit 8261
Nearby cities
Nearby neighborhoods
Nearby zip codes
Other Lakewood Ranch Topics
