Welcome to 824A Quincy Street, a fully reimagined, legal two-family townhouse in the heart of Bedford-Stuyvesant, Brooklyn. This stunning home has been completely gut renovated, blending historic charm with modern luxury and cutting-edge smart technology.
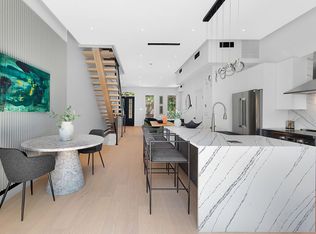
Step inside the owner's triplex and be greeted by a working wood-burning fireplace, perfect for cozy evenings. The brand-new eat-in kitchen is a chef's dream, outfitted with marble countertops, top-of-the-line appliances, and a custom built-in corner dining nook framed by oversized windows that overlook your decked backyard - a private urban sanctuary ideal for entertaining or relaxing.
Smart home living is at your fingertips with Lutron lighting, built-in Bluetooth speakers, and a full suite of modern conveniences throughout.
Upstairs, the primary suite is a true retreat featuring a wall of custom closets and a skylit, spa-like en suite bath with designer finishes. Two additional bedrooms and another full bathroom with a deep soaking tub and skylight round out the top floor. A staircase leads to the bulkhead and dream rooftop - the perfect canvas for a private garden or rooftop lounge.
The fully finished cellar offers flexible space for a Peloton studio, playroom, or home theater - whatever suits your lifestyle.
And if that wasn't enough, the property includes a beautifully finished garden-level apartment with its own entrance - ideal for generating rental income or hosting extended family with ease.
Don't miss this rare opportunity to own a turn-key home that checks every box - luxury, space, smart features, outdoor living, and income potential - all on a tree-lined street in one of Brooklyn's most sought-after neighborhoods.
In contract
$2,099,995
824A Quincy St, Brooklyn, NY 11221
4beds
2,667sqft
Multi Family
Built in 1899
-- sqft lot
$2,117,100 Zestimate®
$787/sqft
$-- HOA
What's special
- 458 days
- 53
- 0
Zillow last checked:
Listing updated:
Listed by:
Corcoran 917-939-3888,
Mark Martov,
Brooke Koropatnick
Source: StreetEasy,MLS#: S1776913
Facts & features
Interior
Bedrooms & bathrooms
- Bedrooms: 4
- Bathrooms: 4
- Full bathrooms: 3
- 1/2 bathrooms: 1
Cooling
- Central Air
Appliances
- Included: Dishwasher, Washer/Dryer
- Laundry: Inside
Features
- Flooring: Hardwood
- Has fireplace: Yes
Interior area
- Total structure area: 2,667
- Total interior livable area: 2,667 sqft
Property
Features
- Patio & porch: Other, Deck
- Exterior features: Courtyard, Balcony, Garden, Private Roof Deck
- Has view: Yes
- View description: City, Garden
Details
- Parcel number: 016330013
- Special conditions: Resale
Construction
Type & style
- Home type: MultiFamily
- Property subtype: Multi Family
Condition
- Year built: 1899
Community & HOA
Community
- Subdivision: Stuyvesant Heights
HOA
- Has HOA: Yes
- Amenities included: Laundry
Location
- Region: Brooklyn
Financial & listing details
- Price per square foot: $787/sqft
- Tax assessed value: $1,481,000
- Annual tax amount: $4,944
- Date on market: 6/18/2025
Estimated market value
$2,117,100
$1.95M - $2.31M
$3,974/mo
Price history
| Date | Event | Price |
|---|---|---|
| 1/8/2026 | Sold | $2,075,000-1.2%$778/sqft |
Source: Public Record Report a problem | ||
| 10/30/2025 | Contingent | $2,099,995$787/sqft |
Source: StreetEasy #S1776913 Report a problem | ||
| 9/11/2025 | Price change | $2,099,995-4.5%$787/sqft |
Source: StreetEasy #S1776913 Report a problem | ||
| 7/23/2025 | Price change | $2,199,995-4.3%$825/sqft |
Source: StreetEasy #S1776913 Report a problem | ||
| 6/19/2025 | Listed for sale | $2,299,995+123.3%$862/sqft |
Source: StreetEasy #S1776913 Report a problem | ||
| 12/3/2024 | Sold | $1,030,000+8.4%$386/sqft |
Source: Public Record Report a problem | ||
| 10/22/2024 | Contingent | $950,000$356/sqft |
Source: StreetEasy #S1702414 Report a problem | ||
| 3/19/2024 | Pending sale | $950,000$356/sqft |
Source: StreetEasy Report a problem | ||
| 3/1/2024 | Listed for sale | $950,000$356/sqft |
Source: StreetEasy Report a problem | ||
Public tax history
| Year | Property taxes | Tax assessment |
|---|---|---|
| 2025 | $4,882 -1.2% | $88,860 -4.9% |
| 2024 | $4,941 | $93,420 -4.3% |
| 2023 | -- | $97,620 +5.3% |
| 2022 | -- | $92,700 +3.2% |
| 2021 | -- | $89,820 +19.7% |
| 2020 | $3,681 | $75,060 +25.7% |
| 2019 | $3,681 -13.5% | $59,700 +193.5% |
| 2018 | $4,256 +8.8% | $20,343 +6% |
| 2017 | $3,912 +160.2% | $19,192 +6% |
| 2016 | $1,504 | $18,109 +6% |
| 2015 | $1,504 +72.5% | $17,085 |
| 2014 | $871 | $17,085 +0.8% |
| 2013 | -- | $16,953 +6% |
| 2012 | -- | $15,994 +6% |
| 2011 | -- | $15,091 +6% |
| 2010 | -- | $14,238 |
| 2009 | -- | $14,238 +0.8% |
| 2008 | -- | $14,128 +6% |
| 2007 | -- | $13,329 +6% |
| 2006 | -- | $12,576 +6% |
| 2005 | -- | $11,865 |
| 2004 | -- | $11,865 +0.8% |
| 2003 | -- | $11,774 +6% |
| 2002 | -- | $11,108 +6% |
| 2001 | -- | $10,480 +6% |
| 2000 | -- | $9,888 |
Find assessor info on the county website
Monthly payment
Climate risks
Neighborhood: Bedford-Stuyvesant

Similar homes
- $2,495,0004 bd5 ba2.8k sqft451 Hancock St, Brooklyn, NY 11233Active
 MLS ID #S1848574, Michael Brooks, Listing by: MNS. StreetEasy
 - $2,395,0005 bd4 ba3.2k sqft112 Malcolm X Blvd, Brooklyn, NY 11221Active
 MLS ID #S1830084, Daniel Kandinov, Listing by: Corcoran. StreetEasy
 - $2,250,0003 bd4 ba2.3k sqft366 Evergreen Ave, Brooklyn, NY 11221Active
 MLS ID #S1842272, Michael Bethoney, Listing by: Nest Seekers International. StreetEasy
 - $2,195,0005 bd6 ba3.3k sqft1259 Madison St, Brooklyn, NY 11221Active
 MLS ID #S1830025, Tali Berzak, Listing by: Compass. StreetEasy
