Welcome to Industry Sqaure, a boutique community of 16 thoughtfully designed residences, perfectly situated near all the shopping at West Nashville and White Bridge shopping centers plus offers easy access to downtown Nashville. Every home is built with elevated finishes and quality craftsmanship that will be sure to wow you!
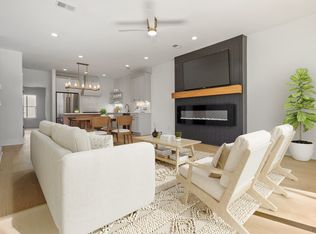
This is your chance to own “The Pearl”—a CORNER home where the extra windows create beautiful natural light! Offering 2,159 square feet, this modern three-story home features three generous bedrooms and three full bathrooms, with one on each level for maximum privacy and flexibility. The ground level welcomes you with a roomy bedroom and en suite bathroom. The second floor is a show stopper with its beautiful fireplace in the great room, balcony and spectacular chef’s kitchen which is truly an entertainer’s dream. Your private retreat awaits on the third floor with the primary suite featuring not one, but two oversized closets, a spa-worthy bathroom with a rain shower, built-in bench, and stunning floor-to-ceiling tile. Best of all, step directly out to your private roof deck—perfect for sunrise coffee or a glass of wine at sunset. Additional perks include a two-car attached garage, easy street parking for guests and a dedicated on-site dog park! Make this incredible home yours today!
*Photos are from the original model home.
Closed
$635,900
824A Watts Ln Lot 11, Nashville, TN 37209
3beds
2,159sqft
Townhouse, Residential, Condominium
Built in 2024
871 Square Feet Lot
$636,400 Zestimate®
$295/sqft
$3,357 Estimated rent
Home value
$636,400
$605,000 - $668,000
$3,357/mo
Zestimate® history
Owner options
List your home for rent
$3,357/mo
Rent Zestimate®
Find your next renter with Zillow Rental Manager. Plus, with online applications, you can quickly screen prospective tenants – for free.
$3,357/mo
Rent Zestimate®
Refinance and save
$3,950/mo
Est. payment
Refinancing to a lower rate could help reduce your monthly payments and save thousands over the life of the loan.
$3,950/mo
Est. payment
Explore your selling options
Work with a Zillow partner agent
Leverage their expertise and Zillow's premium Showcase listings to get your home seen by more buyers.
Get startedList with your own agent
Get your home in front of millions of buyers by listing it on Zillow.
Learn how to do itSell it yourself
Take full control of how buyers see your home on Zillow by listing For Sale by Owner (FSBO).
List your homeWhat's special
Zillow last checked:
Listing updated:
Listed by:
Sheila Gerardy 312-532-0483,
Compass RE
Bought with:
Brian Copeland, 298334
Compass
Source: RealTracs MLS as distributed by MLS GRID,MLS#: 3182557
Facts & features
Interior
Bedrooms & bathrooms
- Bedrooms: 3
- Bathrooms: 3
- Full bathrooms: 3
- Main level bedrooms: 1
Bedroom 1
- Features: Suite
- Level: Suite
Bedroom 2
- Features: Bath
- Level: Bath
Bedroom 3
- Features: Walk-In Closet(s)
- Level: Walk-In Closet(s)
Primary bathroom
- Features: Double Vanity
- Level: Double Vanity
Heating
- Central
Cooling
- Ceiling Fan(s), Central Air
Appliances
- Included: Oven, Gas Range, Dishwasher, Disposal, ENERGY STAR Qualified Appliances, Ice Maker, Microwave, Refrigerator, Stainless Steel Appliance(s)
- Laundry: Electric Dryer Hookup, Washer Hookup
Features
- Ceiling Fan(s), Entrance Foyer, Pantry, Walk-In Closet(s)
- Flooring: Wood
- Basement: None
- Number of fireplaces: 1
- Fireplace features: Electric
- Common walls with other units/homes: End Unit
Interior area
- Total structure area: 2,159
- Total interior livable area: 2,159 sqft
- Finished area above ground: 2,159
Property
Parking
- Total spaces: 4
- Parking features: Attached, Unassigned
- Attached garage spaces: 2
- Uncovered spaces: 2
Features
- Levels: Three Or More
- Stories: 3
- Patio & porch: Porch, Covered, Deck, Patio
- Exterior features: Balcony
Lot
- Size: 871 Square Feet
- Features: Corner Lot
- Topography: Corner Lot
Details
- Parcel number: 103013B01100CO
- Special conditions: Standard
Construction
Type & style
- Home type: Townhouse
- Architectural style: Traditional
- Property subtype: Townhouse, Residential, Condominium
- Attached to another structure: Yes
Materials
- Frame
Condition
- New construction: Yes
- Year built: 2024
Utilities & green energy
- Sewer: Public Sewer
- Water: Public
- Utilities for property: Water Available
Green energy
- Energy efficient items: Thermostat, Water Heater
Community & HOA
Community
- Security: Smoke Detector(s)
- Subdivision: Industry Square
HOA
- Has HOA: Yes
- Amenities included: Dog Park
- Services included: Sewer, Trash
- HOA fee: $200 monthly
- Second HOA fee: $450 one time
Location
- Region: Nashville
Financial & listing details
- Price per square foot: $295/sqft
- Annual tax amount: $4,000
- Date on market: 4/24/2026
- Date available: 12/31/2024
Price history
| Date | Event | Price |
|---|---|---|
| 5/15/2026 | Sold | $635,900$295/sqft |
Source:  RealTracs MLS as distributed by MLS GRID #3182557 Report a problem RealTracs MLS as distributed by MLS GRID #3182557 Report a problem | ||
| 4/25/2026 | Pending sale | $635,900-2.2%$295/sqft |
Source: RealTracs MLS as distributed by MLS GRID #3182557 Report a problem | ||
| 1/12/2026 | Listing removed | $649,900$301/sqft |
Source: RealTracs MLS as distributed by MLS GRID #2982079 Report a problem | ||
| 9/2/2025 | Listed for sale | $649,900$301/sqft |
Source: RealTracs MLS as distributed by MLS GRID #2982079 Report a problem | ||
Public tax history
Tax history is unavailable.
Neighborhood: Charlotte Park
Nearby homes
- $659,2003 bd3 ba2.2k sqft824C Watts Ln, Nashville, TN 37209Off Market
- $659,2003 bd3 ba2.2k sqft824F Watts Ln, Nashville, TN 37209Off Market
- $664,9003 bd3 ba2.1k sqft828A Watts Ln LOT 16, Nashville, TN 37209Sold

- $664,9003 bd3 ba2.1k sqft828C Watts Ln LOT 14, Nashville, TN 37209Sold
- $650,0003 bd3 ba2k sqft828B Watts Ln LOT 15, Nashville, TN 37209Sold
- $14,800-- bd-- ba-- sqft821C Watts Ln, Nashville, TN 37209Off Market
- $664,9003 bd3 ba2k sqft828C Watts Ln, Nashville, TN 37209Sold
- $665,9003 bd2 ba3.9k sqft824 Watts Ln, Nashville, TN 37209Off Market
Nearby schools
GreatSchools rating
- 4/10Charlotte Park Elementary SchoolGrades: PK-5Distance: 0.8 mi
- 5/10H G Hill Middle SchoolGrades: 6-8Distance: 1.9 mi
- 5/10James Lawson High SchoolGrades: 9-12Distance: 7.5 mi
Schools provided by the listing agent
- Elementary: Charlotte Park Elementary
- Middle: H. G. Hill Middle
- High: James Lawson High School
Source: RealTracs MLS as distributed by MLS GRID. This data may not be complete. We recommend contacting the local school district to confirm school assignments for this home.
Get a cash offer in 3 minutes
Find out how much your home could sell for in as little as 3 minutes with a no-obligation cash offer.
Estimated market value
$636,400
Get a cash offer in 3 minutes
Find out how much your home could sell for in as little as 3 minutes with a no-obligation cash offer.
Estimated market value
$636,400
- Tennessee
- Davidson County
- Nashville
- 37209
- Charlotte Park
- 824A Watts Ln Lot 11
Nearby cities
Nearby neighborhoods
Nearby zip codes
Other Nashville Topics
