This vibrant community of 16 residences is perfectly situated near shopping centers in West Nashville and offers easy access to downtown Nashville and lifestyle attractions nearby. Built with quality construction and elevated finishes throughout, Industry Square will be sure to wow you! Schedule your tour today to take advantage of low rates while they last! *interest rate incentive subject to change daily and provided through preferred lender Billy Hamburg with Cadence Bank NMLS#174322.
Closed
$650,000
828B Watts Ln Lot 15, Nashville, TN 37209
3beds
2,098sqft
Horizontal Property Regime - Attached, Residential
Built in 2024
871 Square Feet Lot
$647,100 Zestimate®
$310/sqft
$3,458 Estimated rent
Home value
$647,100
$608,000 - $692,000
$3,458/mo
Zestimate® history
Owner options
List your home for rent
$3,458/mo
Rent Zestimate®
Find your next renter with Zillow Rental Manager. Plus, with online applications, you can quickly screen prospective tenants – for free.
$3,458/mo
Rent Zestimate®
Refinance and save
$4,021/mo
Est. payment
Refinancing to a lower rate could help reduce your monthly payments and save thousands over the life of the loan.
$4,021/mo
Est. payment
Explore your selling options
Work with a Zillow partner agent
Leverage their expertise and Zillow's premium Showcase listings to get your home seen by more buyers.
Get startedList with your own agent
Get your home in front of millions of buyers by listing it on Zillow.
Learn how to do itSell it yourself
Take full control of how buyers see your home on Zillow by listing For Sale by Owner (FSBO).
List your homeWhat's special
Zillow last checked:
Listing updated:
Listed by:
Sheila Gerardy 312-532-0483,
Compass RE
Bought with:
Allen DeCuyper, 245632
Onward Real Estate
Source: RealTracs MLS as distributed by MLS GRID,MLS#: 2907569
Facts & features
Interior
Bedrooms & bathrooms
- Bedrooms: 3
- Bathrooms: 3
- Full bathrooms: 3
- Main level bedrooms: 3
Heating
- Central
Cooling
- Central Air
Appliances
- Included: Gas Range, Dishwasher, Microwave, Refrigerator, Stainless Steel Appliance(s)
Features
- Flooring: Wood, Tile
- Number of fireplaces: 1
- Fireplace features: Electric
- Common walls with other units/homes: 2+ Common Walls
Interior area
- Total structure area: 2,098
- Total interior livable area: 2,098 sqft
- Finished area above ground: 2,098
Property
Parking
- Total spaces: 2
- Parking features: Attached
- Attached garage spaces: 2
Features
- Levels: One
- Stories: 3
- Patio & porch: Deck, Patio, Porch
- Exterior features: Balcony
Lot
- Size: 871 Square Feet
Details
- Parcel number: 103013B01500CO
- Special conditions: Standard
Construction
Type & style
- Home type: SingleFamily
- Property subtype: Horizontal Property Regime - Attached, Residential
- Attached to another structure: Yes
Materials
- Brick
Condition
- New construction: Yes
- Year built: 2024
Utilities & green energy
- Sewer: Public Sewer
- Water: Public
- Utilities for property: Water Available
Community & HOA
Community
- Security: Fire Alarm
- Subdivision: 824 Watts Lane Townhomes
HOA
- Has HOA: Yes
- Services included: Maintenance Grounds, Insurance, Trash
- HOA fee: $200 monthly
Location
- Region: Nashville
Financial & listing details
- Price per square foot: $310/sqft
- Annual tax amount: $732
- Date on market: 6/11/2025
Price history
| Date | Event | Price |
|---|---|---|
| 6/23/2025 | Sold | $650,000$310/sqft |
Source:  RealTracs MLS as distributed by MLS GRID #2907569 Report a problem RealTracs MLS as distributed by MLS GRID #2907569 Report a problem | ||
Public tax history
Tax history is unavailable.
Neighborhood: Charlotte Park
Nearby homes
- $664,9003 bd3 ba2.1k sqft828A Watts Ln LOT 16, Nashville, TN 37209Sold

- $664,9003 bd3 ba2.1k sqft828C Watts Ln LOT 14, Nashville, TN 37209Sold
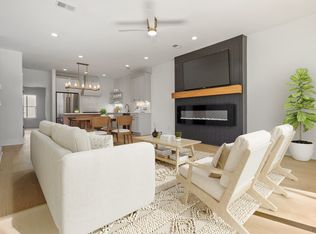
- $664,9003 bd3 ba2k sqft828C Watts Ln, Nashville, TN 37209Sold
- $140,000-- bd-- ba-- sqft828F Watts Ln, Nashville, TN 37209Off Market
- $669,4003 bd3 ba2.2k sqft824C Watts Ln, Nashville, TN 37209Off Market
- $669,4003 bd3 ba2.2k sqft824F Watts Ln, Nashville, TN 37209Off Market
- $665,9003 bd2 ba3.9k sqft824 Watts Ln, Nashville, TN 37209Off Market
- $635,9003 bd3 ba2.1k sqft824A Watts Ln LOT 11, Nashville, TN 37209Sold
Nearby schools
GreatSchools rating
- 4/10Charlotte Park Elementary SchoolGrades: PK-5Distance: 0.8 mi
- 5/10H G Hill Middle SchoolGrades: 6-8Distance: 1.9 mi
- 5/10James Lawson High SchoolGrades: 9-12Distance: 7.5 mi
Schools provided by the listing agent
- Elementary: Charlotte Park Elementary
- Middle: H. G. Hill Middle
- High: James Lawson High School
Source: RealTracs MLS as distributed by MLS GRID. This data may not be complete. We recommend contacting the local school district to confirm school assignments for this home.
Get a cash offer in 3 minutes
Find out how much your home could sell for in as little as 3 minutes with a no-obligation cash offer.
Estimated market value
$647,100
Get a cash offer in 3 minutes
Find out how much your home could sell for in as little as 3 minutes with a no-obligation cash offer.
Estimated market value
$647,100
- Tennessee
- Davidson County
- Nashville
- 37209
- Charlotte Park
- 828B Watts Ln Lot 15
Nearby cities
Nearby neighborhoods
Nearby zip codes
Other Nashville Topics
