Skip main navigation
Sold for $304,900
  • $304,900

    825 Bacon Ave, Dover, DE 19901

    3beds
    1,591sqft
    Single Family Residence
    Built in 1969
    0.34 Acres Lot
    $311,900 Zestimate®
    $192/sqft
    $2,084 Estimated rent

    Home value

    $311,900

    $290,000 - $334,000

    $2,084/mo

    Zestimate® history
    Loading
    Loading...

    Owner options

    List your home for rent

    $2,084/mo

    Rent Zestimate®

    Find your next renter with Zillow Rental Manager. Plus, with online applications, you can quickly screen prospective tenants – for free.

    Learn more

    $2,084/mo

    Rent Zestimate®

    Refinance and save

    $1,772/mo

    Est. payment

    Refinancing to a lower rate could help reduce your monthly payments and save thousands over the life of the loan.

    See today's rates

    $1,772/mo

    Est. payment

    Explore your selling options

    Work with a Zillow partner agent

    Leverage their expertise and Zillow's premium Showcase listings to get your home seen by more buyers.

    Get started

    List with your own agent

    Get your home in front of millions of buyers by listing it on Zillow.

    Learn how to do it

    Sell it yourself

    Take full control of how buyers see your home on Zillow by listing For Sale by Owner (FSBO).

    List your home

    What's special

    New flooringUpdated fixturesModern finishesModern open-concept floor planCozy wood burning stoveBeautiful brick fireplaceStainless steel appliances
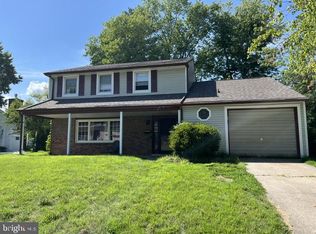
    Welcome to this beautifully renovated Single Story ranch home that perfectly blends comfort, style, and convenience — perfect for First Time Home Buyers, Retirees or those looking to downsize. Set on a spacious 1/3 acre+ end of cul-de-sac premium lot and includes BRAND NEW HEAT & AC! Located just minutes from Dover Downs, Route 13, and Route 1, this home offers easy access to shopping, dining, entertainment, and Dover Air Force Base. Inside, you’ll find a modern open-concept floor plan filled with natural light. The living room with cozy wood burning stove, formal dining & centrally located powder room flow seamlessly together, creating an ideal space for relaxing or entertaining. The updated kitchen features stainless steel appliances, sleek granite countertops, and a fresh, contemporary design. The kitchen is open to the casual dining area with a large bay window overlooking the expansive fully fenced rear yard. The open concept floorplan includes the striking family room with a beautiful brick fireplace that borders the rear sliding door to the patio area. The one car garage has access to both the side yard and the family room. There is a laundry room with outside access and a pantry cabinet for extra storage. The three bedrooms, all with ample closet space, share a beautifully renovated full bathroom with a gorgeous, tiled tub surround and artistic inset shelf. The renovations extend throughout the home, offering new flooring, updated fixtures, and modern finishes that make it completely move-in ready. With everything on one level, it’s a perfect fit for anyone seeking low-maintenance living. Outside, the flat ⅓-acre lot offers plenty of space for a garden, play area for adults, children & pets and includes a large storage shed too! If you're looking for a fully updated home with timeless charm and an unbeatable location, this is the one. Schedule your private tour today!

    Zillow last checked:

    Listing updated:

    Listed by:

    Kathy Melcher 302-379-3351,

    Coldwell Banker Rowley Realtors

    Bought with:

    Heather Stansbury, RS0037466

    Bryan Realty Group

    Source: Bright MLS,MLS#: DEKT2038878MLS Logo

    Facts & features

    Interior

    Bedrooms & bathrooms
    • Bedrooms: 3
    • Bathrooms: 2
    • Full bathrooms: 1
    • 1/2 bathrooms: 1
    • Main level bathrooms: 2
    • Main level bedrooms: 3
    Bedroom 1
    • Level: Main
    • Area: 143 Square Feet
    • Dimensions: 11 x 13
    Bedroom 2
    • Level: Main
    • Area: 132 Square Feet
    • Dimensions: 11 x 12
    Bedroom 3
    • Level: Main
    • Area: 165 Square Feet
    • Dimensions: 11 x 15
    Breakfast room
    • Level: Main
    • Area: 90 Square Feet
    • Dimensions: 9 x 10
    Dining room
    • Level: Main
    • Area: 143 Square Feet
    • Dimensions: 11 x 13
    Family room
    • Features: Fireplace - Wood Burning
    • Level: Main
    • Area: 168 Square Feet
    • Dimensions: 12 x 14
    Other
    • Features: Bathroom - Tub Shower
    • Level: Main
    Half bath
    • Level: Main
    Kitchen
    • Features: Breakfast Room, Granite Counters, Flooring - Luxury Vinyl Plank, Kitchen - Electric Cooking
    • Level: Main
    • Area: 99 Square Feet
    • Dimensions: 9 x 11
    Laundry
    • Level: Main
    • Area: 77 Square Feet
    • Dimensions: 7 x 11
    Living room
    • Features: Attached Bathroom, Wood Stove
    • Level: Main
    • Area: 289 Square Feet
    • Dimensions: 17 x 17
    Heating
    • Heat Pump, Electric
    Cooling
    • Central Air, Electric
    Appliances
    • Included: Built-In Range, Dishwasher, Oven/Range - Electric, Refrigerator, Water Heater, Electric Water Heater
    • Laundry: Hookup, Main Level, Laundry Room
    Features
    • Bathroom - Tub Shower, Ceiling Fan(s), Open Floorplan, Formal/Separate Dining Room, Eat-in Kitchen, Pantry
    • Flooring: Luxury Vinyl, Ceramic Tile, Carpet
    • Doors: Sliding Glass, Six Panel
    • Windows: Bay/Bow, Casement, Screens, Sliding
    • Has basement: No
    • Number of fireplaces: 2
    • Fireplace features: Brick, Glass Doors, Free Standing, Mantel(s), Wood Burning Stove
    Interior area
    • Total structure area: 1,591
    • Total interior livable area: 1,591 sqft
    • Finished area above ground: 1,591
    • Finished area below ground: 0

    Property

    Parking
    • Total spaces: 2
    • Parking features: Garage Faces Front, Inside Entrance, Attached, Driveway
    • Attached garage spaces: 1
    • Uncovered spaces: 1
    Accessibility
    • Accessibility features: Accessible Entrance, No Stairs
    Features
    • Levels: One
    • Stories: 1
    • Patio & porch: Patio, Porch
    • Exterior features: Lighting, Sidewalks, Street Lights
    • Pool features: None
    • Fencing: Full
    Lot
    • Size: 0.34 Acres
    • Dimensions: 59.44 x 108.27
    • Features: Cul-De-Sac
    Details
    • Additional structures: Above Grade, Below Grade
    • Parcel number: ED0506809020800000
    • Zoning: R8
    • Special conditions: Standard

    Construction

    Type & style
    • Home type: SingleFamily
    • Architectural style: Ranch/Rambler
    • Property subtype: Single Family Residence
    Materials
    • Brick, Vinyl Siding
    • Foundation: Slab
    Condition
    • Excellent
    • New construction: No
    • Year built: 1969
    • Major remodel year: 2025

    Utilities & green energy

    • Electric: Circuit Breakers
    • Sewer: Public Sewer
    • Water: Public

    Community & neighborhood

    Security
    • Security features: Smoke Detector(s)
    Location
    • Region: Dover
    • Subdivision: Towne Point

    Other

    Other facts
    • Listing agreement: Exclusive Right To Sell
    • Listing terms: Cash,Conventional,FHA,VA Loan
    • Ownership: Fee Simple

    Price history

    DateEventPrice
    10/3/2025Sold$304,900$192/sqft
    Source: Bright MLS #DEKT2038878 Report a problem
    8/31/2025Contingent$304,900$192/sqft
    Source: Bright MLS #DEKT2038878 Report a problem
    8/18/2025Price change$304,900-3.2%$192/sqft
    Source: Bright MLS #DEKT2038878 Report a problem
    7/20/2025Listed for sale$315,000+43.2%$198/sqft
    Source: Bright MLS #DEKT2038878 Report a problem
    5/14/2025Sold$220,000+67.9%$138/sqft
    Source: Public Record Report a problem
    8/4/2014Sold$131,000+1.2%$82/sqft
    Source: Public Record Report a problem
    4/11/2014Listed for sale$129,500+14.6%$81/sqft
    Source: Burns and Ellis Realtors #6367823 Report a problem
    6/18/2012Sold$113,000+57.1%$71/sqft
    Source: Public Record Report a problem
    5/9/2012Sold$71,946$45/sqft
    Source: Public Record Report a problem

    Public tax history

    YearProperty taxesTax assessment
    2025$1,481 +3.5%$252,000
    2024$1,430 +32.4%$252,000 +586.6%
    2023$1,080 +3.4%$36,700
    2022$1,044 +3.8%$36,700
    2021$1,006 +3.5%$36,700
    2020$972 +5.8%$36,700
    2019$919 +9.6%$36,700
    2018$839 $36,700
    2017$839 +1.3%$36,700
    2016$828 +0.1%$36,700
    2015$827 $36,700
    2014-- $36,700
    2012-- $36,700
    2011-- $36,700
    2010-- $36,700
    2009-- $36,700
    2008-- $36,700
    2007-- $36,700
    2005-- $36,700
    2004-- $36,700
    2002-- $36,700
    2001-- $36,700
    2000$290 $36,700

    Find assessor info on the county website

    Neighborhood: 19901

    Nearby schools

    GreatSchools rating
    Schools provided by the listing agent
    • District: Capital

    Source: Bright MLS. This data may not be complete. We recommend contacting the local school district to confirm school assignments for this home.

    Get a cash offer in 3 minutes
    Find out how much your home could sell for in as little as 3 minutes with a no-obligation cash offer.
    Estimated market value
    $311,900
    Get a cash offer in 3 minutes
    Find out how much your home could sell for in as little as 3 minutes with a no-obligation cash offer.
    Estimated market value
    $311,900