Skip main navigation
Off market
  • $333,300

    825 Ben Ln, The Colony, TX 75056

    3beds
    2baths
    1,711sqft
    Townhouse
    Built in 2019
    1,838 Square Feet Lot
    $333,300 Zestimate®
    $195/sqft
    $2,460 Estimated rent

    Home value

    $333,300

    $313,000 - $353,000

    $2,460/mo

    Zestimate® history
    Loading
    Loading...

    Owner options

    List your home for rent

    $2,460/mo

    Rent Zestimate®

    Find your next renter with Zillow Rental Manager. Plus, with online applications, you can quickly screen prospective tenants – for free.

    Learn more

    $2,460/mo

    Rent Zestimate®

    Refinance and save

    $2,376/mo

    Est. payment

    Refinancing to a lower rate could help reduce your monthly payments and save thousands over the life of the loan.

    See today's rates

    $2,376/mo

    Est. payment

    Explore your selling options

    Work with a Zillow partner agent

    Leverage their expertise and Zillow's premium Showcase listings to get your home seen by more buyers.

    Get started

    List with your own agent

    Get your home in front of millions of buyers by listing it on Zillow.

    Learn how to do it

    Sell it yourself

    Take full control of how buyers see your home on Zillow by listing For Sale by Owner (FSBO).

    List your home

    What's special

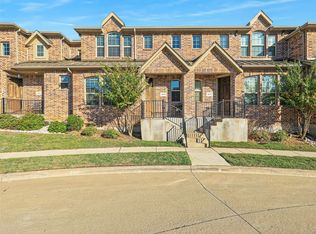
    *Finalizing the lease this weekend 1-10* *Note: Tenants just moved out, no utilities currently, apologize for inconvenience, please show during the day* Nearly new Town Home(2019)! 3 bed, 2.5 bath located in excellent location, near to Toyota HQ n prime businesses, close to Hwy 121. Beautiful Hardwood Floor, 9' ceiling, Granite C-Tops, Stainless steel appliances n beautiful cabinets in Kitchen. Energy Efficient that saves utility bills. All rooms come w ceiling Fan. Nice New Fridge available and many more upgrades in this relative new home. A Must-See Home for Rent.. Don't miss out and feel free to make arrangement for viewing before it is Gone! Photos shown were taken when it was a brand new home a yr ago.

    This property is off market, which means it's not currently listed for sale or rent on Zillow. This may be different from what's available on other websites or public sources.
    Facts & features

    Interior

    Bedrooms & bathrooms
    • Bedrooms: 3
    • Bathrooms: 2.5
    Heating
    • Forced air, Gas
    Cooling
    • None
    Appliances
    • Included: Microwave, Refrigerator
    Features
    • Flooring: Tile, Carpet, Laminate
    • Has fireplace: Yes
    • Fireplace features: Electric
    Interior area
    • Total interior livable area: 1,711 sqft

    Property

    Parking
    • Total spaces: 4
    • Parking features: None, Garage
    Features
    • Exterior features: Brick
    Lot
    • Size: 1,838 sqft
    Details
    • Parcel number: R279774

    Construction

    Type & style
    • Home type: Townhouse
    Materials
    • Foundation: Slab
    • Roof: Composition
    Condition
    • Year built: 2019

    Community & neighborhood

    Location
    • Region: The Colony

    HOA & financial

    HOA
    • Has HOA: Yes
    • HOA fee: $167 monthly

    Other

    Other facts
    • Appliances \ Other Equipment \ Built-in Microwave
    • Appliances \ Other Equipment \ Cooktop - Electric
    • Appliances \ Other Equipment \ Disposal
    • Appliances \ Other Equipment \ Oven-Electric
    • Appliances \ Other Equipment \ Refrigerator
    • Appliances \ Other Equipment \ Water Line to Refrigerator
    • Architectural Style \ Traditional
    • Association Fee Includes \ Exterior Maintenance
    • Association Fee Includes \ Other
    • Association Type \ Mandatory
    • Building Area Source \ Tax
    • Community Features \ Community Features \ Community Pool
    • Community Features \ Community Pool
    • Compensation Paid \ Move-in 5
    • Construction Materials \ Brick
    • Construction Materials \ Wood
    • Country \ United States
    • County Or Parish \ Denton
    • Elementary School: Ethridge
    • Energy Saving Features \ 13-15 SEER AC
    • Energy Saving Features \ Ceiling Fans
    • Flooring \ Flooring \ Carpet
    • Flooring \ Flooring \ Ceramic Tile
    • Flooring \ Flooring \ Laminate
    • Flooring: Laminate
    • Furnished YN \ 0
    • Green Energy \ Energy Saving Features \ 13-15 SEER AC
    • Green Energy \ Energy Saving Features \ Ceiling Fans
    • Green Energy \ Energy Saving Features \ Double Pane Windows
    • Heating and Cooling \ Heating \ Central Air-Elec
    • Heating and Cooling \ Heating \ Central Heat-Elec
    • Heating system: Forced Air
    • Heating: Gas
    • High School: The Colony
    • Lake Pump \ 0
    • Laundry Location \ Utility Room
    • Lease Conditions \ Application Fee
    • Lease Conditions \ Credit Report
    • Lease Conditions \ Prior Residence Info.
    • Lease Conditions \ Written Application (+)
    • Lease Type \ 1 Year Plus
    • Lease Type \ Yearly
    • Location \ County Or Parish \ Denton
    • Lot Features \ Interior Lot
    • Lot Features \ Landscaped
    • Lot Features \ Some Trees
    • Lot Features \ Subdivision
    • Lot Size Units \ Acres
    • MLS Listing ID: 14459967
    • MLS Name: NTREIS ZDD (NTREIS ZDD)
    • Materials \ Construction Materials \ Brick
    • Materials \ Construction Materials \ Wood
    • Middle School: Killian
    • Monies Required \ First Months Rent
    • Monies Required \ Pet Deposit
    • Monies Required \ Security Deposit
    • Multi Parcel IDYN \ 0
    • Other Building Features \ Security Features \ Smoke Detector
    • Other Equipment \ Cooktop - Electric
    • Other Equipment \ Disposal
    • Other Equipment \ Oven-Electric
    • Other Equipment \ Water Line to Refrigerator
    • Other Exterior Features \ Lot Features \ Interior Lot
    • Other Exterior Features \ Lot Features \ Landscaped
    • Other Exterior Features \ Lot Features \ Some Trees
    • Other Exterior Features \ Lot Features \ Subdivision
    • Other Fees \ Association Fee Includes \ Exterior Maintenance
    • Other Fees \ Association Fee Includes \ Other
    • Other Fees \ Monies Required \ First Months Rent
    • Other Fees \ Monies Required \ Pet Deposit
    • Other Fees \ Monies Required \ Security Deposit
    • Other Fees \ Tenant Pays \ All Utilities
    • Other Fees \ Tenant Pays \ Electric
    • Other Fees \ Tenant Pays \ Gas
    • Other Fees \ Tenant Pays \ Renters Insurance
    • Other Fees \ Tenant Pays \ Sewer
    • Other Fees \ Tenant Pays \ Water
    • Other Interior Features \ Interior Features \ Cable TV Available
    • Other \ Association Type \ Mandatory
    • Other \ Building Area Source \ Tax
    • Other \ Compensation Paid \ Move-in 5
    • Other \ Lease Conditions \ Application Fee
    • Other \ Lease Conditions \ Credit Report
    • Other \ Lease Conditions \ Prior Residence Info.
    • Other \ Lease Conditions \ Written Application (+)
    • Other \ Lease Type \ 1 Year Plus
    • Other \ Lease Type \ Yearly
    • Other \ Transaction Type \ For Lease
    • Parking Features \ Garage
    • Parking Features \ Garage Door Opener
    • Parking \ Parking Features \ Garage
    • Parking \ Parking Features \ Garage Door Opener
    • Pet Policy \ Call
    • Pet Policy \ Number Limit
    • Pet Policy \ Size Limit
    • Pet Policy \ Yes Pets Allowed
    • School District: Lewisville ISD
    • Security Features \ Smoke Detector
    • Size \ Lot Size Units \ Acres
    • Structural Style \ Condo\Townhome
    • Tenant Pays \ All Utilities
    • Tenant Pays \ Electric
    • Tenant Pays \ Gas
    • Tenant Pays \ Renters Insurance
    • Tenant Pays \ Sewer
    • Tenant Pays \ Water
    • Transaction Type \ For Lease
    • Type and Style \ Architectural Style \ Traditional
    • Type and Style \ Structural Style \ Condo/Townhome
    • Utilities \ All Weather Road
    • Utilities \ City Sewer
    • Utilities \ City Water
    • Utilities \ Community Mailbox
    • Utilities \ Concrete
    • Utilities \ Curbs
    • Utilities \ Individual Water Meter
    • Utilities \ Utilities \ All Weather Road
    • Utilities \ Utilities \ City Sewer
    • Utilities \ Utilities \ City Water
    • Utilities \ Utilities \ Community Mailbox
    • Utilities \ Utilities \ Concrete
    • Utilities \ Utilities \ Curbs
    • Utilities \ Utilities \ Individual Gas Meter
    • Utilities \ Utilities \ Individual Water Meter
    • Washer Dryer Connections \ Included
    • Waterfront YN \ 0

    Price history

    DateEventPrice
    1/12/2021Listing removed--
    Source: NTREIS Report a problem
    10/31/2020Listed for rent$2,095+4.8%$1/sqft
    Source: Kingdom Estate #14459967 Report a problem
    12/13/2019Listing removed$2,000$1/sqft
    Source: Kingdom Estate #14199681 Report a problem
    11/5/2019Listed for rent$2,000$1/sqft
    Source: Kingdom Estate #14199681 Report a problem

    Public tax history

    YearProperty taxesTax assessment
    2025$6,030 -4.9%$350,000 -4.6%
    2024$6,342 -8.8%$367,000 -12%
    2023$6,955 +15%$417,119 +30.9%
    2022$6,048 +12.8%$318,700 +14.4%
    2021$5,360 +5.2%$278,688 +10.3%
    2020$5,094 +751.9%$252,740 +747.9%
    2019$598 -3.1%$29,808
    2018$617 -15.7%$29,808
    2017$732 $29,808 -14.3%
    2016$732 +218.9%$34,776 +40%
    2015$229 $24,840 +136.6%
    2014$229 $10,500 +50%
    2013$229 $7,000
    2012-- $7,000 +2.9%
    2011-- $6,800 +33.3%
    2010-- $5,100
    2009-- $5,100 -75.9%
    2007$494 $21,200

    Find assessor info on the county website

    Neighborhood: 75056

    Nearby schools

    GreatSchools rating
    Schools provided by the listing agent
    • Elementary: Ethridge
    • High: The Colony

    Source: The MLS. This data may not be complete. We recommend contacting the local school district to confirm school assignments for this home.

    Get pre-qualified for a loan
    At Zillow Home Loans, we can pre-qualify you in as little as 5 minutes with no impact to your credit score.

    An equal housing lender. NMLS #10287.