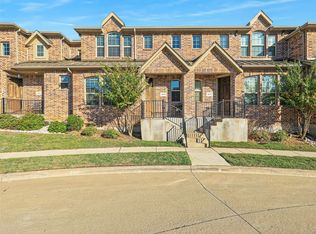
Step into this stunning end-unit townhome that perfectly blends timeless elegance with modern convenience. This spacious residence greets you with a charming brick and stone exterior and lush landscaping, setting the tone for what awaits inside. The expansive living room boasts soaring ceilings, an abundance of natural light streaming through the large windows, and rich hardwood floors. Open concept kitchen and dining area is a true highlight, featuring granite countertops, sleek stainless-steel appliances, and dark wood cabinetry offering both beauty and functionality. The large island with bar seating is perfect for casual meals or entertaining guests. Upstairs, unwind in the cozy living area that’s ideal for a game room or additional living space. Small niche loft area currently set up as a music room but idea for a reading nook or much more. Retreat to the generous primary suite with ensuite bath, complete with a separate shower, soaking tub, and ample closet space. Additional bedrooms on second floor, split from primary, are spacious and versatile, ready to meet your family’s needs. Enjoy outdoor living with a large, private backyard — a rare find in townhome living — offering plenty of space for kids, pets, or weekend barbecues. Additional fenced in outdoor living area privately tucked off the primary bedroom. As an end-unit, this home offers extra privacy, additional natural light, and a more spacious feel throughout. Located in the desirable Lake Ridge community with convenient access to schools, shopping, dining and entertainment, this townhome is move-in ready and waiting for you to call it home!
Sold
Price Unknown
833 Ben Ln, The Colony, TX 75056
3beds
2,292sqft
Townhouse
Built in 2019
7,187 Square Feet Lot
$430,200 Zestimate®
$--/sqft
$2,886 Estimated rent
Home value
$430,200
$404,000 - $460,000
$2,886/mo
Zestimate® history
Owner options
List your home for rent
$2,886/mo
Rent Zestimate®
Find your next renter with Zillow Rental Manager. Plus, with online applications, you can quickly screen prospective tenants – for free.
$2,886/mo
Rent Zestimate®
Refinance and save
$2,400/mo
Est. payment
Refinancing to a lower rate could help reduce your monthly payments and save thousands over the life of the loan.
$2,400/mo
Est. payment
Explore your selling options
Work with a Zillow partner agent
Leverage their expertise and Zillow's premium Showcase listings to get your home seen by more buyers.
Get startedList with your own agent
Get your home in front of millions of buyers by listing it on Zillow.
Learn how to do itSell it yourself
Take full control of how buyers see your home on Zillow by listing For Sale by Owner (FSBO).
List your homeWhat's special
Rich hardwood floorsAbundance of natural lightGranite countertopsSoaking tubSleek stainless-steel appliancesSoaring ceilingsLush landscaping
Zillow last checked:
Listing updated:
Listed by:
Connie Goodrich 0289807 972-562-8883,
Keller Williams NO. Collin Cty 972-562-8883,
Cheryl McDaniel 0662265 559-287-6969,
Keller Williams NO. Collin Cty
Bought with:
Ann Kim
Grand DFW Realty
Source: NTREIS,MLS#: 20988330
Facts & features
Interior
Bedrooms & bathrooms
- Bedrooms: 3
- Bathrooms: 3
- Full bathrooms: 2
- 1/2 bathrooms: 1
Primary bedroom
- Features: Ceiling Fan(s), Dual Sinks, En Suite Bathroom, Garden Tub/Roman Tub, Linen Closet, Separate Shower, Walk-In Closet(s)
- Level: First
- Dimensions: 15 x 15
Bedroom
- Features: Ceiling Fan(s), Split Bedrooms, Walk-In Closet(s)
- Level: Second
- Dimensions: 13 x 11
Bedroom
- Features: Ceiling Fan(s), Split Bedrooms, Walk-In Closet(s)
- Level: Second
- Dimensions: 15 x 12
Breakfast room nook
- Level: First
- Dimensions: 11 x 8
Game room
- Features: Ceiling Fan(s)
- Level: Second
- Dimensions: 21 x 14
Kitchen
- Features: Breakfast Bar, Built-in Features, Granite Counters, Kitchen Island, Pantry, Walk-In Pantry
- Level: First
- Dimensions: 13 x 12
Living room
- Features: Ceiling Fan(s)
- Level: First
- Dimensions: 18 x 16
Loft
- Level: Second
- Dimensions: 8 x 7
Utility room
- Features: Utility Room
- Level: First
- Dimensions: 6 x 6
Heating
- Central, Electric
Cooling
- Central Air, Ceiling Fan(s), Electric
Appliances
- Included: Dishwasher, Electric Range, Electric Water Heater, Disposal, Microwave
- Laundry: Washer Hookup, Electric Dryer Hookup, Laundry in Utility Room
Features
- Granite Counters, High Speed Internet, Kitchen Island, Loft, Open Floorplan, Pantry, Cable TV, Walk-In Closet(s)
- Flooring: Carpet, Tile, Wood
- Windows: Window Coverings
- Has basement: No
- Has fireplace: No
Interior area
- Total interior livable area: 2,292 sqft
Property
Parking
- Total spaces: 2
- Parking features: Direct Access, Door-Single, Driveway, Garage, Garage Door Opener, Inside Entrance, On Site, Garage Faces Rear
- Attached garage spaces: 2
- Has uncovered spaces: Yes
Features
- Levels: Two
- Stories: 2
- Patio & porch: Covered, Front Porch
- Exterior features: Private Yard, Rain Gutters
- Pool features: None, Community
- Fencing: Back Yard,Fenced,Wood
Lot
- Size: 7,187 Square Feet
- Dimensions: 21 x 88 x 54 x 25 x 13 x 124
- Features: Back Yard, Corner Lot, Lawn, Landscaped, Subdivision, Sprinkler System
Details
- Parcel number: R279772
Construction
Type & style
- Home type: Townhouse
- Architectural style: Traditional
- Property subtype: Townhouse
- Attached to another structure: Yes
Materials
- Brick, Rock, Stone
- Foundation: Slab
- Roof: Metal,Shingle
Condition
- Year built: 2019
Utilities & green energy
- Sewer: Public Sewer
- Water: Public
- Utilities for property: Electricity Connected, Sewer Available, Underground Utilities, Water Available, Cable Available
Community & HOA
Community
- Features: Curbs, Pool, Community Mailbox, Sidewalks
- Security: Security System Owned, Security System, Fire Sprinkler System, Smoke Detector(s)
- Subdivision: Lake Ridge Town Homes
HOA
- Has HOA: Yes
- Amenities included: Maintenance Front Yard
- Services included: All Facilities, Association Management, Maintenance Grounds
- HOA fee: $2,400 annually
- HOA name: Lake Ridge Townhomes by the Lake
- HOA phone: 469-921-8222
Location
- Region: The Colony
Financial & listing details
- Tax assessed value: $495,164
- Annual tax amount: $8,449
- Date on market: 7/3/2025
- Cumulative days on market: 48 days
- Listing terms: Cash,Conventional,FHA,VA Loan
- Exclusions: None
- Electric utility on property: Yes
Price history
| Date | Event | Price |
|---|---|---|
| 9/26/2025 | Sold | -- |
Source: NTREIS #20988330 Report a problem | ||
| 9/25/2025 | Pending sale | $454,900$198/sqft |
Source: NTREIS #20988330 Report a problem | ||
| 8/20/2025 | Contingent | $454,900$198/sqft |
Source: NTREIS #20988330 Report a problem | ||
| 7/31/2025 | Price change | $454,900-1.1%$198/sqft |
Source: NTREIS #20988330 Report a problem | ||
| 7/3/2025 | Listed for sale | $459,900+41.5%$201/sqft |
Source: NTREIS #20988330 Report a problem | ||
| 9/1/2019 | Listing removed | $324,990$142/sqft |
Source: Ultima Real Estate #14147427 Report a problem | ||
| 7/24/2019 | Listed for sale | $324,990$142/sqft |
Source: Ultima Real Estate #14147427 Report a problem | ||
Public tax history
| Year | Property taxes | Tax assessment |
|---|---|---|
| 2025 | $6,956 -5% | $495,164 +1.3% |
| 2024 | $7,322 -18.8% | $488,922 -5.7% |
| 2023 | $9,012 +19.8% | $518,356 +30.7% |
| 2022 | $7,524 +9.6% | $396,488 +14.6% |
| 2021 | $6,865 +6.3% | $345,839 +7.9% |
| 2020 | $6,458 +702.7% | $320,409 +699% |
| 2019 | $805 -3% | $40,103 |
| 2018 | $829 -15.8% | $40,103 |
| 2017 | $985 | $40,103 -14.3% |
| 2016 | $985 +329.1% | $46,787 +40% |
| 2015 | $229 | $33,420 +218.3% |
| 2014 | $229 | $10,500 +50% |
| 2013 | $229 | $7,000 |
| 2012 | -- | $7,000 +2.9% |
| 2011 | -- | $6,800 +33.3% |
| 2010 | -- | $5,100 |
| 2009 | -- | $5,100 -75.9% |
| 2007 | $494 | $21,200 |
Find assessor info on the county website
Neighborhood: 75056
Nearby homes
- $102,339 sqft837 Ben Ln, The Colony, TX 75056Off Market
- $--3 bd2 ba1.7k sqft829 Ben Ln, The Colony, TX 75056Sold
- $350,9003 bd3 ba1.8k sqft2575 Sarah Ln, Lewisville, TX 75056Off Market

- $325,3003 bd2 ba1.7k sqft825 Ben Ln, The Colony, TX 75056Off Market

- $302,5003 bd3 ba1.7k sqft825 Ben Ln #825, The Colony, TX 75056Off Market
- $327,3003 bd2 ba1.7k sqft821 Ben Ln, The Colony, TX 75056Off Market
- $327,8003 bd3 ba1.7k sqft2571 Sarah Ln, The Colony, TX 75056Off Market
- $337,2003 bd3 ba1.7k sqft817 Ben Ln, The Colony, TX 75056Off Market
Nearby schools
GreatSchools rating
- 9/10STEM Academy at Memorial ElementaryGrades: PK-5Distance: 1.6 mi
- 5/10Griffin Middle SchoolGrades: 6-8Distance: 3 mi
- 5/10The Colony High SchoolGrades: 9-12Distance: 1.6 mi
Schools provided by the listing agent
- Elementary: Memorial
- Middle: Griffin
- High: The Colony
- District: Lewisville ISD
Source: NTREIS. This data may not be complete. We recommend contacting the local school district to confirm school assignments for this home.
Get a cash offer in 3 minutes
Find out how much your home could sell for in as little as 3 minutes with a no-obligation cash offer.
Estimated market value
$430,200
Get a cash offer in 3 minutes
Find out how much your home could sell for in as little as 3 minutes with a no-obligation cash offer.
Estimated market value
$430,200
- Texas
- Denton County
- Lewisville
- 75056
- 833 Ben Ln
