Skip main navigation
Sold
  • $186,000

    825 Birch Ave, Indianapolis, IN 46221

    4beds
    2,352sqft
    Residential, Single Family Residence
    Built in 1999
    6,098 Square Feet Lot
    $189,800 Zestimate®
    $79/sqft
    $1,833 Estimated rent

    Home value

    $189,800

    $173,000 - $207,000

    $1,833/mo

    Zestimate® history
    Loading
    Loading...

    Owner options

    List your home for rent

    $1,833/mo

    Rent Zestimate®

    Find your next renter with Zillow Rental Manager. Plus, with online applications, you can quickly screen prospective tenants – for free.

    Learn more

    $1,833/mo

    Rent Zestimate®

    Refinance and save

    $1,216/mo

    Est. payment

    Refinancing to a lower rate could help reduce your monthly payments and save thousands over the life of the loan.

    See today's rates

    $1,216/mo

    Est. payment

    Explore your selling options

    Work with a Zillow partner agent

    Leverage their expertise and Zillow's premium Showcase listings to get your home seen by more buyers.

    Get started

    List with your own agent

    Get your home in front of millions of buyers by listing it on Zillow.

    Learn how to do it

    Sell it yourself

    Take full control of how buyers see your home on Zillow by listing For Sale by Owner (FSBO).

    List your home

    What's special

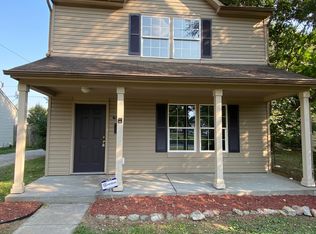
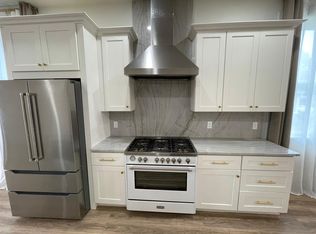
    Fabulous Opportunity for a Newer (built in 1999) 4BR w/2 Car Garage. Very Convenient Location Near Downtown + Eli Lilly + New Elanco Headquarters only 3 Blocks North + New Henry Street Bridge over White River + Edison School of Arts + Grocery & Restaurant only 3 Blocks away + other new development. Close to the White River w/Easy Access to I-70/I-65. Located across from a Neighborhood Park w/New Playground Features + Picnic Shelter + other New Features. Covered Front Porch opens to a large Great Rm w/13' Cathedral Ceiling + Newer Flooring + Ceiling fan. Great Rm opens to Eat in Kitchen w/Newer Ceramic Tile Floor + NEW Range and Refrigerator + Pantry. Large Primary BR w/2 Double Closets + Ceiling Fan + Newer Flooring + Updated Primary Bath w/New Vanity & Toilet & Tub/Shower, etc. Split BR Floor Plan for privacy and convenience. The 3 other BR's have Double Closets + Newer Flooring + 1 has a Ceiling Fan. The Second Updated Full Bath Has a Tub/Shower + New Vanity & Toilet, etc. Large Basement w/an Ingress/Egress Window. Two Large 28X14 Rooms ready for a Family Rm + another possible BR or Game Rm/Rec Rm. New Furnace + Heat Pump/Air Conditioner (2020) Bath Updates (2024) Kitchen Appliances (2024) Roof (2016) New Hard Surface Flooring Throughout (2018) Newer Storm Doors Front + Back.

    Zillow last checked:

    Listing updated:

    Listed by:

    Craig Sharpe 317-506-2357,

    Berkshire Hathaway Home

    Bought with:

    Anthony Burris

    Resilient Realty Investments

    Source: MIBOR as distributed by MLS GRID,MLS#: 22020197MLS Logo

    Facts & features

    Interior

    Bedrooms & bathrooms
    • Bedrooms: 4
    • Bathrooms: 2
    • Full bathrooms: 2
    • Main level bathrooms: 2
    • Main level bedrooms: 4
    Primary bedroom
    • Features: Laminate
    • Level: Main
    • Area: 192 Square Feet
    • Dimensions: 16X12
    Bedroom 2
    • Features: Laminate
    • Level: Main
    • Area: 132 Square Feet
    • Dimensions: 12X11
    Bedroom 3
    • Features: Laminate
    • Level: Main
    • Area: 110 Square Feet
    • Dimensions: 11X10
    Bedroom 4
    • Features: Laminate
    • Level: Main
    • Area: 100 Square Feet
    • Dimensions: 10X10
    Family room
    • Features: Other
    • Level: Basement
    • Area: 392 Square Feet
    • Dimensions: 28X14
    Great room
    • Features: Laminate
    • Level: Main
    • Area: 266 Square Feet
    • Dimensions: 19X14
    Kitchen
    • Features: Tile-Ceramic
    • Level: Main
    • Area: 182 Square Feet
    • Dimensions: 14X13
    Laundry
    • Features: Vinyl
    • Level: Main
    • Area: 35 Square Feet
    • Dimensions: 7X5
    Play room
    • Features: Other
    • Level: Basement
    • Area: 392 Square Feet
    • Dimensions: 28X14
    Heating
    • Electric, Forced Air, Heat Pump
    Cooling
    • Heat Pump
    Appliances
    • Included: Dryer, Electric Water Heater, Microwave, Electric Oven, Range Hood, Refrigerator, Washer
    • Laundry: Laundry Closet, Main Level
    Features
    • Attic Access, Cathedral Ceiling(s), Vaulted Ceiling(s), Entrance Foyer, Ceiling Fan(s), High Speed Internet, In-Law Floorplan, Eat-in Kitchen, Pantry
    • Windows: Windows Thermal
    • Basement: Egress Window(s),Full
    • Attic: Access Only
    Interior area
    • Total structure area: 2,352
    • Total interior livable area: 2,352 sqft
    • Finished area below ground: 0

    Property

    Parking
    • Total spaces: 2
    • Parking features: Detached
    • Garage spaces: 2
    Features
    • Levels: One
    • Stories: 1
    • Patio & porch: Covered, Patio
    • Fencing: Fenced,Fence Full Rear,Privacy
    Lot
    • Size: 6,098 Square Feet
    • Features: City Lot, Curbs, Sidewalks, Storm Sewer, Mature Trees
    Details
    • Parcel number: 491110141072000101
    • Horse amenities: None

    Construction

    Type & style
    • Home type: SingleFamily
    • Architectural style: Traditional
    • Property subtype: Residential, Single Family Residence
    Materials
    • Vinyl Siding
    • Foundation: Concrete Perimeter
    Condition
    • New construction: No
    • Year built: 1999

    Utilities & green energy

    • Electric: 200+ Amp Service
    • Water: Municipal/City
    • Utilities for property: Electricity Connected, Sewer Connected, Water Connected

    Community & HOA

    Community
    • Security: Security Service, Security Alarm Paid
    • Subdivision: Mcartys
    HOA
    • Has HOA: No
    Location
    • Region: Indianapolis

    Financial & listing details

    • Price per square foot: $79/sqft
    • Tax assessed value: $121,700
    • Annual tax amount: $924
    • Date on market: 1/31/2025
    • Cumulative days on market: 5 days
    • Electric utility on property: Yes

    Price history

    DateEventPrice
    7/3/2025Listing removed$2,175$1/sqft
    Source: Zillow Rentals Report a problem
    6/11/2025Listed for rent$2,175$1/sqft
    Source: Zillow Rentals Report a problem
    6/9/2025Listing removed$2,175$1/sqft
    Source: Zillow Rentals Report a problem
    5/25/2025Listed for rent$2,175-5.4%$1/sqft
    Source: Zillow Rentals Report a problem
    5/14/2025Listing removed$2,300$1/sqft
    Source: Zillow Rentals Report a problem
    4/21/2025Listed for rent$2,300$1/sqft
    Source: Zillow Rentals Report a problem
    3/28/2025Sold$186,000+0.5%$79/sqft
    Source: MIBOR as distributed by MLS GRID #22020197 Report a problem
    2/4/2025Pending sale$185,000$79/sqft
    Source: MIBOR as distributed by MLS GRID #22020197 Report a problem
    1/31/2025Listed for sale$185,000+168.1%$79/sqft
    Source: MIBOR as distributed by MLS GRID #22020197 Report a problem
    11/29/2017Sold$69,000+80.3%$29/sqft
    Source: Public Record Report a problem
    3/12/2009Sold$38,264-26.4%$16/sqft
    Source: MIBOR as distributed by MLS GRID #2838191 Report a problem
    11/8/2008Listing removed$52,000$22/sqft
    Source: foreclosure.com Report a problem
    8/20/2008Listed for sale$52,000-64.1%$22/sqft
    Source: foreclosure.com Report a problem
    5/28/2008Sold$144,954$62/sqft
    Source: Public Record Report a problem

    Public tax history

    YearProperty taxesTax assessment
    2025$1,039 +12.3%$121,700 +12%
    2024$925 -10.7%$108,700 +3.8%
    2023$1,035 +105.9%$104,700 -3%
    2022$503 +14.8%$107,900 +41.6%
    2021$438 +22.6%$76,200 +9.3%
    2020$357 -2.6%$69,700 +19.8%
    2019$367 +1046.1%$58,200 +0.2%
    2018$32 -90.4%$58,100 +15%
    2017$335 +10.4%$50,500 -1.4%
    2016$303 +0.8%$51,200 -2.8%
    2014$301 -28.2%$52,700 -5.7%
    2013$419 $55,900 -9.3%
    2012$419 $61,600 -3.9%
    2011-- $64,100
    2010$410 +2.4%$64,100 -6.7%
    2009$400 $68,700 -11.8%
    2007-- $77,900 -31.2%
    2006-- $113,200 +35.9%
    2005-- $83,300
    2004-- $83,300
    2003-- $83,300 +96.5%
    2002-- $42,400
    Find assessor info on the county website

    Neighborhood: West Indianapolis

    Nearby schools

    GreatSchools rating
    Get a cash offer in 3 minutes
    Find out how much your home could sell for in as little as 3 minutes with a no-obligation cash offer.
    Estimated market value
    $189,800
    Get a cash offer in 3 minutes
    Find out how much your home could sell for in as little as 3 minutes with a no-obligation cash offer.
    Estimated market value
    $189,800