Skip main navigation
Active
  • $274,900

    833 Birch Ave, Indianapolis, IN 46221

    3beds
    1,600sqft
    : 
    Loading
    Get pre-qualified
    Residential, Single Family Residence
    Built in 2022
    3,049 Square Feet Lot
    $270,000 Zestimate®
    $172/sqft
    $-- HOA

    What's special

    Brass hardwareGorgeous brass globe pendantsLarge storage shedItalian gas stoveMarble waterfall islandStainless steel appliancesKitchen with white cabinetry
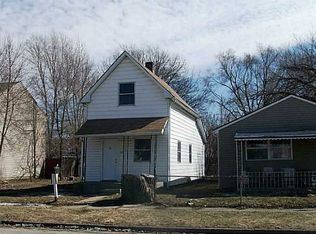
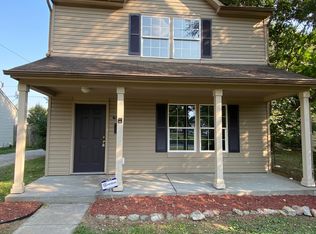
    Check out this like new-construction home BUILT BRAND NEW IN 2022 BY THE CELEBRITY DESIGNERS AT 2 CHICKS AND A HAMMER - walking distance to Elanco Global HQ, Back 9 Golf, Lucas Oil Stadium, Victory Field, the Indianapolis Zoo, and White River State Park! GREAT AIRBNB OPPORTUNITY! This is not your typical near-downtown home - built in 2022, this 3-bed, 2.5-bath modern farmhouse features high-end designer finishes you won't find at this price point anywhere else in the area. At 1,600 square feet across two levels, the main floor opens to a vaulted living room with exposed wood beams, a brass chandelier, and LVP floors flowing into a kitchen with white cabinetry, brass hardware, a marble waterfall island, an Italian gas stove, stainless steel appliances, and gorgeous brass globe pendants. Upstairs, the primary suite includes a drum chandelier, barn door entry to the en-suite with a double vanity, marble countertop, gold oval mirrors, and a custom glass shower wrapped in geometric tile floor to ceiling. Laundry is upstairs and convenient to all three bedrooms. The covered back porch is perfect for entertaining, and the gated backyard includes a large storage shed. McCarty Triangle Park and it's playground sit directly across the street, and off-street parking for two cars is accessible from the alley. The Valley is one of Indy's fastest-growing corridors - just two blocks from the new GM stamping plant development with major investment underway all around. Whether you're looking for a designer home or a smart investment in a neighborhood on the rise, you need to check this one out before it's gone!
    48 days
    |
    365
    |
    50
    |

    Zillow last checked:

    Listing updated:

    Listed by:

    Trent Kiester 317-650-6289,

    @properties

    Source: MIBOR as distributed by MLS GRID,MLS#: 22105390MLS Logo

      Facts & features

      Interior

      Bedrooms & bathrooms
      • Bedrooms: 3
      • Bathrooms: 3
      • Full bathrooms: 2
      • 1/2 bathrooms: 1
      • Main level bathrooms: 1
      Primary bedroom
      • Level: Upper
      • Area: 192 Square Feet
      • Dimensions: 16X12
      Bedroom 2
      • Level: Upper
      • Area: 100 Square Feet
      • Dimensions: 10X10
      Bedroom 3
      • Level: Upper
      • Area: 100 Square Feet
      • Dimensions: 10X10
      Dining room
      • Level: Main
      • Area: 100 Square Feet
      • Dimensions: 10X10
      Kitchen
      • Level: Main
      • Area: 208 Square Feet
      • Dimensions: 13X16
      Living room
      • Level: Main
      • Area: 100 Square Feet
      • Dimensions: 10X10
      Heating
      • Forced Air, Natural Gas
      Cooling
      • Central Air
      Appliances
      • Included: Gas Cooktop, Dishwasher, Dryer, Electric Water Heater, Disposal, MicroHood, Microwave, Gas Oven, Refrigerator, Washer, Other
      • Laundry: In Unit, Laundry Closet
      Features
      • Breakfast Bar, High Ceilings, Kitchen Island, Eat-in Kitchen, Pantry, Smart Thermostat, Supplemental Storage, Walk-In Closet(s)
      • Has basement: No
      Interior area
      • Total structure area: 1,600
      • Total interior livable area: 1,600 sqft

      Property

      Parking
      • Parking features: Gravel
      Features
      • Levels: Two
      • Stories: 2
      • Patio & porch: Covered
      • Exterior features: Lighting, Other
      • Fencing: Fenced,Full
      Lot
      • Size: 3,049 Square Feet
      • Features: Trees-Small (Under 20 Ft), See Remarks
      Details
      • Parcel number: 491110141062000101
      • Horse amenities: See Remarks

      Construction

      Type & style
      • Home type: SingleFamily
      • Architectural style: Bungalow
      • Property subtype: Residential, Single Family Residence
      Materials
      • Wood Siding
      • Foundation: Block
      Condition
      • Updated/Remodeled
      • New construction: No
      • Year built: 2022
      Details
      • Builder name: 2 Chicks An A Hammer

      Utilities & green energy

      • Water: Public
      • Utilities for property: Electricity Connected, Sewer Connected, Water Connected

      Community & HOA

      Community
      • Security: Carbon Monoxide Detector(s)
      • Subdivision: Mccarty Add
      HOA
      • Has HOA: No
      Location
      • Region: Indianapolis

      Financial & listing details

      • Price per square foot: $172/sqft
      • Tax assessed value: $215,400
      • Annual tax amount: $4,560
      • Date on market: 6/4/2026
      • Cumulative days on market: 50 days
      • Electric utility on property: Yes

        Estimated market value

        $270,000

        $257,000 - $284,000

        $1,740/mo

        Price history

        DateEventPrice
        6/4/2026Listed for sale$274,9000%$172/sqft
        Source: MIBOR as distributed by MLS GRID #22105390 Report a problem
        6/12/2025Listing removed$1,985$1/sqft
        Source: Zillow Rentals Report a problem
        5/21/2025Price change$1,985-11.8%$1/sqft
        Source: Zillow Rentals Report a problem
        5/3/2025Listed for rent$2,250+2.3%$1/sqft
        Source: Zillow Rentals Report a problem
        8/6/2023Listing removed--
        Source: Zillow Rentals Report a problem
        7/21/2023Listed for rent$2,200$1/sqft
        Source: Zillow Rentals Report a problem
        12/22/2022Sold$275,000$172/sqft
        Source: MIBOR as distributed by MLS GRID #21885948 Report a problem
        11/10/2022Pending sale$275,000$172/sqft
        Source: MIBOR as distributed by MLS GRID #21885948 Report a problem
        10/31/2022Price change$275,000-3.5%$172/sqft
        Source: MIBOR as distributed by MLS GRID #21885948 Report a problem
        10/29/2022Price change$285,000-1.4%$178/sqft
        Source: MIBOR as distributed by MLS GRID #21885948 Report a problem
        9/29/2022Listed for sale$289,000+28800%$181/sqft
        Source: MIBOR as distributed by MLS GRID #21885948 Report a problem
        1/8/2018Sold$1,000$1/sqft
        Source: Public Record Report a problem

        Public tax history

        YearProperty taxesTax assessment
        2025$4,561 +3.9%$215,400 +12.1%
        2024$4,391 +12048.8%$192,200 +3.8%
        2023$36 -6.3%$185,100 +14138.5%
        2022$39 +0.2%$1,300
        2021$39 -1.8%$1,300
        2020$39 -3%$1,300
        2019$40 -64.7%$1,300
        2018$115 +20.5%$1,300
        2017$95 +232.1%$1,300
        2016$29 +1.9%$1,300
        2014$28 -3.6%$1,300
        2013$29 $1,300
        2012$29 $1,300 -61.8%
        2011-- $3,400
        2010$71 -2.5%$3,400
        2009$72 $3,400
        2007-- $3,400
        Find assessor info on the county website

        Monthly payment

        Est. payment

        Payment breakdown

        Explore the cost of this home by adjusting the details. Changes won't be saved.
        All calculations are estimates and provided by Zillow, Inc. for informational purposes only. Actual amounts may vary.
        HOA fees may include property taxes on listings classified as Co-Ops. Contact the listing agent and/or owner for fee details.
        Mortgage interest rates are dependent on a number of factors, including credit score, down payment, and repayment length. Interest rate data provided by Zillow Group Marketplace, Inc. as of 1/1/1970 from various mortgage lenders with which we have lead or other similar arrangements; the Estimated Payment is an average of those rates.
        See how much you could borrow to make a competitive offer.

        Climate risks

        Neighborhood: West Indianapolis

        Getting around

        43 / 100
        Car-Dependent
        31 / 100
        Some Transit
        58 / 100
        Bikeable

        Nearby schools

        GreatSchools rating

        A local agent can set up tours, give advice and negotiate with sellers.

        Browse local experts

        Similar homes