Skip main navigation
Sold for $750,000
  • $750,000

    825 Corinthian Ave, Philadelphia, PA 19130

    4beds
    2,336sqft
    Townhouse
    Built in 1874
    1,120 Square Feet Lot
    $815,800 Zestimate®
    $321/sqft
    $3,472 Estimated rent

    Home value

    $815,800

    $759,000 - $889,000

    $3,472/mo

    Zestimate® history
    Loading
    Loading...

    Owner options

    List your home for rent

    $3,472/mo

    Rent Zestimate®

    Find your next renter with Zillow Rental Manager. Plus, with online applications, you can quickly screen prospective tenants – for free.

    Learn more

    $3,472/mo

    Rent Zestimate®

    Refinance and save

    $4,602/mo

    Est. payment

    Refinancing to a lower rate could help reduce your monthly payments and save thousands over the life of the loan.

    See today's rates

    $4,602/mo

    Est. payment

    Explore your selling options

    Work with a Zillow partner agent

    Leverage their expertise and Zillow's premium Showcase listings to get your home seen by more buyers.

    Get started

    List with your own agent

    Get your home in front of millions of buyers by listing it on Zillow.

    Learn how to do it

    Sell it yourself

    Take full control of how buyers see your home on Zillow by listing For Sale by Owner (FSBO).

    List your home

    What's special

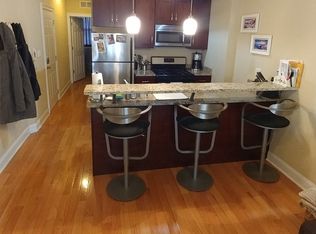
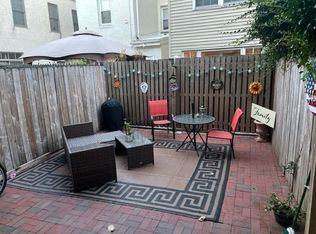
    Location, location, location. If you're looking for the best of city living with beautiful outdoor spaces, like the Schuylkill River Trail, or cultural institutions like the Barnes Museum and the Philadelphia Museum of Art, as well as conveniences like Whole Foods Market, City Fitness, Jefferson Medical Care and more, welcome home! Located in the Art Museum area on a wide street, you'll pass the lush Corinthian Gardens and arrive at 825 Corinthian Avenue. This charming 150-year-old renovated row house combines updated modern living with unique historic character. Enter the privacy foyer, into a large living room, featuring two antique mantles (one marble, one slate) and other original architectural features like crown molding, and decorative window insets. The refinished original hardwood floor in the living and dining rooms showcase this space, perfect for entertaining! The large modern galley kitchen features granite countertops and stainless steel appliances. Tucked behind, is a powder room. Check out the broom closet's fun, original outhouse door! Look out onto a patio shaded by a vine-covered pergola, custom seating areas and spaces for planters. Great outdoor space for you and your guests to enjoy grilling and relaxing. Downstairs you'll see a new basement floor and clean, bright parged and paneled walls. Enclosed is the new, zoned HVAC mechanical room and a separate laundry center with new Speed Queen washer and dryer. In the front is a large open bonus space for a home gym, game room, or to use however you wish. On the second floor, you'll find three bedrooms and a full bathroom. The front master bedroom includes a spacious closet and original side closet. The rear bedroom is roomy and filled with sunlight. The smaller middle bedroom is ideal for use as a home office and includes a large storage closet. The original balustrade will lead you upstairs to the third floor where you'll find a spacious front bedroom with a full closet and two original side closets. On the way to the back, there are two additional large storage areas, one of which is a cedar closet. The outdoor deck is perfect for gardening and relaxing in the warmer weather. A small full bathroom is there as you enter the indoor space along with an adjacent area that can be used as a TV room, art studio, or additional entertaining space. 825 Corinthian Avenue is a great place to live. You'll want to make it your next home!

    Zillow last checked:

    Listing updated:

    Listed by:

    Derek Eisenberg 877-996-5728,

    Continental Real Estate Group

    Bought with:

    Mark Malfara, RS280250

    BHHS Fox & Roach-Chestnut Hill

    Source: Bright MLS,MLS#: PAPH2364126MLS Logo

    Facts & features

    Interior

    Bedrooms & bathrooms
    • Bedrooms: 4
    • Bathrooms: 3
    • Full bathrooms: 2
    • 1/2 bathrooms: 1
    • Main level bathrooms: 3
    • Main level bedrooms: 4
    Rooms
    • Room types: Foyer
    Basement
    • Area: 0
    Heating
    • Zoned, Oil
    Cooling
    • Programmable Thermostat, Ceiling Fan(s), Central Air, Zoned, Natural Gas
    Appliances
    • Included: Dishwasher, Disposal, Oven/Range - Gas, Self Cleaning Oven, Energy Efficient Appliances, Water Heater, Range Hood, Dryer, Freezer, ENERGY STAR Qualified Refrigerator, ENERGY STAR Qualified Washer, Gas Water Heater
    • Laundry: In Basement, Dryer In Unit, Has Laundry, Washer In Unit
    Features
    • Dining Area, Built-in Features, Crown Molding, Air Filter System, Floor Plan - Traditional, Kitchen - Galley, Cedar Closet(s), Ceiling Fan(s), Central Vacuum, Dry Wall, Paneled Walls, Plaster Walls, 9'+ Ceilings
    • Flooring: Hardwood, Ceramic Tile, Vinyl, Concrete, Wood
    • Basement: Connecting Stairway,Partial,Concrete,Windows
    • Has fireplace: No
    Interior area
    • Total structure area: 2,336
    • Total interior livable area: 2,336 sqft
    • Finished area above ground: 2,336
    • Finished area below ground: 0

    Property

    Parking
    • Parking features: On Street
    • Has uncovered spaces: Yes
    Accessibility
    • Accessibility features: None
    Features
    • Levels: Three
    • Stories: 3
    • Exterior features: Lighting, Street Lights, Sidewalks
    • Pool features: None
    • Fencing: Wood
    Lot
    • Size: 1,120 Square Feet
    • Dimensions: 16.00 x 70.00
    • Features: Interior Lot
    Details
    • Additional structures: Above Grade, Below Grade
    • Parcel number: 151101000
    • Zoning: RM1
    • Special conditions: Standard

    Construction

    Type & style
    • Home type: Townhouse
    • Architectural style: Traditional
    • Property subtype: Townhouse
    Materials
    • Masonry, Brick, Block
    • Foundation: Block, Concrete Perimeter, Stone
    • Roof: Flat,Rubber
    Condition
    • New construction: No
    • Year built: 1874
    • Major remodel year: 2012

    Utilities & green energy

    • Electric: 120/240V, Circuit Breakers, 200+ Amp Service
    • Sewer: Public Hook/Up Avail
    • Water: Public
    • Utilities for property: Electricity Available, Natural Gas Available, Water Available
    Green energy
    • Energy efficient items: Appliances, HVAC, Lighting

    Community & HOA

    Community
    • Security: Carbon Monoxide Detector(s), Main Entrance Lock, Smoke Detector(s)
    • Subdivision: None Available
    HOA
    • Has HOA: No
    Location
    • Region: Philadelphia
    • Municipality: PHILADELPHIA

    Financial & listing details

    • Price per square foot: $321/sqft
    • Tax assessed value: $177,300
    • Annual tax amount: $2,481
    • Date on market: 6/13/2024
    • Listing agreement: Exclusive Agency
    • Ownership: Other
    • Road surface type: Paved

    Price history

    DateEventPrice
    8/8/2024Sold$750,000-2.5%$321/sqft
    Source: Bright MLS #PAPH2364126 Report a problem
    7/15/2024Pending sale$769,000$329/sqft
    Source: Bright MLS #PAPH2364126 Report a problem
    6/28/2024Contingent$769,000$329/sqft
    Source: Bright MLS #PAPH2364126 Report a problem
    6/13/2024Listed for sale$769,000+23931.3%$329/sqft
    Source: Bright MLS #PAPH2364126 Report a problem
    1/15/1997Sold$3,200$1/sqft
    Source: Public Record Report a problem

    Public tax history

    YearProperty taxesTax assessment
    2025$9,349 +276.7%$667,900 +16%
    2024$2,482 $575,900
    2023$2,482 $575,900
    2022$2,482 --
    2021$2,482 -70.7%--
    2018$8,469 +241.2%--
    2017$2,482 --
    2016$2,482 --
    2015$2,482 --
    2014$2,482 +4.5%$435,000 +2200.1%
    2012$2,376 $18,912
    2011-- $18,912
    2010-- $18,912
    2009-- $18,912
    2008-- $18,912
    2007-- $18,912 +7.5%
    2006-- $17,600
    2005-- $17,600
    2004-- $17,600
    2003-- $17,600
    2002-- $17,600
    2000-- $17,600
    1999-- $17,600
    Find assessor info on the county website

    Neighborhood: Francisville

    Nearby schools

    GreatSchools rating
    Schools provided by the listing agent
    • District: The School District Of Philadelphia

    Source: Bright MLS. This data may not be complete. We recommend contacting the local school district to confirm school assignments for this home.

    Get a cash offer in 3 minutes
    Find out how much your home could sell for in as little as 3 minutes with a no-obligation cash offer.
    Estimated market value
    $815,800
    Get a cash offer in 3 minutes
    Find out how much your home could sell for in as little as 3 minutes with a no-obligation cash offer.
    Estimated market value
    $815,800