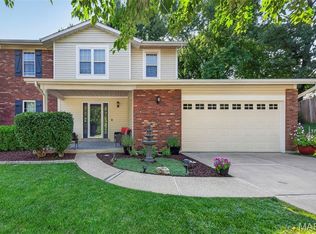
A classic brick facade and covered front porch make a strong first impression at 825 Harding Street. Inside, sunlight pours through the living room’s bay window, a fireplace anchors the open main level, and sliding glass doors lead straight from the dining area to the composite deck. This two-story in the heart of Saint Peters offers 5 bedrooms, 3.5 baths, and an attached 3-car garage. The updated kitchen opens to the dining and living areas, so you can work the gas range and stay in the conversation. Two-tone cabinetry, a tiled backsplash, and stainless-steel appliances give the kitchen a polished finish. When dinner moves outside, the deck is just steps from the table. A separate front office and main-floor laundry make the weekday routine easy. Upstairs, the vaulted primary suite features a walk-in closet and dual vanity, with three additional bedrooms on the same level. The finished walkout lower level adds a bright rec room, a fifth bedroom, and a full bath with a glass-enclosed tiled shower. The rec room opens directly onto the backyard patio. Shopping and highway access are close by, so it’s easy to get where you need to go. And when you’re home, there’s room to host the dinner you’ve been meaning to throw, give overnight guests their own space downstairs, and end the night with a quiet soak in the hot tub tucked beneath the deck.
Pending
Listed by: Coldwell Banker Realty - Gundaker • Ryan Zimmer • 314-691-7326
$459,900
825 Harding St, Saint Peters, MO 63376
5beds
2,744sqft
Single Family Residence
Built in 2008
7,405 Square Feet Lot
$460,600 Zestimate®
$168/sqft
$29/mo HOA
What's special
Covered front porchClassic brick facadeUpdated kitchenVaulted primary suiteDual vanityFinished walkout lower levelBright rec room
- 8 days
- 692
- 55
Likely to sell faster than
Zillow last checked:
Listing updated:
Listed by:
Ryan Zimmer 314-691-7326,
Coldwell Banker Realty - Gundaker
Source: MARIS,MLS#: 26070098 Originating MLS: St. Louis Association of REALTORS
Facts & features
Interior
Bedrooms & bathrooms
- Bedrooms: 5
- Bathrooms: 4
- Full bathrooms: 3
- 1/2 bathrooms: 1
- Main level bathrooms: 1
Primary bedroom
- Features: Floor Covering: Carpeting
- Level: Upper
- Area: 224
- Dimensions: 16x14
Bedroom
- Features: Floor Covering: Carpeting
- Level: Upper
- Area: 169
- Dimensions: 13x13
Bedroom
- Features: Floor Covering: Carpeting
- Level: Upper
- Area: 169
- Dimensions: 13x13
Bedroom
- Features: Floor Covering: Carpeting
- Level: Upper
- Area: 143
- Dimensions: 13x11
Bedroom
- Features: Floor Covering: Luxury Vinyl Plank
- Level: Lower
- Area: 143
- Dimensions: 13x11
Breakfast room
- Features: Floor Covering: Wood
- Level: Main
- Area: 126
- Dimensions: 14x9
Family room
- Features: Floor Covering: Carpeting
- Level: Main
- Area: 256
- Dimensions: 16x16
Kitchen
- Features: Floor Covering: Wood
- Level: Main
- Area: 126
- Dimensions: 14x9
Laundry
- Features: Floor Covering: Vinyl
- Level: Main
- Area: 42
- Dimensions: 7x6
Office
- Features: Floor Covering: Carpeting
- Level: Main
- Area: 156
- Dimensions: 13x12
Recreation room
- Features: Floor Covering: Luxury Vinyl Plank
- Level: Lower
- Area: 182
- Dimensions: 13x14
Heating
- Forced Air
Cooling
- Central Air
Appliances
- Included: Stainless Steel Appliance(s), Dishwasher, Microwave, Gas Range, Refrigerator, Washer/Dryer, Gas Water Heater
- Laundry: Main Level
Features
- Ceiling Fan(s), Custom Cabinetry, Dining/Living Room Combo, Granite Counters, High Speed Internet
- Flooring: Carpet, Luxury Vinyl, Wood
- Doors: Panel Door(s)
- Basement: Partially Finished,Storage Space,Sump Pump,Walk-Out Access
- Number of fireplaces: 1
- Fireplace features: Family Room, Wood Burning
Interior area
- Total structure area: 2,744
- Total interior livable area: 2,744 sqft
- Finished area above ground: 2,271
- Finished area below ground: 473
Property
Parking
- Total spaces: 3
- Parking features: Attached, Concrete, Garage, Garage Door Opener, Garage Faces Front
- Attached garage spaces: 3
Features
- Levels: Two
- Patio & porch: Deck
- Pool features: None
- Fencing: None
- View description: None
Lot
- Size: 7,405 Square Feet
- Dimensions: 68 x 110 x 64 x 110
- Features: Corners Marked
Details
- Parcel number: 20063A49900013C.0000000
- Special conditions: Standard
Construction
Type & style
- Home type: SingleFamily
- Architectural style: Traditional
- Property subtype: Single Family Residence
Materials
- Brick Veneer, Vinyl Siding
- Foundation: Concrete Perimeter
- Roof: Architectural Shingle
Condition
- Year built: 2008
Utilities & green energy
- Electric: 220 Volts
- Sewer: Public Sewer
- Water: Public
- Utilities for property: Cable Available, Electricity Connected, Natural Gas Connected, Phone Available, Sewer Connected, Water Connected
Community & HOA
Community
- Subdivision: Bellemeade #1
HOA
- Has HOA: Yes
- Amenities included: None
- Services included: Common Area Maintenance
- HOA fee: $350 annually
- HOA name: Bellemeade Homeowners Association
Location
- Region: Saint Peters
Financial & listing details
- Price per square foot: $168/sqft
- Tax assessed value: $412,891
- Annual tax amount: $5,438
- Date on market: 11/12/2026
- Cumulative days on market: 9 days
- Listing terms: Cash,Conventional,FHA,VA Loan
- Electric utility on property: Yes
Estimated market value
$460,600
$438,000 - $484,000
$3,040/mo
Price history
| Date | Event | Price |
|---|---|---|
| 11/17/2026 | Pending sale | $459,900$168/sqft |
Source:  MARIS #26070098 Report a problem | ||
| 11/12/2026 | Listed for sale | $459,900+13.6%$168/sqft |
Source: MARIS #26070098 Report a problem | ||
| 3/11/2024 | Pending sale | $405,000$148/sqft |
Source: MARIS #23064797 Report a problem | ||
| 12/8/2023 | Sold | -- |
Source: MARIS #23064797 Report a problem | ||
| 11/20/2023 | Contingent | $405,000$148/sqft |
Source: MARIS #23064797 Report a problem | ||
| 11/15/2023 | Price change | $405,000-2.9%$148/sqft |
Source: MARIS #23064797 Report a problem | ||
| 10/27/2023 | Listed for sale | $417,000+48.9%$152/sqft |
Source: MARIS #23064797 Report a problem | ||
| 9/20/2018 | Sold | -- |
Source: MARIS #18052314 Report a problem | ||
| 7/31/2018 | Pending sale | $280,000$102/sqft |
Source: St. Louis Realty #18052314 Report a problem | ||
| 7/29/2018 | Price change | $280,000-1.8%$102/sqft |
Source: St. Louis Realty #18052314 Report a problem | ||
| 7/10/2018 | Price change | $285,000-1.7%$104/sqft |
Source: St. Louis Realty #18052314 Report a problem | ||
| 6/29/2018 | Listed for sale | $290,000+26.1%$106/sqft |
Source: St. Louis Realty #18052314 Report a problem | ||
| 3/3/2015 | Listing removed | $229,900$84/sqft |
Source: Coldwell Banker Gundaker - St Charles County #15009555 Report a problem | ||
| 3/1/2015 | Listed for sale | $229,900-2.1%$84/sqft |
Source: Coldwell Banker Gundaker - St Charles County #15009555 Report a problem | ||
| 12/22/2014 | Listing removed | $234,900$86/sqft |
Source: Coldwell Banker Gundaker - St Charles County #14056890 Report a problem | ||
| 10/8/2014 | Listed for sale | $234,900$86/sqft |
Source: Coldwell Banker Gundaker - St Charles County #14056890 Report a problem | ||
| 11/12/2009 | Sold | -- |
Source: Public Record Report a problem | ||
Public tax history
| Year | Property taxes | Tax assessment |
|---|---|---|
| 2025 | $5,438 +7.6% | $78,449 +10.4% |
| 2024 | $5,055 +0.1% | $71,069 |
| 2023 | $5,050 +17.5% | $71,069 +25.5% |
| 2022 | $4,299 | $56,641 |
| 2021 | -- | $56,641 +6.1% |
| 2020 | -- | $53,388 |
| 2019 | $4,109 | $53,388 +5.4% |
| 2018 | $4,109 +0.5% | $50,652 |
| 2017 | $4,091 +13.4% | $50,652 +13.7% |
| 2016 | $3,608 +6.8% | $44,546 |
| 2015 | $3,377 +5% | $44,546 +7.1% |
| 2014 | $3,216 | $41,584 |
| 2013 | -- | $41,584 -1.8% |
| 2012 | -- | $42,330 -2.1% |
| 2011 | -- | $43,230 |
| 2010 | -- | $43,230 +658.4% |
| 2009 | -- | $5,700 |
Find assessor info on the county website
Monthly payment
Est. payment
Payment breakdown
Explore the cost of this home by adjusting the details. Changes won't be saved.Climate risks
Neighborhood: 63376
Nearby schools
Schools provided by the listing agent
- Elementary: Lewis & Clark Elem.
- Middle: Dubray Middle
- High: Ft. Zumwalt East High
Source: MARIS. This data may not be complete. We recommend contacting the local school district to confirm school assignments for this home.
Similar homes
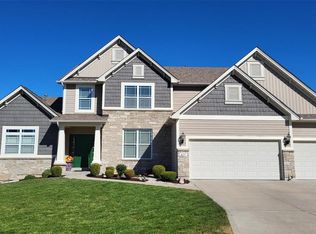
- $585,0005 bd4 ba3.7k sqft56 Savannah Hill Dr, Saint Peters, MO 63376For Sale
 MLS ID #26072045, Michael Swaringim, Envision Realty. MARIS
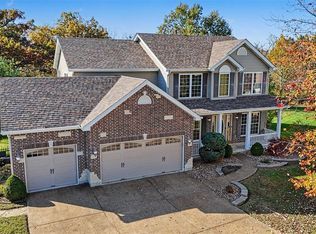
- $340,0004 bd4 ba2.4k sqft218 Bellemeade Dr, Saint Peters, MO 63376For Sale
 MLS ID #26065039, Paige Gossett, Coldwell Banker Realty - Gundaker. MARIS
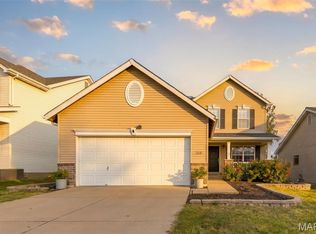
- $475,0004 bd3 ba2.9k sqft1882 Summitview Dr, Saint Charles, MO 63303For Sale
 MLS ID #26065700, Christy L Colburn, Berkshire Hathaway HomeServices Select Properties. MARIS
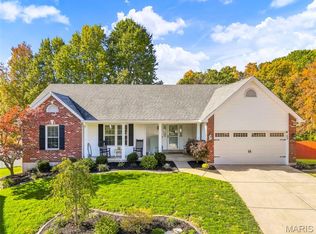
- $380,0004 bd3 ba2.3k sqft117 Meadow Ridge Ct, Saint Peters, MO 63376For Sale
 MLS ID #26066706, Sandy K Grassmuck, Grassmuck Realty, LLC. MARIS
- $365,0003 bd3 ba2.4k sqft823 Penny Ln, Saint Peters, MO 63376For SaleMLS ID #26073401, Audrey K Schoem, Legacy Realty Group. MARIS
- $464,0004 bd3 ba2k sqft5009 Royal Burgess Dr, Saint Peters, MO 63304For SaleMLS ID #26067774, Jason Rulo, Berkshire Hathaway HomeServices Select Properties. MARIS
- $489,9003 bd2 ba1.9k sqft1216 Emerald Gardens Dr, Saint Peters, MO 63376For SaleMLS ID #26061504, Amy C Florida, Compass Realty Group. MARIS
- $435,0005 bd3 ba2.6k sqft4052 Broad St, Saint Charles, MO 63301For SaleMLS ID #26072868, Brenda K Souter, Coldwell Banker Realty - Gundaker. MARIS
- $459,9003 bd3 ba2.7k sqft3812 Rocky Mound Dr, Wentzville, MO 63385For SaleMLS ID #26073019, Diane M Bueneman, Fox & Riley Real Estate. MARIS
- $425,0003 bd4 ba3.3k sqft82 Brewster Ct, O'Fallon, MO 63366For SaleMLS ID #26072653, Lynn Schwane, Magnolia Real Estate. MARIS
- $479,9004 bd3 ba3.3k sqft155 Snake River Dr, Dardenne Prairie, MO 63368For SaleMLS ID #26054866, Tim S Rupp, Worth Clark Realty. MARIS
- $375,0004 bd4 ba1.8k sqft4 Winslow Ct, Saint Peters, MO 63376For SaleMLS ID #26069632, Robert Salmons, Entera Realty, LLC. MARIS
- $599,9004 bd4 ba4k sqft1028 Summersweet Dr, Saint Peters, MO 63376For SaleMLS ID #26070578, Tim Antrobus, Keller Williams Chesterfield. MARIS
- $429,0004 bd3 ba1.5k sqft3 Locust Hills Ct, O'Fallon, MO 63366For SaleMLS ID #26070272, Tu Nguyen, The Nguyen Realty, LLC. MARIS
- $395,0004 bd3 ba2.1k sqft238 Wabash Woods Way, O Fallon, MO 63366For SaleMLS ID #26065877, Olga Verschoore, Compass Realty Group. MARIS
- $385,0004 bd3 ba2.3k sqft1283 Pinehurst View Dr, O'Fallon, MO 63366For SaleMLS ID #26059854, Jill Masters, Coldwell Banker Realty - Gundaker. MARIS
- $459,0003 bd4 ba3.3k sqft112 Wake Forest Pl, O'Fallon, MO 63368For SaleMLS ID #26006081, Nathan R Doerr, Alexander Realty Inc. MARIS
- $499,0004 bd4 ba3.4k sqft759 Obrecht Ln, O'Fallon, MO 63366For SaleMLS ID #26064790, Maria A Partridge, Grassmuck Realty, LLC. MARIS
- $425,0003 bd2 ba1.8k sqft1125 Duxbury Ln, O'Fallon, MO 63366For SaleMLS ID #26070851, Chad P Wilson, Keller Williams Realty West. MARIS
- $535,0004 bd3 ba2.6k sqft1815 Sagez Ct, Ballwin, MO 63011For SaleMLS ID #26067239, Alicia Metzger, Coldwell Banker Realty - Gundaker. MARIS
