

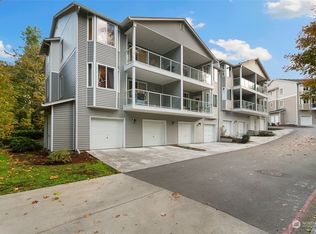
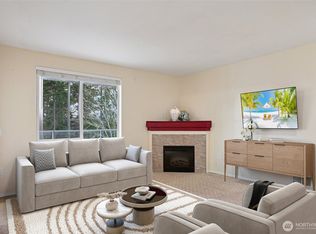
Wonderful Gated Community and centrally located Shadow Hawk. Easy access to 405 & 167. Unit surrounded by serene greenbelt, providing private, beautiful setting. Patio w/storage backs to greenbelt -enjoy birds and wildlife. Well maintained 2 BR, 1.75 BA is walk-in level unit from parking stall–no stairs. Large master suite with bay window & door to patio. New interior paint and updated beautiful lightings in every rooms. All Nice SS appliances stay. Updated bathrooms with luxurious tile flooring. This well-managed complex is pet-friendly, has no rental cap, FHA/VA Approved and features a clubhouse, fitness center, and walking trails. Assigned covered parking stall w/ample guest parking. Low HOA Dues which cover water/sewer/garbage. MUST SEE
Sold
Listed by: WeLakeside
Bought with: Keller Williams Rlty Bellevue
$390,000
825 Harrington Place SE #2145, Renton, WA 98058
2beds
1,050sqft
Condominium
Built in 2004
-- sqft lot
$377,400 Zestimate®
$371/sqft
$2,345 Estimated rent
Home value
$377,400
$347,000 - $411,000
$2,345/mo
Zestimate® history
Owner options
List your home for rent
$2,345/mo
Rent Zestimate®
Find your next renter with Zillow Rental Manager. Plus, with online applications, you can quickly screen prospective tenants – for free.
$2,345/mo
Rent Zestimate®
Refinance and save
$2,731/mo
Est. payment
Refinancing to a lower rate could help reduce your monthly payments and save thousands over the life of the loan.
$2,731/mo
Est. payment
Explore your selling options
Work with a Zillow partner agent
Leverage their expertise and Zillow's premium Showcase listings to get your home seen by more buyers.
Get startedList with your own agent
Get your home in front of millions of buyers by listing it on Zillow.
Learn how to do itSell it yourself
Take full control of how buyers see your home on Zillow by listing For Sale by Owner (FSBO).
List your homeWhat's special
Gated communityLarge master suiteUpdated bathroomsLuxurious tile flooringSurrounded by serene greenbeltNice ss appliancesUpdated beautiful lightings
Zillow last checked:
Listing updated:
Listed by:
Nick Nguyen,
WeLakeside
Bought with:
Corinne Smith, 83981
Keller Williams Rlty Bellevue
Source: NWMLS as distributed by MLS GRID,MLS#: 2370047
Facts & features
Interior
Bedrooms & bathrooms
- Bedrooms: 2
- Bathrooms: 2
- Full bathrooms: 1
- 3/4 bathrooms: 1
- Main level bathrooms: 2
- Main level bedrooms: 2
Primary bedroom
- Level: Main
Bedroom
- Level: Main
Bathroom full
- Level: Main
Bathroom three quarter
- Level: Main
Dining room
- Level: Main
Entry hall
- Level: Main
Kitchen without eating space
- Level: Main
Living room
- Level: Main
Heating
- Fireplace, Wall Unit(s), Electric
Cooling
- None
Appliances
- Included: Dishwasher(s), Disposal, Dryer(s), Microwave(s), Refrigerator(s), Stove(s)/Range(s), Washer(s), Garbage Disposal, Water Heater: Electric, Water Heater Location: Bathroom, Cooking - Electric Hookup, Cooking-Electric, Dryer-Electric, Washer
- Laundry: Electric Dryer Hookup, Washer Hookup
Features
- Flooring: Ceramic Tile, Laminate, Carpet
- Windows: Insulated Windows, Coverings: Blinds
- Number of fireplaces: 1
- Fireplace features: Electric, Main Level: 1, Fireplace
Interior area
- Total structure area: 1,050
- Total interior livable area: 1,050 sqft
Property
Parking
- Total spaces: 2
- Parking features: Carport, Uncovered
- Has carport: Yes
Accessibility
- Accessibility features: Accessible Entrance
Features
- Levels: One
- Stories: 1
- Entry location: Main
- Patio & porch: Cooking-Electric, Dryer-Electric, Fireplace, Insulated Windows, Primary Bathroom, Top Floor, Walk-In Closet(s), Washer, Water Heater
- Has view: Yes
- View description: Territorial
Lot
- Size: 1.17 Acres
- Features: Curbs, Paved, Sidewalk
Details
- Parcel number: 7701590960
- Special conditions: Standard
- Other equipment: Leased Equipment: No
Construction
Type & style
- Home type: Condo
- Architectural style: Contemporary
- Property subtype: Condominium
Materials
- Metal/Vinyl
- Roof: Composition
Condition
- Year built: 2004
- Major remodel year: 2004
Utilities & green energy
- Electric: Company: PSE
- Sewer: Company: HOA
- Water: Company: HOA
- Utilities for property: Xfinity
Green energy
- Energy efficient items: Insulated Windows
Community & neighborhood
Security
- Security features: Fire Sprinkler System
Community
- Community features: Athletic Court, Cable TV, Clubhouse, Electric Car Charging Station, Fitness Center, Gated, Outside Entry, Trail(s)
Location
- Region: Renton
- Subdivision: Rolling Hills
HOA & financial
HOA
- HOA fee: $367 monthly
- Services included: Maintenance Grounds, Road Maintenance, Sewer, Snow Removal, Water
- Association phone: 425-452-7330
Other
Other facts
- Listing terms: Conventional,FHA,VA Loan
- Cumulative days on market: 257 days
Price history
| Date | Event | Price |
|---|---|---|
| 8/1/2025 | Sold | $390,000-2.3%$371/sqft |
Source:  NWMLS as distributed by MLS GRID #2370047 Report a problem NWMLS as distributed by MLS GRID #2370047 Report a problem | ||
| 7/3/2025 | Pending sale | $399,000$380/sqft |
Source: NWMLS as distributed by MLS GRID #2370047 Report a problem | ||
| 6/5/2025 | Price change | $399,000-2.7%$380/sqft |
Source: NWMLS as distributed by MLS GRID #2370047 Report a problem | ||
| 5/15/2025 | Listed for sale | $410,000+49.1%$390/sqft |
Source: NWMLS as distributed by MLS GRID #2370047 Report a problem | ||
| 8/3/2018 | Sold | $275,000+1.9%$262/sqft |
Source: NWMLS as distributed by MLS GRID #1319990 Report a problem | ||
| 7/10/2018 | Pending sale | $270,000$257/sqft |
Source: Skyline Properties, Inc. #1319990 Report a problem | ||
| 6/29/2018 | Listed for sale | $270,000+47.5%$257/sqft |
Source: Skyline Properties, Inc. #1319990 Report a problem | ||
| 10/23/2015 | Sold | $183,000-22.5%$174/sqft |
Source: NWMLS as distributed by MLS GRID #840508 Report a problem | ||
| 9/21/2006 | Sold | $236,000+38.8%$225/sqft |
Source: Public Record Report a problem | ||
| 12/29/2004 | Sold | $169,990$162/sqft |
Source: Public Record Report a problem | ||
Public tax history
| Year | Property taxes | Tax assessment |
|---|---|---|
| 2025 | $4,046 +5.4% | $373,000 |
| 2024 | $3,839 -12.1% | $373,000 -8.1% |
| 2023 | $4,365 +23.4% | $406,000 +11.2% |
| 2022 | $3,537 +6.4% | $365,000 +23.3% |
| 2021 | $3,325 +1% | $296,000 +5.3% |
| 2020 | $3,291 +6.3% | $281,000 +6.8% |
| 2019 | $3,095 +7.1% | $263,000 +3.5% |
| 2018 | $2,890 +1.9% | $254,000 +18.1% |
| 2017 | $2,836 +63.9% | $215,000 +9.1% |
| 2016 | $1,731 | $197,000 +33.1% |
| 2015 | $1,731 | $148,000 +8.8% |
| 2014 | $1,731 | $136,000 +23.6% |
| 2013 | $1,731 | $110,000 +5.8% |
| 2012 | -- | $104,000 -32% |
| 2011 | -- | $153,000 -18.6% |
| 2010 | -- | $188,000 |
| 2009 | -- | $188,000 -10% |
| 2007 | -- | $209,000 +16.8% |
| 2006 | -- | $179,000 +4.7% |
| 2005 | -- | $171,000 |
Find assessor info on the county website
Neighborhood: Shadow Hawk
Nearby schools
GreatSchools rating
- 4/10Tiffany Park Elementary SchoolGrades: K-5Distance: 0.6 mi
- 4/10Nelsen Middle SchoolGrades: 6-8Distance: 1.3 mi
- 4/10Lindbergh Senior High SchoolGrades: 9-12Distance: 1.4 mi
Schools provided by the listing agent
- Elementary: Tiffany Park Elem
- Middle: Nelsen Mid
- High: Lindbergh Snr High
Source: NWMLS as distributed by MLS GRID. This data may not be complete. We recommend contacting the local school district to confirm school assignments for this home.
Get a cash offer in 3 minutes
Find out how much your home could sell for in as little as 3 minutes with a no-obligation cash offer.
Estimated market value
$377,400
Get a cash offer in 3 minutes
Find out how much your home could sell for in as little as 3 minutes with a no-obligation cash offer.
Estimated market value
$377,400
- Washington
- King County
- Renton
- 98058
- Shadow Hawk
- 825 Harrington Place SE Unit 2145
Nearby cities
Nearby neighborhoods
Nearby zip codes
Other Renton Topics
