Skip main navigation
Sold for $765,000
  • $765,000

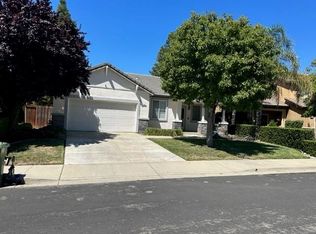
    825 Hollowbrook Dr, Brentwood, CA 94513

    4beds
    2,513sqft
    Residential, Single Family Residence
    Built in 1996
    5,590 Square Feet Lot
    $754,600 Zestimate®
    $304/sqft
    $3,763 Estimated rent

    Home value

    $754,600

    $679,000 - $845,000

    $3,763/mo

    Zestimate® history
    Loading
    Loading...

    Owner options

    List your home for rent

    $3,763/mo

    Rent Zestimate®

    Find your next renter with Zillow Rental Manager. Plus, with online applications, you can quickly screen prospective tenants – for free.

    Learn more

    $3,763/mo

    Rent Zestimate®

    Refinance and save

    $4,850/mo

    Est. payment

    Refinancing to a lower rate could help reduce your monthly payments and save thousands over the life of the loan.

    See today's rates

    $4,850/mo

    Est. payment

    Explore your selling options

    Work with a Zillow partner agent

    Leverage their expertise and Zillow's premium Showcase listings to get your home seen by more buyers.

    Get started

    List with your own agent

    Get your home in front of millions of buyers by listing it on Zillow.

    Learn how to do it

    Sell it yourself

    Take full control of how buyers see your home on Zillow by listing For Sale by Owner (FSBO).

    List your home

    What's special

    Ready to knock your sox off? This one is it! Move in ready home resides in the quiet community of Chandler & within walking distance to schools, parks, minutes from restaurants, shopping, quaint downtown Brentwood & quick access to Hwy 4. A delightful spot to start living this home features; all new luxury vinyl floors, fixtures, fittings, appliances, interior paint and more. Large living spaces, include open kitchen concept that comes alive with custom stone counters, refreshed cabinetry, stainless steel appliances, eating area & expansive social room with fireplace. Guest suite/1st level bedroom, full bath, laundry & access to 3 car garage with storage resides on the main level. While the 2nd level offers expansive primary suite that provides outstanding space, elegantly updated bath & walk-in closet. Additional 2 light filled bedrooms, beautiful updated hall bath & additional linen storage. Blank canvas to create your own dream backyard! Private patio cover allows for quiet morning cup of coffee and evening wind-down time with family & friends. Now all you need to do is place your own touches to create the perfect oasis you have always wanted! Hot tub? Cold Plunge? Overhead lighting & BBQ area.... your place to create your dream backyard for your dream home!

    Zillow last checked:

    Listing updated:

    Listed by:

    Tianne Rinetti DRE #01262660 510-329-4158,

    Rinetti & Co., Realtors®,

    Perry Vittoria DRE #01461822 510-326-0378,

    Rinetti & Co., Realtors®

    Bought with:

    Roger Brown, DRE #02109286

    Wr Properties

    Source: Bay East AOR,MLS#: 41096079MLS Logo

    Facts & features

    Interior

    Bedrooms & bathrooms
    • Bedrooms: 4
    • Bathrooms: 3
    • Full bathrooms: 3
    Rooms
    • Room types: 1 Bedroom, 1 Bath, Main Entry, 3 Bedrooms, 2 Baths, Primary Bedrm Suite - 1, Dining Room, Family Room, Dining Area, Eat-In Kitchen, Storage, Kitchen, Laundry, Living Room, Primary Bathroom, Primary Bedroom
    Bathroom
    • Features: Solid Surface, Split Bath, Stall Shower, Sunken Tub, Tub with Jets, Updated Baths, Closet, Stone, Window
    Kitchen
    • Features: Breakfast Bar, Counter - Solid Surface, Stone Counters, Dishwasher, Eat-in Kitchen, Disposal, Range/Oven Free Standing, Refrigerator, Self-Cleaning Oven, Updated Kitchen, Other
    Heating
    • Forced Air
    Cooling
    • Ceiling Fan(s), Central Air
    Appliances
    • Included: Dishwasher, Free-Standing Range, Refrigerator, Self Cleaning Oven, Gas Water Heater
    • Laundry: Hookups Only, Laundry Room, Cabinets, Common Area
    Features
    • Storage, Breakfast Bar, Counter - Solid Surface, Updated Kitchen
    • Flooring: Concrete, Engineered Wood
    • Doors: Mirrored Closet Door(s)
    • Windows: Window Coverings
    • Number of fireplaces: 1
    • Fireplace features: Electric, Family Room, Gas
    Interior area
    • Total structure area: 2,513
    • Total interior livable area: 2,513 sqft

    Property

    Parking
    • Total spaces: 3
    • Parking features: Attached, Garage, Direct Access, Off Street, Other, Parking Lot, Garage Faces Front, On Street
    • Garage spaces: 3
    • Has uncovered spaces: Yes
    Features
    • Levels: Two
    • Stories: 2
    • Entry location: No Steps to Entry
    • Patio & porch: Patio, Covered, Front Porch, Porch
    • Exterior features: Garden, Garden/Play, Low Maintenance
    • Pool features: None
    • Has spa: Yes
    • Spa features: Bath
    • Fencing: Fenced,Wood
    Lot
    • Size: 5,590 Square Feet
    • Features: Corner Lot, Level, Rectangular Lot, Back Yard, Front Yard, Landscaped, Private, Street Light(s), Sprinklers In Rear, Side Yard, Landscape Front, Yard Space
    Details
    • Parcel number: 0173600529
    • Special conditions: Standard
    • Other equipment: Irrigation Equipment

    Construction

    Type & style
    • Home type: SingleFamily
    • Architectural style: Traditional
    • Property subtype: Residential, Single Family Residence
    Materials
    • Stucco
    • Roof: Composition
    Condition
    • Existing
    • New construction: No
    • Year built: 1996

    Utilities & green energy

    • Electric: No Solar
    Green energy
    • Water conservation: Low-Flow Fixtures

    Community & HOA

    Community
    • Security: Carbon Monoxide Detector(s), Double Strapped Water Heater, Smoke Detector(s)
    • Subdivision: Brentwood
    HOA
    • Has HOA: No
    Location
    • Region: Brentwood

    Financial & listing details

    • Price per square foot: $304/sqft
    • Tax assessed value: $734,400
    • Annual tax amount: $8,335
    • Price range: $765K - $765K
    • Date on market: 5/5/2025
    • Listing agreement: Excl Right
    • Listing terms: Cash,Conventional

    Price history

    DateEventPrice
    6/26/2025Sold$765,000-4.3%$304/sqft
    Source: Bay East AOR #41096079 Report a problem
    6/5/2025Pending sale$799,000$318/sqft
    Source: bridgeMLS/CCAR/Bay East AOR #41096079 Report a problem
    5/26/2025Price change$799,000-3.2%$318/sqft
    Source: bridgeMLS/CCAR/Bay East AOR #41096079 Report a problem
    5/5/2025Listed for sale$825,000+299.5%$328/sqft
    Source: bridgeMLS/CCAR/Bay East AOR #41096079 Report a problem
    7/15/1996Sold$206,500$82/sqft
    Source: Public Record Report a problem

    Public tax history

    YearProperty taxesTax assessment
    2025$8,335 +111.6%$734,400 +114.4%
    2024$3,939 +1.7%$342,479 +2%
    2023$3,874 +1.7%$335,765 +2%
    2022$3,809 +2.8%$329,183 +2%
    2021$3,707 +0.5%$322,730 +1%
    2020$3,689 -0.4%$319,421 +2%
    2019$3,705 +5.7%$313,159 +2%
    2018$3,504 -0.1%$307,020 +2%
    2017$3,506 -14.2%$301,001 +2%
    2016$4,087 +2.1%$295,100 +1.5%
    2015$4,003 $290,668 +2%
    2014$4,003 $284,975 +0.5%
    2013-- $283,688 +6.3%
    2012-- $267,000 -2.1%
    2011-- $272,673 +0.8%
    2010-- $270,636 -0.2%
    2009-- $271,280 +2%
    2008-- $265,962 +2%
    2007-- $260,748 +2%
    2006-- $255,636 +2%
    2005-- $250,624 +2%
    2004-- $245,711 +1.9%
    2003-- $241,209 +2%
    2002-- $236,480 +2%
    2001-- $231,844
    Find assessor info on the county website

    Neighborhood: 94513

    Nearby schools

    GreatSchools rating
    Schools provided by the listing agent
    • District: Brentwood (925) 513-6300

    Source: Bay East AOR. This data may not be complete. We recommend contacting the local school district to confirm school assignments for this home.

    Get a cash offer in 3 minutes
    Find out how much your home could sell for in as little as 3 minutes with a no-obligation cash offer.
    Estimated market value
    $754,600
    Get a cash offer in 3 minutes
    Find out how much your home could sell for in as little as 3 minutes with a no-obligation cash offer.
    Estimated market value
    $754,600