Skip main navigation
Sold for $271,000
  • $271,000

    825 Lindley Ave, Philadelphia, PA 19141

    4beds
    1,322sqft
    Townhouse
    Built in 1940
    1,460 Square Feet Lot
    $279,200 Zestimate®
    $205/sqft
    $2,019 Estimated rent

    Home value

    $279,200

    $254,000 - $307,000

    $2,019/mo

    Zestimate® history
    Loading
    Loading...

    Owner options

    List your home for rent

    $2,019/mo

    Rent Zestimate®

    Find your next renter with Zillow Rental Manager. Plus, with online applications, you can quickly screen prospective tenants – for free.

    Learn more

    $2,019/mo

    Rent Zestimate®

    Refinance and save

    $1,683/mo

    Est. payment

    Refinancing to a lower rate could help reduce your monthly payments and save thousands over the life of the loan.

    See today's rates

    $1,683/mo

    Est. payment

    Explore your selling options

    Work with a Zillow partner agent

    Leverage their expertise and Zillow's premium Showcase listings to get your home seen by more buyers.

    Get started

    List with your own agent

    Get your home in front of millions of buyers by listing it on Zillow.

    Learn how to do it

    Sell it yourself

    Take full control of how buyers see your home on Zillow by listing For Sale by Owner (FSBO).

    List your home

    What's special

    Private ground-level entryFinished basementHuge front patioWell-lit sun roomBreakfast barRecessed lightingSpacious open concept
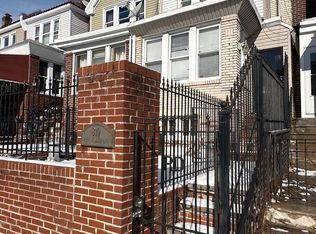
    Welcome to this stunning spacious corner rowhome in a desirable area. This home has unique charm and charisma, and it is ready for you to move right in. You and your guest will enjoy the large front patio entertaining while creating lasting memories. As you enter, you can relax in your indoor sunroom allowing plenty of natural lighting filling the house with warmth and comfort. This home offers an open and comfortable layout. The main floor has beautiful hardwood floors through spacious living and dining areas, recessed lighting and a breakfast bar for enjoying casual meals or having a hot cup of coffee. The updated kitchen is complete with modern stainless-steel appliances, plenty of cabinetry with a private exit and entry into the home. The 2nd level offers 3 nice size bedrooms, ample closet space and a large full hall bathroom with gorgeous tiles, double mirrors and his and hers sinks. The lower level is beautifully and fully finished basement including beautiful hardwood flooring, a full bathroom, a mini 2nd kitchen and a nice size bedroom which could easily be used for overnight guest or as an in-law suite with their own private entrance, private parking and a rear shed. This home has so much to offer and is conveniently close to public transportation, shopping, and entertainment. Don’t miss the chance to experience the elegance of this extraordinary property. Schedule your appointment today.

    Zillow last checked:

    Listing updated:

    Listed by:

    Donna Murph 267-307-3800,

    Realty Mark Cityscape

    Bought with:

    Leah Bolden, RS359039

    Realty Mark Advantage

    Source: Bright MLS,MLS#: PAPH2398926MLS Logo

    Facts & features

    Interior

    Bedrooms & bathrooms
    • Bedrooms: 4
    • Bathrooms: 2
    • Full bathrooms: 2
    • Main level bathrooms: 2
    • Main level bedrooms: 4
    Basement
    • Area: 0
    Heating
    • Forced Air, Natural Gas
    Cooling
    • Central Air, Natural Gas
    Appliances
    • Included: Gas Water Heater
    Features
    • Basement: Finished
    • Has fireplace: No
    Interior area
    • Total structure area: 1,322
    • Total interior livable area: 1,322 sqft
    • Finished area above ground: 1,322
    • Finished area below ground: 0

    Property

    Parking
    • Parking features: On Street, Other
    • Has uncovered spaces: Yes
    Accessibility
    • Accessibility features: None
    Features
    • Levels: Two
    • Stories: 2
    • Pool features: None
    Lot
    • Size: 1,460 sqft
    • Dimensions: 16.00 x 89.00
    Details
    • Additional structures: Above Grade, Below Grade
    • Parcel number: 492005400
    • Zoning: RSA5
    • Special conditions: Standard

    Construction

    Type & style
    • Home type: Townhouse
    • Architectural style: Contemporary
    • Property subtype: Townhouse
    Materials
    • Masonry
    • Foundation: Brick/Mortar
    Condition
    • New construction: No
    • Year built: 1940

    Utilities & green energy

    • Sewer: Public Sewer
    • Water: Public

    Community & neighborhood

    Location
    • Region: Philadelphia
    • Subdivision: Logan
    • Municipality: PHILADELPHIA

    Other

    Other facts
    • Listing agreement: Exclusive Right To Sell
    • Listing terms: Cash,Conventional,FHA
    • Ownership: Fee Simple

    Price history

    DateEventPrice
    12/19/2024Sold$271,000-1.5%$205/sqft
    Source: Bright MLS #PAPH2398926 Report a problem
    10/18/2024Contingent$275,000+1.9%$208/sqft
    Source: Bright MLS #PAPH2398926 Report a problem
    9/25/2024Price change$269,900-1.9%$204/sqft
    Source: Bright MLS #PAPH2398926 Report a problem
    9/19/2024Listed for sale$275,000$208/sqft
    Source: Bright MLS #PAPH2398926 Report a problem
    9/13/2024Listing removed$275,000$208/sqft
    Source: Bright MLS #PAPH2394856 Report a problem
    9/10/2024Listed for sale$275,000+1.9%$208/sqft
    Source: Bright MLS #PAPH2394856 Report a problem
    8/27/2024Listing removed--
    Source: Bright MLS #PAPH2365322 Report a problem
    8/9/2024Contingent$269,900$204/sqft
    Source: Bright MLS #PAPH2365322 Report a problem
    8/1/2024Listed for sale$269,900$204/sqft
    Source: Bright MLS #PAPH2365322 Report a problem
    7/4/2024Listing removed--
    Source: Bright MLS #PAPH2365322 Report a problem
    7/1/2024Listed for sale$269,900+90.1%$204/sqft
    Source: Bright MLS #PAPH2365322 Report a problem
    9/25/2013Sold$142,000-2%$107/sqft
    Source: Public Record Report a problem
    5/24/2013Listed for sale$144,900+222%$110/sqft
    Source: NextRE, Inc. #6223962 Report a problem
    10/17/2011Sold$45,000-47.4%$34/sqft
    Source: Public Record Report a problem
    1/3/2011Listing removed$85,500$65/sqft
    Source: Montgomery Regional Realty, LLC dba Keller Williams Real Estate #5730111 Report a problem
    10/13/2010Price change$85,500-26%$65/sqft
    Source: KELLER WILLIAMS REAL ESTATE Report a problem
    6/24/2010Listed for sale$115,500+188.8%$87/sqft
    Source: KELLER WILLIAMS REAL ESTATE #5730111 Report a problem
    3/1/2000Sold$40,000$30/sqft
    Source: Public Record Report a problem

    Public tax history

    YearProperty taxesTax assessment
    2025$2,979 +29.7%$212,800 +29.7%
    2024$2,297 $164,100
    2023$2,297 +24.6%$164,100
    2022$1,844 --
    2021$1,844 +7.6%--
    2018$1,713 --
    2017$1,713 +39.9%--
    2016$1,225 --
    2015$1,225 --
    2014$1,225 +4.5%$87,500 +738.8%
    2012$1,173 $10,432
    2011-- $10,432
    2010-- $10,432
    2009-- $10,432
    2008-- $10,432
    2007-- $10,432
    2006-- $10,432
    2005-- $10,432
    2004-- $10,432 +10.1%
    2003-- $9,472 +3.5%
    2002-- $9,152
    2000-- $9,152 +17.7%
    1999-- $7,776

    Find assessor info on the county website

    Neighborhood: Olney

    Nearby schools

    GreatSchools rating
    Schools provided by the listing agent
    • District: The School District Of Philadelphia

    Source: Bright MLS. This data may not be complete. We recommend contacting the local school district to confirm school assignments for this home.

    Get a cash offer in 3 minutes
    Find out how much your home could sell for in as little as 3 minutes with a no-obligation cash offer.
    Estimated market value
    $279,200
    Get a cash offer in 3 minutes
    Find out how much your home could sell for in as little as 3 minutes with a no-obligation cash offer.
    Estimated market value
    $279,200