Welcome to 819 Lindley Ave, Philadelphia, PA is a solid fixer-upper with strong investment potential, ideal for an experienced investor or a serious buyer looking to plant long-term roots in a desirable neighborhood. The property is being sold as-is and is priced to reflect the renovations required, offering an attractive entry point for rehab-focused buyers. All offers must be submitted by 4/4/2026, and the seller requests that offers are not below the asking price. Additionally, the seller is requiring buyers to cover all closing costs. This is a quick-sale opportunity for buyers who can move efficiently, with an emphasis on a clear rehabilitation plan, proof of funds or pre-approval, and a realistic timeline and budget for improvements. The home’s location provides strong community ties, convenient access to transit, and nearby amenities, presenting a path to value appreciation through targeted upgrades. Whether you’re pursuing a buy-and-hold strategy or a targeted, medium-term rehab project, this property offers compelling upside for a seasoned investor or a buyer committed to the neighborhood for the long game.
Under contract
$121,000
819 Lindley Ave, Philadelphia, PA 19141
3beds
1,244sqft
Townhouse
Built in 1940
1,380 Square Feet Lot
$-- Zestimate®
$97/sqft
$-- HOA
What's special
- 221 days
- 27
- 0
Zillow last checked:
Listing updated:
Listed by:
Justin Gonzalez 267-973-6371,
Century 21 Advantage Gold-Southampton 2153227050
Source: Bright MLS,MLS#: PAPH2584176
Facts & features
Interior
Bedrooms & bathrooms
- Bedrooms: 3
- Bathrooms: 2
- Full bathrooms: 2
- Main level bathrooms: 2
- Main level bedrooms: 3
Basement
- Area: 0
Heating
- Central, Natural Gas
Cooling
- None
Appliances
- Included: Gas Water Heater
Features
- Basement: Full
- Has fireplace: No
Interior area
- Total structure area: 1,244
- Total interior livable area: 1,244 sqft
- Finished area above ground: 1,244
- Finished area below ground: 0
Property
Parking
- Parking features: On Street
- Has uncovered spaces: Yes
Accessibility
- Accessibility features: None
Features
- Levels: Two
- Stories: 2
- Pool features: None
- Fencing: Aluminum
Lot
- Size: 1,380 Square Feet
- Dimensions: 16.00 x 89.00
Details
- Additional structures: Above Grade, Below Grade
- Parcel number: 492005100
- Zoning: RSA5
- Special conditions: Standard
Construction
Type & style
- Home type: Townhouse
- Architectural style: A-Frame
- Property subtype: Townhouse
Materials
- Masonry
- Foundation: Block
- Roof: Rubber
Condition
- Average
- New construction: No
- Year built: 1940
Utilities & green energy
- Sewer: Public Sewer
- Water: Public
Community & HOA
Community
- Subdivision: Logan
HOA
- Has HOA: No
- Amenities included: None
- Services included: None
Location
- Region: Philadelphia
- Municipality: PHILADELPHIA
Financial & listing details
- Price per square foot: $97/sqft
- Tax assessed value: $164,300
- Annual tax amount: $2,299
- Date on market: 2/18/2026
- Listing agreement: Exclusive Agency
- Listing terms: Cash,Conventional
- Ownership: Fee Simple
Estimated market value
Not available
Estimated sales range
Not available
$2,110/mo
Price history
| Date | Event | Price |
|---|---|---|
| 4/20/2026 | Contingent | $121,000$97/sqft |
Source:  Bright MLS #PAPH2584176 Report a problem Bright MLS #PAPH2584176 Report a problem | ||
| 4/1/2026 | Price change | $121,000-13.5%$97/sqft |
Source: Bright MLS #PAPH2584176 Report a problem | ||
| 2/18/2026 | Listed for sale | $139,900$112/sqft |
Source: Bright MLS #PAPH2584176 Report a problem | ||
| 9/5/2019 | Listing removed | -- |
Source: Hudson & Marshall Report a problem | ||
| 1/17/2019 | Listed for sale | -- |
Source: Hudson & Marshall Report a problem | ||
Public tax history
| Year | Property taxes | Tax assessment |
|---|---|---|
| 2025 | $2,300 +34.9% | $164,300 +34.9% |
| 2024 | $1,705 | $121,800 |
| 2023 | $1,705 +54.4% | $121,800 |
| 2022 | $1,104 | -- |
| 2021 | $1,104 +7.6% | -- |
| 2018 | $1,026 +120.1% | -- |
| 2017 | $466 -61.3% | -- |
| 2016 | $1,205 | -- |
| 2015 | $1,205 | -- |
| 2014 | $1,205 +4.5% | $86,100 +793.9% |
| 2012 | $1,154 | $9,632 |
| 2011 | -- | $9,632 |
| 2010 | -- | $9,632 |
| 2009 | -- | $9,632 |
| 2008 | -- | $9,632 |
| 2007 | -- | $9,632 +7.5% |
| 2006 | -- | $8,960 |
| 2005 | -- | $8,960 |
| 2004 | -- | $8,960 |
| 2003 | -- | $8,960 +10.7% |
| 2002 | -- | $8,096 |
| 2000 | -- | $8,096 +17.7% |
| 1999 | -- | $6,880 |
Find assessor info on the county website
Monthly payment
Est. payment
Payment breakdown
Explore the cost of this home by adjusting the details. Changes won't be saved.Climate risks
Neighborhood: Olney
Nearby schools
Similar homes
- $120,0003 bd3 ba1.2k sqft915 Wagner Ave, Philadelphia, PA 19141For Sale
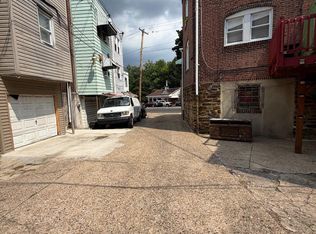
 MLS ID #PAPH2666616, Moshe Adika, TCS Management, LLC. Bright MLS
 - $130,0003 bd1 ba960 sqft3761 N Percy St, Philadelphia, PA 19140For Sale
 MLS ID #PAPH2674314, Michael Yizzi, KW Empower. Bright MLS
 - $125,0003 bd1 ba1k sqft6233 N Bouvier St, Philadelphia, PA 19141For Sale
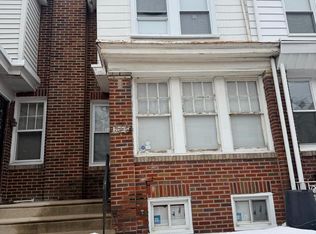 MLS ID #PAPH2649274, Anne Rubin, Century 21 Advantage Gold-Elkins Park. Bright MLS
 - $125,0003 bd2 ba1.2k sqft5527 Crowson St, Philadelphia, PA 19144For Sale
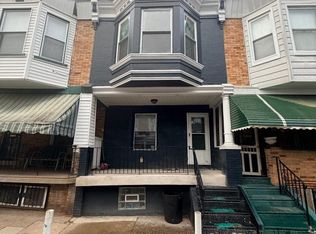 MLS ID #PAPH2670066, Larry Brown, RE/MAX Select Group. Bright MLS
 - $130,0003 bd1 ba1.3k sqft5243 N 2nd St, Philadelphia, PA 19120For SaleMLS ID #PAPH2667878, Susan Breault, Keller Williams Real Estate-Langhorne. Bright MLS
- $120,0002 bd2 ba1.1k sqft650 E Raymond St, Philadelphia, PA 19120For SaleMLS ID #PAPH2669622, Mike Lightcap, HomeSmart Realty Advisors. Bright MLS
- $133,0003 bd2 ba1k sqft993 E Sanger St, Philadelphia, PA 19124For SaleMLS ID #PAPH2671014, Sergio Giraldo, Rehobot Real Estate, LLC. Bright MLS
- $99,9003 bd1 ba1.1k sqft264 W Sheldon St, Philadelphia, PA 19120For SaleMLS ID #PAPH2667732, Lee M Abrams, Higgins & Welch Real Estate, Inc.. Bright MLS
- $117,5002 bd1 ba924 sqft437 Purdy St, Philadelphia, PA 19140For SaleMLS ID #PAPH2653444, Noemi Mendez, Realty Mark Associates. Bright MLS
- $122,0002 bd1 ba800 sqft3738 N Darien St, Philadelphia, PA 19140For SaleMLS ID #PAPH2655296, Edward Munin, LPT Realty, LLC. Bright MLS
- $114,9503 bd1 ba1.1k sqft941 E Schiller St, Philadelphia, PA 19134For SaleMLS ID #PAPH2655730, Antonio Di Tomo, KW Empower. Bright MLS
- $119,7003 bd2 ba1k sqft5326 Hedge St, Philadelphia, PA 19124For SaleMLS ID #PAPH2649824, Sergio Giraldo, Rehobot Real Estate, LLC. Bright MLS
- $114,9903 bd1 ba1.1k sqft2026 Church Ln, Philadelphia, PA 19138For SaleMLS ID #PAPH2638196, Mike Cirillo, Better Homes Realty Group. Bright MLS
- $125,0003 bd1 ba1.1k sqft1623 Worrell St, Philadelphia, PA 19124For SaleMLS ID #PAPH2588150, Bob Cervone, Compass RE. Bright MLS
- $119,9993 bd1 ba956 sqft1913 E Birch St, Philadelphia, PA 19134For SaleMLS ID #PAPH2666148, Justin Forte, Keys & Deeds Realty. Bright MLS
- $119,0003 bd1 ba1.1k sqft808 E Hilton St, Philadelphia, PA 19134For SaleMLS ID #PAPH2625562, Evette Ruiz, Century 21 Advantage Gold-Castor. Bright MLS
- $160,0003 bd1 ba1.2k sqft5033 N 16th St, Philadelphia, PA 19141For SaleMLS ID #PAPH2616796, Mr. Maurice Richardson, Velvet Rope Homes. Bright MLS
- $149,0003 bd2 ba1k sqft4506 Hurley St, Philadelphia, PA 19120For SaleMLS ID #PAPH2668268, Celly Martinez, Quality Real Estate-Broad St. Bright MLS
- $140,0004 bd1 ba1.5k sqft1763 W Juniata St, Philadelphia, PA 19140For SaleMLS ID #PAPH2667442, Jovel Gaye, United Real Estate. Bright MLS
- $150,0003 bd2 ba1.2k sqft522 W Somerville Ave, Philadelphia, PA 19120For SaleMLS ID #PAPH2671354, Steve Burke, Tesla Realty Group, LLC. Bright MLS
