This charming 3-bedroom, 1-bathroom townhouse in the heart of Philadelphia offers a fantastic investment opportunity and great living space for families. Located on Venango Street, this beautiful house is walking distance to Walmart, Lowe’s, Forman Mill and schools. All three bedrooms are located on the second floor, creating a functional layout that separates private living spaces from the main entertaining areas while enhancing privacy. Built in 1925, this property features tall ceilings and big windows, an inviting eat-in kitchen, complete with essential appliances like electric oven/range, microwave, and refrigerator, perfect for attracting tenants and day to day living. Newly renovated kitchen with nice backsplash and wood cabinetry. Most of the floors are newly replaced with wood planks. It's move-in ready. The whole house interior is aesthetically pleasant and vibrant. With original wood floors and an unfinished basement, there's potential for added value through renovations. The exterior boasts well-maintained sidewalks and a cozy patio, ideal for outdoor relaxation. Located less than a mile from bus, commuter rail, and metro stations, this home ensures easy access to transportation, appealing to a wide range of renters. With a modest lot size of 0.02 acres and on-street parking, this property is low-maintenance yet offers significant rental income potential.
Under contract
$135,000
2022 E Venango St, Philadelphia, PA 19134
3beds
1,080sqft
Townhouse
Built in 1925
788 Square Feet Lot
$132,900 Zestimate®
$125/sqft
$-- HOA
What's special
Well-maintained sidewalksOriginal wood floorsOn-street parkingTall ceilingsBig windowsInviting eat-in kitchen
- 95 days
- 52
- 0
Likely to sell faster than
Zillow last checked:
Listing updated:
Listed by:
Scarlett Zhou 267-818-0498,
BHHS Fox & Roach-Haverford 6106494500,
Co-Listing Team: Lisa Ciccotelli Group, Co-Listing Agent: Lisa A Ciccotelli 610-202-4429,
BHHS Fox & Roach-Haverford
Source: Bright MLS,MLS#: PAPH2643774
Facts & features
Interior
Bedrooms & bathrooms
- Bedrooms: 3
- Bathrooms: 1
- Full bathrooms: 1
Basement
- Area: 0
Heating
- Baseboard, Electric
Cooling
- None, Other
Appliances
- Included: Oven/Range - Electric, Microwave, Refrigerator, Electric Water Heater
Features
- Eat-in Kitchen, Open Floorplan, Dining Area
- Flooring: Engineered Wood, Wood
- Basement: Unfinished
- Has fireplace: No
Interior area
- Total structure area: 1,080
- Total interior livable area: 1,080 sqft
- Finished area above ground: 1,080
- Finished area below ground: 0
Property
Parking
- Parking features: On Street
- Has uncovered spaces: Yes
Accessibility
- Accessibility features: None
Features
- Levels: Two
- Stories: 2
- Patio & porch: Patio
- Exterior features: Sidewalks
- Pool features: None
Lot
- Size: 788 Square Feet
- Dimensions: 15.00 x 53.00
Details
- Additional structures: Above Grade, Below Grade
- Parcel number: 452146200
- Zoning: RSA5
- Special conditions: Standard
- Other equipment: None
Construction
Type & style
- Home type: Townhouse
- Architectural style: Straight Thru
- Property subtype: Townhouse
Materials
- Masonry
- Foundation: Other
Condition
- New construction: No
- Year built: 1925
Utilities & green energy
- Sewer: Public Sewer
- Water: Public
Community & HOA
Community
- Subdivision: Philadelphia
HOA
- Has HOA: No
Location
- Region: Philadelphia
- Municipality: PHILADELPHIA
Financial & listing details
- Price per square foot: $125/sqft
- Tax assessed value: $85,100
- Annual tax amount: $1,191
- Date on market: 7/7/2026
- Listing agreement: Exclusive Right To Sell
- Listing terms: Cash,Conventional,FHA,VA Loan,Other
- Inclusions: Range, Microwave, Refrigerator
- Exclusions: N / A
- Ownership: Fee Simple
Estimated market value
$132,900
$126,000 - $140,000
$1,442/mo
Price history
| Date | Event | Price |
|---|---|---|
| 8/17/2026 | Contingent | $135,000$125/sqft |
Source:  Bright MLS #PAPH2643774 Report a problem Bright MLS #PAPH2643774 Report a problem | ||
| 7/7/2026 | Listed for sale | $135,000-15.1%$125/sqft |
Source: Bright MLS #PAPH2643774 Report a problem | ||
| 3/16/2025 | Listing removed | $1,250$1/sqft |
Source: Zillow Rentals Report a problem | ||
| 3/11/2025 | Listed for rent | $1,250+4.2%$1/sqft |
Source: Zillow Rentals Report a problem | ||
| 11/24/2022 | Listing removed | -- |
Source: Zillow Rental Manager Report a problem | ||
| 11/12/2022 | Price change | $1,200+4.3%$1/sqft |
Source: Zillow Rental Manager Report a problem | ||
| 11/11/2022 | Price change | $1,150-4.2%$1/sqft |
Source: Zillow Rental Manager Report a problem | ||
| 11/3/2022 | Listed for rent | $1,200-4%$1/sqft |
Source: Zillow Rental Manager Report a problem | ||
| 6/29/2022 | Listing removed | -- |
Source: Zillow Rental Manager Report a problem | ||
| 6/20/2022 | Listed for rent | $1,250+38.9%$1/sqft |
Source: Zillow Rental Manager Report a problem | ||
| 6/20/2022 | Listing removed | $159,000$147/sqft |
Source: Bright MLS #PAPH2114870 Report a problem | ||
| 5/11/2022 | Listed for sale | $159,000+297.5%$147/sqft |
Source: Bright MLS #PAPH2114870 Report a problem | ||
| 3/24/2021 | Listing removed | -- |
Source: Owner Report a problem | ||
| 11/19/2018 | Listing removed | $900$1/sqft |
Source: Owner Report a problem | ||
| 11/17/2018 | Price change | $900-5.3%$1/sqft |
Source: Owner Report a problem | ||
| 11/8/2018 | Listed for rent | $950+5.6%$1/sqft |
Source: Owner Report a problem | ||
| 8/10/2017 | Listing removed | $900$1/sqft |
Source: Owner Report a problem | ||
| 8/5/2017 | Listed for rent | $900$1/sqft |
Source: Owner Report a problem | ||
| 3/21/2014 | Listing removed | $40,000$37/sqft |
Source: Concept Realty LLC #6267371 Report a problem | ||
| 1/23/2014 | Price change | $40,000-11.1%$37/sqft |
Source: Concept Realty LLC #6267371 Report a problem | ||
| 8/22/2013 | Listed for sale | $45,000+126.1%$42/sqft |
Source: Concept Realty LLC #6267371 Report a problem | ||
| 11/17/2004 | Sold | $19,900-43.1%$18/sqft |
Source: Public Record Report a problem | ||
| 8/14/1998 | Sold | $35,000+250%$32/sqft |
Source: Public Record Report a problem | ||
| 5/7/1998 | Sold | $10,000$9/sqft |
Source: Public Record Report a problem | ||
Public tax history
| Year | Property taxes | Tax assessment |
|---|---|---|
| 2025 | $1,191 +20.7% | $85,100 +20.7% |
| 2024 | $987 | $70,500 |
| 2023 | $987 +26.3% | $70,500 |
| 2022 | $781 | -- |
| 2021 | $781 +7.7% | -- |
| 2018 | $725 | -- |
| 2017 | $725 +2.8% | -- |
| 2016 | $706 | -- |
| 2015 | $706 | -- |
| 2014 | $706 +4.5% | $50,400 +466.5% |
| 2012 | $675 | $8,896 |
| 2011 | -- | $8,896 |
| 2010 | -- | $8,896 |
| 2009 | -- | $8,896 |
| 2008 | -- | $8,896 |
| 2007 | -- | $8,896 |
| 2006 | -- | $8,896 |
| 2005 | -- | $8,896 |
| 2004 | -- | $8,896 |
| 2003 | -- | $8,896 +6.9% |
| 2002 | -- | $8,320 +8.3% |
| 2000 | -- | $7,680 +4.8% |
| 1999 | -- | $7,328 |
Find assessor info on the county website
Monthly payment
Est. payment
Payment breakdown
Explore the cost of this home by adjusting the details. Changes won't be saved.Climate risks
Neighborhood: Harrowgate
Nearby schools
Schools provided by the listing agent
- High: Kensington
- District: Philadelphia City
Source: Bright MLS. This data may not be complete. We recommend contacting the local school district to confirm school assignments for this home.
Similar homes
- $153,0003 bd1 ba1k sqft3553 Stouton St, Philadelphia, PA 19134For Sale

 MLS ID #PAPH2645062, Rose Khatri, Keller Williams Real Estate Tri-County. Bright MLS
 - $119,0003 bd1 ba1.1k sqft808 E Hilton St, Philadelphia, PA 19134For Sale
 MLS ID #PAPH2625562, Evette Ruiz, Century 21 Advantage Gold-Castor. Bright MLS
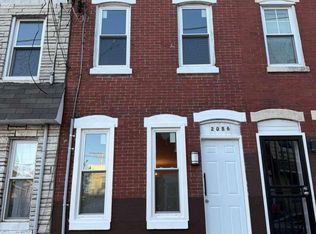
 - $145,0002 bd1 ba888 sqft2086 E Clementine St, Philadelphia, PA 19134For Sale
 MLS ID #PAPH2669674, Mr. Derek Greene, The Greene Realty Group. Bright MLS
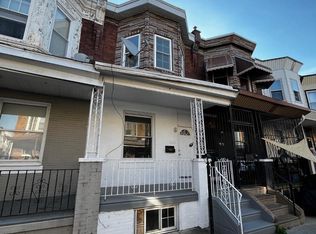
 - $119,9993 bd1 ba956 sqft1913 E Birch St, Philadelphia, PA 19134For Sale
 MLS ID #PAPH2666148, Justin Forte, Keys & Deeds Realty. Bright MLS
 - $139,7002 bd1 ba784 sqft3027 Weikel St, Philadelphia, PA 19134For SaleMLS ID #PAPH2641152, Sergio Giraldo, Rehobot Real Estate, LLC. Bright MLS
- $119,0003 bd1 ba1k sqft3114 Custer St, Philadelphia, PA 19134For SaleMLS ID #PAPH2625250, Michael Cohen, KW Empower. Bright MLS
- $99,9903 bd1 ba1.1k sqft862 E Cornwall St, Philadelphia, PA 19134For SaleMLS ID #PAPH2653854, Amy Chen, Tesla Realty Group, LLC. Bright MLS
- $165,0003 bd1 ba1.4k sqft2947 Rorer St, Philadelphia, PA 19134For SaleMLS ID #PAPH2668802, Marc Bennett, KW Empower. Bright MLS
- $155,0002 bd1 ba1k sqft1836 E Wensley St, Philadelphia, PA 19134For SaleMLS ID #PAPH2624126, Kathleen Aviles-Robles, Century 21 Advantage Gold-Castor. Bright MLS
- $179,7003 bd1 ba1.2k sqft3168 Reach St, Philadelphia, PA 19134For SaleMLS ID #PAPH2665598, Sergio Giraldo, Rehobot Real Estate, LLC. Bright MLS
- $199,9004 bd2 ba1k sqft2009 E Birch St, Philadelphia, PA 19134For SaleMLS ID #PAPH2676098, Doron Kamhaji, Long & Foster Real Estate, Inc.. Bright MLS
- $145,0002 bd2 ba1.3k sqft3326 W Cumberland St, Philadelphia, PA 19132For SaleMLS ID #PAPH2672294, Maria Quattrone, LPT Realty, LLC. Bright MLS
- $99,9992 bd1 ba980 sqft3052 N Lee St, Philadelphia, PA 19134For SaleMLS ID #PAPH2615676, Tim Hennessey, Keller Williams Realty Group. Bright MLS
- $164,9002 bd1 ba892 sqft2431 W Seybert St, Philadelphia, PA 19121For SaleMLS ID #PAPH2679362, Stuart Cohen, KW Empower. Bright MLS
- $198,0003 bd2 ba964 sqft2108 E Stella St, Philadelphia, PA 19134For SaleMLS ID #PAPH2657104, Hoa Camm, RE/MAX at Home. Bright MLS
- $149,9003 bd2 ba1k sqft2416 N Napa St, Philadelphia, PA 19132For SaleMLS ID #PAPH2653928, John Katein, Century 21 Integra - Newtown. Bright MLS
- $145,0003 bd1 ba880 sqft1942 N Myrtlewood St, Philadelphia, PA 19121For SaleMLS ID #PAPH2663450, Megan Toll, KW Empower. Bright MLS
- $167,0002 bd1 ba784 sqft3110 Agate St, Philadelphia, PA 19134For SaleMLS ID #PAPH2600220, Kathryn Blessington, Equity Mid Atlantic Real Estate LLC. Bright MLS
- $149,9992 bd2 ba966 sqft197 W Luray St, Philadelphia, PA 19140For SaleMLS ID #PAPH2667386, Tal Lawton, EXIT Elevate Realty. Bright MLS
- $109,9993 bd1 ba1k sqft2761 N 23rd St, Philadelphia, PA 19132For SaleMLS ID #PAPH2643660, Marc Bennett, KW Empower. Bright MLS
