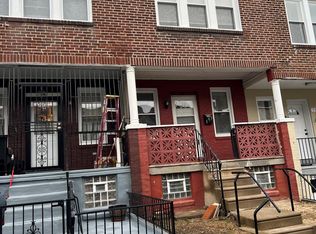
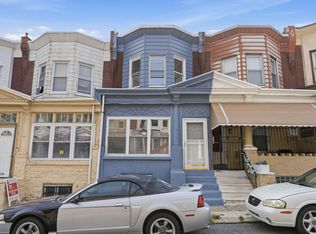
Welcome to 197 W Luray Street, a beautifully maintained and updated home offering modern living at an affordable price. This spacious 2‑bed, 1.5‑bath property features a bright open‑concept main level with recessed lighting, hardwood floors, and a stylish living area perfect for relaxing or entertaining. The updated kitchen includes warm wood cabinetry, black appliances, ample counter space, and a cozy dining nook. Upstairs, you’ll find two generously sized bedrooms with great natural light, ceiling fans, and plenty of closet space. The full bathroom is tastefully updated with contemporary tile, a skylight, and clean modern finishes. The lower level provides additional storage and flexibility. Outside, enjoy a private rear yard ideal for small gatherings, grilling, or creating your own outdoor retreat. The front porch offers a welcoming entry and classic Philadelphia charm. Located on a quiet block close to public transportation, shopping, parks, and major roadways, this home is move‑in ready and priced to sell. Perfect for first‑time buyers or investors looking for a turnkey rental opportunity. Schedule your showing today and make 197 W Luray Street yours
For sale
$155,000
197 W Luray St, Philadelphia, PA 19140
2beds
966sqft
Townhouse
Built in 1930
798 Square Feet Lot
$151,400 Zestimate®
$160/sqft
$-- HOA
What's special
Clean modern finishesRecessed lightingAmple counter spaceCozy dining nookHardwood floorsPlenty of closet spaceCeiling fans
- 6 days
- 85
- 8
Likely to sell faster than
Zillow last checked:
Listing updated:
Listed by:
Tal Lawton 267-285-6999,
EXIT Elevate Realty (215) 623-6000
Source: Bright MLS,MLS#: PAPH2667386
Facts & features
Interior
Bedrooms & bathrooms
- Bedrooms: 2
- Bathrooms: 2
- Full bathrooms: 1
- 1/2 bathrooms: 1
- Main level bathrooms: 2
- Main level bedrooms: 2
Basement
- Area: 0
Heating
- Central, Electric
Cooling
- Central Air, Electric
Appliances
- Included: Electric Water Heater
- Laundry: Dryer In Unit, Washer In Unit
Features
- Basement: Unfinished
- Has fireplace: No
Interior area
- Total structure area: 966
- Total interior livable area: 966 sqft
- Finished area above ground: 966
- Finished area below ground: 0
Property
Parking
- Parking features: On Street
- Has uncovered spaces: Yes
Accessibility
- Accessibility features: None
Features
- Levels: Two
- Stories: 2
- Pool features: None
Lot
- Size: 798 Square Feet
Details
- Additional structures: Above Grade, Below Grade
- Parcel number: 422056500
- Zoning: RSA5
- Special conditions: Standard
Construction
Type & style
- Home type: Townhouse
- Architectural style: Straight Thru
- Property subtype: Townhouse
Materials
- Masonry
- Foundation: Brick/Mortar
Condition
- New construction: No
- Year built: 1930
Utilities & green energy
- Sewer: Public Sewer
- Water: Public
Community & HOA
Community
- Subdivision: Juniata
HOA
- Has HOA: No
Location
- Region: Philadelphia
- Municipality: PHILADELPHIA
Financial & listing details
- Price per square foot: $160/sqft
- Tax assessed value: $184,700
- Annual tax amount: $2,585
- Date on market: 9/4/2026
- Listing agreement: Exclusive Agency
- Listing terms: Cash,Conventional,FHA,VA Loan
- Ownership: Fee Simple
Estimated market value
$151,400
$138,000 - $165,000
$1,228/mo
Price history
| Date | Event | Price |
|---|---|---|
| 9/4/2026 | Listed for sale | $155,000+11.5%$160/sqft |
Source:  Bright MLS #PAPH2667386 Report a problem Bright MLS #PAPH2667386 Report a problem | ||
| 3/20/2026 | Listing removed | $1,550$2/sqft |
Source: Zillow Rentals Report a problem | ||
| 3/7/2026 | Listed for rent | $1,550$2/sqft |
Source: Zillow Rentals Report a problem | ||
| 10/31/2023 | Sold | $139,000$144/sqft |
Source: Bright MLS #PAPH2282310 Report a problem | ||
| 10/5/2023 | Pending sale | $139,000+98.9%$144/sqft |
Source: Bright MLS #PAPH2282310 Report a problem | ||
| 8/26/2022 | Listing removed | $69,900$72/sqft |
Source: Bright MLS #PAPH2131578 Report a problem | ||
| 6/29/2022 | Price change | $69,900-3.6%$72/sqft |
Source: Bright MLS #PAPH2131578 Report a problem | ||
| 6/23/2022 | Listed for sale | $72,500+81.3%$75/sqft |
Source: Bright MLS #PAPH2131578 Report a problem | ||
| 10/25/2019 | Sold | $40,000-2.4%$41/sqft |
Source: Public Record Report a problem | ||
| 2/22/2019 | Listing removed | $41,000$42/sqft |
Source: Tesla Realty Group LLC #PAPH177776 Report a problem | ||
| 12/7/2018 | Price change | $41,000-8.9%$42/sqft |
Source: Tesla Realty Group LLC #PAPH177776 Report a problem | ||
| 11/21/2018 | Listed for sale | $45,000+190.3%$47/sqft |
Source: Tesla Realty Group LLC #PAPH177776 Report a problem | ||
| 4/1/2004 | Sold | $15,500-25.8%$16/sqft |
Source: Public Record Report a problem | ||
| 3/26/1998 | Sold | $20,900$22/sqft |
Source: Public Record Report a problem | ||
Public tax history
| Year | Property taxes | Tax assessment |
|---|---|---|
| 2025 | $1,466 +19.4% | $104,700 +19.4% |
| 2024 | $1,228 | $87,700 |
| 2023 | $1,228 +90.7% | $87,700 |
| 2022 | $644 | -- |
| 2021 | $644 -29.6% | -- |
| 2018 | $914 | -- |
| 2017 | $914 -5.9% | -- |
| 2016 | $971 | -- |
| 2015 | $971 | -- |
| 2014 | $971 +4.5% | $69,400 +885.8% |
| 2012 | $930 | $7,040 |
| 2011 | -- | $7,040 |
| 2010 | -- | $7,040 |
| 2009 | -- | $7,040 |
| 2008 | -- | $7,040 +6.3% |
| 2007 | -- | $6,624 |
| 2006 | -- | $6,624 |
| 2005 | -- | $6,624 |
| 2004 | -- | $6,624 -1.9% |
| 2003 | -- | $6,752 |
| 2002 | -- | $6,752 +6.6% |
| 2000 | -- | $6,336 +27.7% |
| 1999 | -- | $4,960 |
Find assessor info on the county website
Monthly payment
Est. payment
Payment breakdown
Explore the cost of this home by adjusting the details. Changes won't be saved.Climate risks
Neighborhood: Feltonville
Nearby schools
Schools provided by the listing agent
- District: Philadelphia City
Source: Bright MLS. This data may not be complete. We recommend contacting the local school district to confirm school assignments for this home.

Similar homes
- $155,0003 bd2 ba1.3k sqft1102 W Wyoming Ave, Philadelphia, PA 19140For Sale

 MLS ID #PAPH2666720, Bnita Govens, BHHS Fox & Roach-Jenkintown. Bright MLS
 - $149,9003 bd2 ba1k sqft4506 Hurley St, Philadelphia, PA 19120For Sale
 MLS ID #PAPH2668268, Celly Martinez, Quality Real Estate-Broad St. Bright MLS
 - $155,0003 bd2 ba1.3k sqft4441 N 5th St, Philadelphia, PA 19140For Sale
 MLS ID #PAPH2643616, Celly Martinez, Quality Real Estate-Broad St. Bright MLS
 - $175,0003 bd2 ba1k sqft4441 N Orianna St, Philadelphia, PA 19140For Sale
 MLS ID #PAPH2660346, Jackie Pearson, Keller Williams Real Estate-Langhorne. Bright MLS
 - $169,0002 bd1 ba800 sqft4615 Weymouth St, Philadelphia, PA 19120For SaleMLS ID #PAPH2665640, FAZAL SHAKOOR, RE/MAX Select Group. Bright MLS
- $165,0003 bd1 ba1.4k sqft403 W Annsbury St, Philadelphia, PA 19140For SaleMLS ID #PAPH2641446, Joy Avila, KW Empower. Bright MLS
- $180,0004 bd2 ba1k sqft4521 N 3rd St, Philadelphia, PA 19140For SaleMLS ID #PAPH2647988, Carmella Vassor-Johnson, Realty Mark Associates - KOP. Bright MLS
- $155,0003 bd1 ba1.1k sqft1311 McFerran St, Philadelphia, PA 19140For SaleMLS ID #PAPH2649738, Kristen Shemesh, BHHS Fox & Roach-Center City Walnut. Bright MLS
- $124,9003 bd1 ba1.1k sqft4445 N Marshall St, Philadelphia, PA 19140For SaleMLS ID #PAPH2664788, Jae Owens, Domain Real Estate Group, LLC. Bright MLS
- $174,0003 bd2 ba1.1k sqft4023 N 9th St, Philadelphia, PA 19140For SaleMLS ID #PAPH2652020, Natalia Fogelstrom, Opus Elite Real Estate. Bright MLS
- $175,0003 bd1 ba1.1k sqft551 W Duncannon Ave, Philadelphia, PA 19120For SaleMLS ID #PAPH2654202, Richard DiPrimio, Keller Williams Real Estate - West Chester. Bright MLS
- $150,0003 bd2 ba1.3k sqft355 E Eleanor St, Philadelphia, PA 19120For SaleMLS ID #PAPH2648724, Giang Emerich, Mercury Real Estate Group. Bright MLS
- $174,9973 bd2 ba1.1k sqft4249 N 9th St, Philadelphia, PA 19140For SaleMLS ID #PAPH2618910, Maria Falu-Rodriguez, Genesis Real Estate Services. Bright MLS
- $130,0003 bd1 ba1.3k sqft5243 N 2nd St, Philadelphia, PA 19120For SaleMLS ID #PAPH2667878, Susan Breault, Keller Williams Real Estate-Langhorne. Bright MLS
- $189,0003 bd1 ba1.1k sqft3812 N Darien St, Philadelphia, PA 19140For SaleMLS ID #PAPH2665432, Ryan Lockstein, Rosedale Real Estate LLC. Bright MLS
- $176,5003 bd1 ba1.2k sqft3920 N Franklin St, Philadelphia, PA 19140For SaleMLS ID #PAPH2655044, Lixia Tapia, Opus Elite Real Estate. Bright MLS
- $150,0002 bd1 ba728 sqft1212 W Luzerne St, Philadelphia, PA 19140For SaleMLS ID #PAPH2641648, Taylor McCartney, GALE'S PORTFOLIO MANAGEMENT LLC. Bright MLS
- $139,9004 bd2 ba1.1k sqft3858 N Darien St, Philadelphia, PA 19140For SaleMLS ID #PAPH2663606, Carlos Masip, KW Empower. Bright MLS
- $149,9004 bd2 ba1.2k sqft3540 N 5th St, Philadelphia, PA 19140For SaleMLS ID #PAPH2535808, Chris Griswold, EXP Realty, LLC. Bright MLS
