Skip main navigation
Off market
  • Zillow Home logoZestimate®
    $571,800

    825 N 9th Ave APT 7, Phoenix, AZ 85007

    3beds
    1,553sqft
    Townhouse
    Built in ----
    -- sqft lot
    $571,800 Zestimate®
    $368/sqft
    $2,580 Estimated rent

    Home value

    $571,800

    $537,000 - $606,000

    $2,580/mo

    Zestimate® history
    Loading
    Loading...

    Owner options

    List your home for rent

    $2,580/mo

    Rent Zestimate®

    Find your next renter with Zillow Rental Manager. Plus, with online applications, you can quickly screen prospective tenants – for free.

    Learn more

    $2,580/mo

    Rent Zestimate®

    Refinance and save

    $3,572/mo

    Est. payment

    Refinancing to a lower rate could help reduce your monthly payments and save thousands over the life of the loan.

    See today's rates

    $3,572/mo

    Est. payment

    Explore your selling options

    Work with a Zillow partner agent

    Leverage their expertise and Zillow's premium Showcase listings to get your home seen by more buyers.

    Get started

    List with your own agent

    Get your home in front of millions of buyers by listing it on Zillow.

    Learn how to do it

    Sell it yourself

    Take full control of how buyers see your home on Zillow by listing For Sale by Owner (FSBO).

    List your home

    What's special

    Attached garageOffice spaceWhole home water softenerLarge eat-in islandLight bright color paletteSmart home featuresHigh-speed mesh wifi

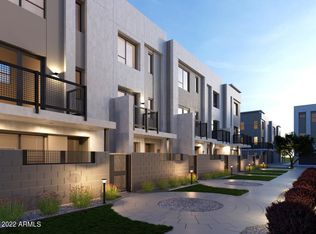
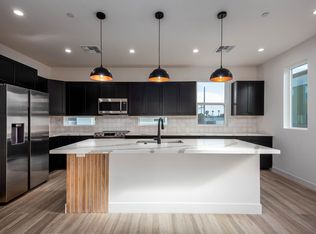
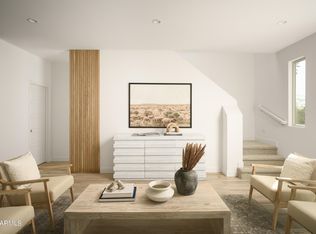
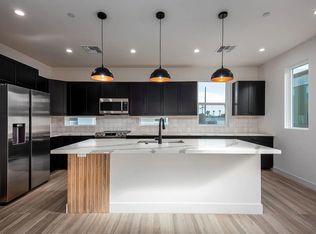
    Reference CHBO ID: 29088. Check our website for furnished rentals throughout the United States. This property may accept pets, depending on the type, breed, and weight. Approval is subject to owner discretion. Brand new townhouse built in 2023! The unit has a gated patio in the front, as well as gated access to the garage in the near. The first floor consists of the attached garage and an office space, furnished with a desk and pull-out loveseat (twin bed). Garage has parking for 1 vehicle, and has a 220V outlet for EV charging (some owner items will be stored in this space as well). Large trucks may not fit, but there is a guest parking lot and plenty of street parking available. The main living area is on the second level and includes a half-bath, modern kitchen complete with Cafe appliances and large eat-in island, and living room with a large leather couch, chairs, flat-screen TV, and electric fireplace. There is a balcony off the living room with a great downtown view! The third level has the large master suite with king bed and bathroom with walk-in shower. The second bedroom is also on the third level and has a full size bed and an on-suite bathroom. The stacked washer and dryer are conveniently located on the third floor as well. The 9' ceilings and a light, bright color palette with natural wood accents make the space feel open and homey. You'll enjoy all the smart home features, including locks, lights, speakers, and thermostats, as well high-speed mesh wifi to keep you connected. Whole home water softener and RO unit at kitchen sink ensure high quality water throughout. If rental term includes a partial month, it will be charged at a prorated rate based the monthly rate divided by 30 days.

    This property is not currently displayed as for sale or rent on Zillow. This may be different from what's on other websites or public sources.

    Zillow last checked:

    Listing updated:

    Source: Zillow Rentals

    Facts & features

    Interior

    Bedrooms & bathrooms
    • Bedrooms: 3
    • Bathrooms: 3
    • Full bathrooms: 2
    • 1/2 bathrooms: 1
    Heating
    • Fireplace
    Cooling
    • Central Air
    Appliances
    • Included: Dryer, Washer
    • Laundry: In Unit
    Features
    • Has fireplace: Yes
    • Furnished: Yes
    Interior area
    • Total interior livable area: 1,553 sqft

    Property

    Parking
    • Parking features: Attached, Off Street, On Street
    • Has attached garage: Yes
    • Details: Contact manager
    Features
    • Exterior features: Balcony, EV Charging Port, Electric Vehicle Charging Station, WiFi
    • Fencing: Fenced Yard
    Details
    • Parcel number: 11129226

    Construction

    Type & style
    • Home type: Townhouse
    • Property subtype: Townhouse

    Community & HOA

    Community
    • Deposit fee: $0
    Location
    • Region: Phoenix

    Financial & listing details

    • Price per square foot: $368/sqft
    • Tax assessed value: $491,200
    • Annual tax amount: $3,201
    • Date on market: 6/12/2025
    • Lease term: 1 Month

    Price history

    DateEventPrice
    7/15/2025Listing removed$3,600$2/sqft
    Source: Zillow Rentals Report a problem
    6/12/2025Listed for rent$3,600$2/sqft
    Source: Zillow Rentals Report a problem
    8/28/2023Sold$610,000+0.8%$393/sqft
    Source: ARMLS #6502030 Report a problem
    4/28/2023Price change$605,000-5.3%$390/sqft
    Source: ARMLS #6502030 Report a problem
    12/29/2022Listed for sale$639,000$411/sqft
    Source: ARMLS #6502030 Report a problem

    Public tax history

    YearProperty taxesTax assessment
    2025$3,201 +6.7%$49,120 +3.9%
    2024$3,002 +4408.4%$47,280 +10268.4%
    2023$67 +3.8%$456 -86.4%
    2022$64 -0.5%$3,360 +1.8%
    2021$64 +0.2%$3,300 +21.5%
    2020$64 +1.8%$2,715 +79.2%
    2019$63 $1,515 +71.2%
    2018$63 +2.4%$885 +63.9%
    2017$62 $540
    Find assessor info on the county website

    Neighborhood: Central City

    Nearby schools

    GreatSchools rating
    Get a cash offer in 3 minutes
    Find out how much your home could sell for in as little as 3 minutes with a no-obligation cash offer.
    Estimated market value
    $571,800
    Get a cash offer in 3 minutes
    Find out how much your home could sell for in as little as 3 minutes with a no-obligation cash offer.
    Estimated market value
    $571,800