Skip main navigation
Closed
  • $475,000

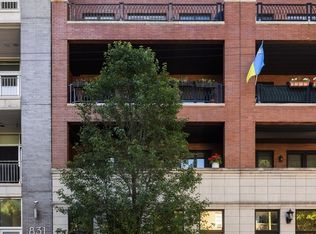
    825 N California Ave APT 2, Chicago, IL 60622

    3beds
    1,800sqft
    Condominium, Single Family Residence
    Built in 2006
    -- sqft lot
    $571,200 Zestimate®
    $264/sqft
    $3,744 Estimated rent

    Home value

    $571,200

    $543,000 - $600,000

    $3,744/mo

    Zestimate® history
    Loading
    Loading...

    Owner options

    List your home for rent

    $3,744/mo

    Rent Zestimate®

    Find your next renter with Zillow Rental Manager. Plus, with online applications, you can quickly screen prospective tenants – for free.

    Learn more

    $3,744/mo

    Rent Zestimate®

    Refinance and save

    $3,615/mo

    Est. payment

    Refinancing to a lower rate could help reduce your monthly payments and save thousands over the life of the loan.

    See today's rates

    $3,615/mo

    Est. payment

    Explore your selling options

    Work with a Zillow partner agent

    Leverage their expertise and Zillow's premium Showcase listings to get your home seen by more buyers.

    Get started

    List with your own agent

    Get your home in front of millions of buyers by listing it on Zillow.

    Learn how to do it

    Sell it yourself

    Take full control of how buyers see your home on Zillow by listing For Sale by Owner (FSBO).

    List your home

    What's special

    Gas fireplaceLuxury condominiumExquisite walk-up luxury condominiumPrivate balconyRecently refinished hardwood floorsStep in showerLaundry facilities
    Welcome to 825 N. California Ave. Apt 2, an exquisite walk-up luxury condominium that offers the very best of urban living in the heart of Chicago's vibrant Humboldt Park neighborhood. I am thrilled to present this stunning 3-bedroom, 2-bathroom residence, boasting nearly 1800 square feet of pure elegance. Step inside and be captivated by the beauty that awaits you. The moment you enter, you'll be greeted by the grandeur of 9.5-foot ceilings and an open concept living space, creating a sense of spaciousness and airiness that perfectly complements the city's dynamic atmosphere. The recently refinished hardwood floors add a touch of sophistication, exuding warmth and timeless charm throughout. Completely repainted in a warm, soothing tone ensures you'll be able to move right in. Are you seeking an unparalleled vantage point to take in the breathtaking Chicago skyline? Look no further! One of the standout features of this luxury condominium is the rooftop deck - an oasis that awaits your personal touch. Whether you wish to entertain friends and family under the stars or simply relax in tranquility, this rooftop sanctuary is the perfect space for unforgettable moments and offers sweeping views of the city, captivating you day and night. Imagine sipping your morning coffee while soaking in the mesmerizing cityscape, or unwinding in the evening with the twinkling lights as your backdrop. Indulge yourself everyday in the primary suite that not only has a spa-like bath featuring a deep, jetted tub, step in shower with bench & product niche, invigorating body sprays, rain head, hand held sprayer, luxury Grohe fixtures, and double bowl vanity providing a blissful retreat after a long day, but also has its own private balcony and custom walk-in closet! Cozy up in the living room next to the gas fireplace, creating the ideal ambiance for intimate gatherings or unwinding in comfort. Step outside onto the 24-foot private terrace, offering a seamless extension of your living space and a perfect spot to enjoy the outdoors. Practicality meets luxury with BRAND NEW FURNANCE & AIR CONDITIONING, the inclusion of 2 secure parking spaces and in-unit laundry. Say goodbye to the hassle of searching for parking and laundry facilities - convenience is truly at your fingertips. Location is key, and this condominium is perfectly situated near the bustling California Corridor, putting you in close proximity to an array of trendy cafes, restaurants, and boutique shops. The charming neighborhood of Humboldt Park offers a variety of recreational activities, from leisurely strolls around the park's lagoon to enjoying cultural events and festivals. Don't miss this incredible opportunity to own a piece of Chicago's finest living. Whether you're a discerning homebuyer seeking elegance and comfort or an astute investor looking for an exceptional property, 825 N. California Ave. Apt 2 promises an unparalleled lifestyle. Schedule a private tour and experience the grandeur of this luxury condominium for yourself. Your dream home in the heart of Chicago awaits!

    Zillow last checked:

    Listing updated:

    Listed by:

    Shanon Tully, ABR,CSC,PSA,RENE,SRES,SRS 630-435-3585,

    Platinum Partners Realtors

    Bought with:

    Rafael Nivar

    North Clybourn Group, Inc.

    Source: MRED as distributed by MLS GRID,MLS#: 11887900MLS Logo

    Facts & features

    Interior

    Bedrooms & bathrooms
    • Bedrooms: 3
    • Bathrooms: 2
    • Full bathrooms: 2
    Rooms
    • Room types: Walk In Closet, Balcony/Porch/Lanai, Terrace
    Primary bedroom
    • Features: Flooring (Hardwood), Window Treatments (Shades), Bathroom (Full)
    • Level: Second
    • Area: 208 Square Feet
    • Dimensions: 16X13
    Bedroom 2
    • Features: Flooring (Hardwood), Window Treatments (Shades)
    • Level: Second
    • Area: 132 Square Feet
    • Dimensions: 12X11
    Bedroom 3
    • Features: Flooring (Hardwood), Window Treatments (Shades)
    • Level: Second
    • Area: 120 Square Feet
    • Dimensions: 12X10
    Balcony porch lanai
    • Level: Second
    • Area: 60 Square Feet
    • Dimensions: 10X6
    Dining room
    • Features: Flooring (Hardwood)
    • Level: Second
    • Dimensions: COMBO
    Kitchen
    • Features: Kitchen (Eating Area-Breakfast Bar, Island), Flooring (Hardwood)
    • Level: Second
    • Area: 120 Square Feet
    • Dimensions: 12X10
    Laundry
    • Features: Flooring (Ceramic Tile)
    • Level: Second
    • Area: 56 Square Feet
    • Dimensions: 8X7
    Living room
    • Features: Flooring (Hardwood), Window Treatments (Display Window(s), Shades)
    • Level: Second
    • Area: 414 Square Feet
    • Dimensions: 23X18
    Other
    • Level: Second
    • Area: 168 Square Feet
    • Dimensions: 24X7
    Walk in closet
    • Features: Flooring (Hardwood)
    • Level: Second
    • Area: 42 Square Feet
    • Dimensions: 7X6
    Heating
    • Forced Air
    Cooling
    • Central Air
    Appliances
    • Included: Range, Microwave, Dishwasher, Refrigerator, Washer, Dryer, Disposal
    • Laundry: Washer Hookup, In Unit
    Features
    • Walk-In Closet(s), High Ceilings, Open Floorplan, Granite Counters
    • Flooring: Hardwood
    • Windows: Screens
    • Basement: None
    • Number of fireplaces: 1
    • Fireplace features: Gas Log, Living Room
    Interior area
    • Total structure area: 0
    • Total interior livable area: 1,800 sqft

    Property

    Parking
    • Total spaces: 2
    • Parking features: Concrete, Assigned, Secured, On Site
    Accessibility
    • Accessibility features: No Disability Access
    Features
    • Patio & porch: Deck
    • Exterior features: Balcony
    Details
    • Parcel number: 16014240421002
    • Special conditions: None
    • Other equipment: TV-Cable, Intercom, Ceiling Fan(s)

    Construction

    Type & style
    • Home type: Condo
    • Property subtype: Condominium, Single Family Residence
    Materials
    • Brick
    • Foundation: Other
    • Roof: Other
    Condition
    • New construction: No
    • Year built: 2006

    Utilities & green energy

    • Electric: Circuit Breakers
    • Sewer: Other
    • Water: Lake Michigan

    Community & HOA

    Community
    • Security: Carbon Monoxide Detector(s)
    HOA
    • Has HOA: Yes
    • Amenities included: Sundeck
    • Services included: Parking, Insurance, Exterior Maintenance
    • HOA fee: $265 monthly
    Location
    • Region: Chicago

    Financial & listing details

    • Price per square foot: $264/sqft
    • Tax assessed value: $477,280
    • Annual tax amount: $6,643
    • Date on market: 10/2/2023
    • Listing terms: Conventional
    • Ownership: Condo

    Price history

    DateEventPrice
    11/27/2023Sold$475,000-4.8%$264/sqft
    Source: MRED as distributed by MLS GRID #11887900 Report a problem
    10/23/2023Contingent$499,000$277/sqft
    Source: MRED as distributed by MLS GRID #11887900 Report a problem
    10/2/2023Listed for sale$499,000+47.2%$277/sqft
    Source: MRED as distributed by MLS GRID #11887900 Report a problem
    2/7/2007Sold$339,000$188/sqft
    Source: MRED as distributed by MLS GRID #06280032 Report a problem

    Public tax history

    YearProperty taxesTax assessment
    2024-- $47,728 +31.2%
    2023$6,995 +3.2%$36,370
    2022$6,777 +2%$36,370
    2021$6,644 -9.1%$36,370 +1.2%
    2020$7,313 +0.2%$35,930 -9.6%
    2019$7,295 +1.7%$39,738
    2018$7,171 -5.9%$39,738 +2.5%
    2017$7,621 +4.9%$38,776
    2016$7,266 +2.3%$38,776
    2015$7,106 +95.3%$38,776 +97.7%
    2014$3,639 +2%$19,614
    2013$3,567 +1.4%$19,614
    2012$3,520 -34.2%$19,614 -40.6%
    2011$5,351 -0.4%$33,023
    2010$5,374 +4.4%$33,023
    2009$5,149 +2.3%$33,023 -5.9%
    2008$5,035 $35,099
    Find assessor info on the county website

    Neighborhood: Humboldt Park

    Nearby schools

    GreatSchools rating
    Schools provided by the listing agent
    • District: 299

    Source: MRED as distributed by MLS GRID. This data may not be complete. We recommend contacting the local school district to confirm school assignments for this home.

    Get a cash offer in 3 minutes
    Find out how much your home could sell for in as little as 3 minutes with a no-obligation cash offer.
    Estimated market value
    $571,200
    Get a cash offer in 3 minutes
    Find out how much your home could sell for in as little as 3 minutes with a no-obligation cash offer.
    Estimated market value
    $571,200