Skip main navigation
Closed
  • $530,000

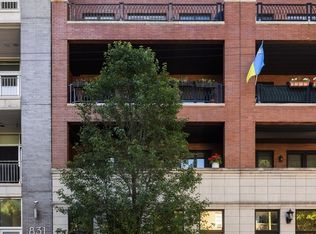
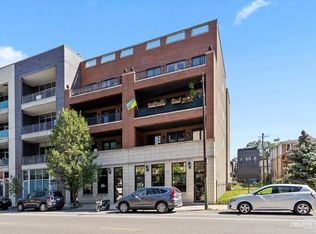
    829 N California Ave APT 2, Chicago, IL 60622

    3beds
    --sqft
    Condominium, Single Family Residence
    Built in 2006
    -- sqft lot
    $627,900 Zestimate®
    $--/sqft
    $3,207 Estimated rent

    Home value

    $627,900

    $578,000 - $684,000

    $3,207/mo

    Zestimate® history
    Loading
    Loading...

    Owner options

    List your home for rent

    $3,207/mo

    Rent Zestimate®

    Find your next renter with Zillow Rental Manager. Plus, with online applications, you can quickly screen prospective tenants – for free.

    Learn more

    $3,207/mo

    Rent Zestimate®

    Refinance and save

    $4,175/mo

    Est. payment

    Refinancing to a lower rate could help reduce your monthly payments and save thousands over the life of the loan.

    See today's rates

    $4,175/mo

    Est. payment

    Explore your selling options

    Work with a Zillow partner agent

    Leverage their expertise and Zillow's premium Showcase listings to get your home seen by more buyers.

    Get started

    List with your own agent

    Get your home in front of millions of buyers by listing it on Zillow.

    Learn how to do it

    Sell it yourself

    Take full control of how buyers see your home on Zillow by listing For Sale by Owner (FSBO).

    List your home

    What's special

    Extra storage space in-unitRich hardwood floorsAdditional barstool seatingPrivate outdoor spacesChef inspired kitchenNewly renovated kitchenQuartz countertops
    Meticulously maintained and thoughtfully upgraded, this extra-wide 3 Bedroom, 2 Bathroom turnkey residence in vibrant West Town, offers a unique opportunity to invest into one of Chicago's most sought-after neighborhoods, surrounded by iconic green space and beloved neighborhood institutions. Thoughtfully designed for both style and function, this expansive home boasts newly renovated kitchen and baths, California Closets throughout, SECURE GATED tandem parking for TWO PARKING SPACES, rich hardwood floors, and two private outdoor spaces. The Chef inspired kitchen, with quartz countertops and additional barstool seating, connect effortlessly to the adjacent dining area to accommodate a 5-6 person table for everyday use. The sunlit and west-facing living room, anchored by the fireplace and outfitted with shades for privacy, lead to a PRIVATE and fully covered OUTDOOR TERRACE, equipped with composite decking, electric, and gas line-essential for year-around grilling, morning coffee, and evening sunsets. King-sized primary suite is complete with a large walk-in closet, additional linen storage, and a spa-inspired ensuite bath with dual vanity, whirlpool tub, and separate walk-in shower with built-in bench. Maximize space and utilize the second bedroom for dual purpose, with a custom built-in MURPHY BED, ready to go for guests. Full-size LAUNDRY room with TOP-LOAD Washer/Dryer offers loads of extra storage space in-unit as well. Quick access to: Humboldt Park, Smith Park, and California Park-312 RiverRun biking trail, West Humboldt Park Farmers Market, Mariano's, ALDI. CTA Bus #94 California and #65 Grand, Western Metra Station. Grab coffee at Star Lounge or Spinning J, dine at Segnatore or Boeufhaus, and unwind at California Clipper and Rootstock. Investor and Pet friendly!

    Zillow last checked:

    Listing updated:

    Listing courtesy of:

    Kelly Parker 312-881-8981,

    Compass,

    Molly Fox 847-668-2796,

    Compass

    Bought with:

    Patrick Cogan

    Compass

    Source: MRED as distributed by MLS GRID,MLS#: 12354954MLS Logo

    Facts & features

    Interior

    Bedrooms & bathrooms
    • Bedrooms: 3
    • Bathrooms: 2
    • Full bathrooms: 2
    Primary bedroom
    • Features: Flooring (Hardwood), Bathroom (Full)
    • Level: Main
    • Area: 240 Square Feet
    • Dimensions: 16X15
    Bedroom 2
    • Features: Flooring (Hardwood)
    • Level: Main
    • Area: 132 Square Feet
    • Dimensions: 12X11
    Bedroom 3
    • Features: Flooring (Hardwood), Window Treatments (Shades)
    • Level: Main
    • Area: 120 Square Feet
    • Dimensions: 12X10
    Balcony porch lanai
    • Features: Flooring (Other)
    • Level: Main
    • Area: 60 Square Feet
    • Dimensions: 10X6
    Dining room
    • Features: Flooring (Hardwood), Window Treatments (Blinds)
    • Level: Main
    • Area: 187 Square Feet
    • Dimensions: 17X11
    Kitchen
    • Features: Kitchen (Eating Area-Breakfast Bar, Island, Updated Kitchen), Flooring (Hardwood)
    • Level: Main
    • Area: 144 Square Feet
    • Dimensions: 16X9
    Laundry
    • Features: Flooring (Ceramic Tile)
    • Level: Main
    • Area: 56 Square Feet
    • Dimensions: 8X7
    Living room
    • Features: Flooring (Hardwood), Window Treatments (Blinds)
    • Level: Main
    • Area: 216 Square Feet
    • Dimensions: 18X12
    Other
    • Features: Flooring (Other)
    • Level: Main
    • Area: 161 Square Feet
    • Dimensions: 23X7
    Heating
    • Natural Gas, Forced Air
    Cooling
    • Central Air
    Appliances
    • Included: Range, Microwave, Dishwasher, Refrigerator, Freezer, Washer, Dryer, Disposal, Stainless Steel Appliance(s)
    • Laundry: Washer Hookup, In Unit
    Features
    • Walk-In Closet(s)
    • Flooring: Hardwood
    • Basement: None
    • Number of fireplaces: 1
    • Fireplace features: Gas Log, Gas Starter, Living Room
    Interior area
    • Total structure area: 0

    Property

    Parking
    • Total spaces: 2
    • Parking features: Assigned, On Site, Owned
    Accessibility
    • Accessibility features: No Disability Access
    Features
    • Patio & porch: Deck
    • Exterior features: Balcony
    Details
    • Parcel number: 16014240431002
    • Special conditions: List Broker Must Accompany
    • Other equipment: Intercom, Ceiling Fan(s)

    Construction

    Type & style
    • Home type: Condo
    • Property subtype: Condominium, Single Family Residence
    Materials
    • Brick
    Condition
    • New construction: No
    • Year built: 2006
    • Major remodel year: 2019

    Utilities & green energy

    • Sewer: Public Sewer
    • Water: Public

    Community & neighborhood

    Location
    • Region: Chicago

    HOA & financial

    HOA
    • Has HOA: Yes
    • HOA fee: $433 monthly
    • Amenities included: Intercom
    • Services included: Water, Parking, Insurance, Exterior Maintenance, Lawn Care, Scavenger, Snow Removal

    Other

    Other facts
    • Listing terms: Conventional
    • Ownership: Condo

    Price history

    DateEventPrice
    6/16/2025Sold$530,000+1%
    Source: MRED as distributed by MLS GRID #12354954 Report a problem
    5/22/2025Contingent$524,900
    Source: MRED as distributed by MLS GRID #12354954 Report a problem
    5/16/2025Listed for sale$524,900+7.1%
    Source: MRED as distributed by MLS GRID #12354954 Report a problem
    11/16/2023Sold$490,000+16.1%
    Source: Public Record Report a problem
    4/19/2019Sold$422,000+1.7%
    Source: MRED as distributed by MLS GRID #10272424 Report a problem
    4/3/2019Pending sale$415,000
    Source: Jameson Sothebys Intl Realty #10272424 Report a problem
    4/3/2019Listed for sale$415,000+27.7%
    Source: Jameson Sothebys Intl Realty #10272424 Report a problem
    4/30/2014Sold$325,000-1.5%
    Source: Public Record Report a problem
    3/6/2014Listed for sale$329,900-2.7%
    Source: @properties Report a problem
    11/5/2013Listing removed$339,000
    Source: @properties #08387557 Report a problem
    8/28/2013Price change$339,000-2.9%
    Source: @properties #08387557 Report a problem
    7/8/2013Listed for sale$349,000+2.9%
    Source: @properties Report a problem
    4/9/2007Sold$339,000
    Source: Agent Provided Report a problem

    Public tax history

    YearProperty taxesTax assessment
    2024-- $45,661 +18.9%
    2023$7,423 +3.2%$38,394
    2022$7,194 +2%$38,394
    2021$7,051 -3.2%$38,394 +7.3%
    2020$7,282 +0.2%$35,793 -9.6%
    2019$7,264 +1.7%$39,586
    2018$7,141 -0.2%$39,586 +19.1%
    2017$7,154 +7.5%$33,234
    2016$6,656 +9.3%$33,234
    2015$6,090 +36%$33,234 +24.5%
    2014$4,477 +2.3%$26,701
    2013$4,378 +0.8%$26,701
    2012$4,344 -13.7%$26,701 -19.3%
    2011$5,032 -1.1%$33,071
    2010$5,086 +4.2%$33,071
    2009$4,879 -2.3%$33,071 -5%
    2008$4,995 $34,819

    Find assessor info on the county website

    Neighborhood: Humboldt Park

    Nearby schools

    GreatSchools rating
    Schools provided by the listing agent
    • District: 299

    Source: MRED as distributed by MLS GRID. This data may not be complete. We recommend contacting the local school district to confirm school assignments for this home.

    Get a cash offer in 3 minutes
    Find out how much your home could sell for in as little as 3 minutes with a no-obligation cash offer.
    Estimated market value
    $627,900
    Get a cash offer in 3 minutes
    Find out how much your home could sell for in as little as 3 minutes with a no-obligation cash offer.
    Estimated market value
    $627,900