Skip main navigation
Sold for $1,100,000
  • $1,100,000

    825 N Orkney St, Philadelphia, PA 19123

    3beds
    3,328sqft
    Townhouse
    Built in 2015
    -- sqft lot
    $1,117,400 Zestimate®
    $331/sqft
    $4,604 Estimated rent

    Home value

    $1,117,400

    $1.03M - $1.22M

    $4,604/mo

    Zestimate® history
    Loading
    Loading...

    Owner options

    List your home for rent

    $4,604/mo

    Rent Zestimate®

    Find your next renter with Zillow Rental Manager. Plus, with online applications, you can quickly screen prospective tenants – for free.

    Learn more

    $4,604/mo

    Rent Zestimate®

    Refinance and save

    $7,701/mo

    Est. payment

    Refinancing to a lower rate could help reduce your monthly payments and save thousands over the life of the loan.

    See today's rates

    $7,701/mo

    Est. payment

    Explore your selling options

    Work with a Zillow partner agent

    Leverage their expertise and Zillow's premium Showcase listings to get your home seen by more buyers.

    Get started

    List with your own agent

    Get your home in front of millions of buyers by listing it on Zillow.

    Learn how to do it

    Sell it yourself

    Take full control of how buyers see your home on Zillow by listing For Sale by Owner (FSBO).

    List your home

    What's special

    Gated communityCustom treadsPoggenpohl kitchen cabinetryThermador professional appliancesGarden blockToto toiletsCustom glass infused backsplash
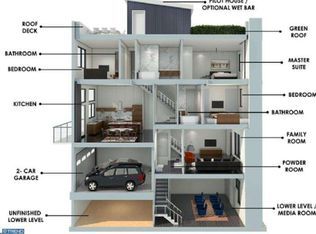
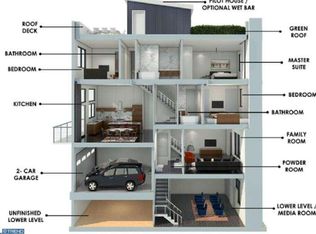
    This is a very rare opportunity to own a truly unique home in the heart of Northern Liberties, spanning nearly 3300 sq.ft townhome is tucked away on a historic cobblestone carriage street leading you to the front door is one of just a handful of homes developed in a gated community within Northern Liberties. An exclusive enclave of seventeen towns homes with oversized two car garages is nestled on a rare garden block. Upon entering through the custom designed automated gates on Lawerence street the drive leads you to a motor court where you will find homes of smooth graphite brick, aluminum composite clad facades, vegetated roofs and multiple outdoor spaces of outfitted with Trex decking. Wide planked wood flooring flows throughout this home which boasts 3 spacious, private, sunlit bedrooms all en-suite which are outfitted with Porcelanosa vanities, Grohe fixtures, and Toto toilets. With an open concept thoughtfully designed space throughout the home ceiling heights range from 9'-14' including a fully finished lower level including a media room with radiant heated flooring and an additional unique and expansive bonus/ flex space adjacent that could be used for a gym, home office, play room and includes multiple enormous storage closets. The home is tightly insulated with Pella Architect Series windows and doors . Hand crafted steel stair railings and floating staircases with custom treads that were sourced and reclaimed from a Western Pennsylvania pole barn made with the utmost attention to detail. Atop this gracious home sits the pilot house with a custom built in Poggenpohl wet bar with a stunning quartz counter top that is perfectly suited to supply outdoor entertaining or relaxation on the roof deck while over looking everything from 500 Walnut to Center City skyline including Ben Franklin himself, across the best view of Fairmount for fireworks throughout the year and the golden glimmering dome of St Nicholas. The entire home is efficiently and comfortably lit with 4" recessed LED lighting, there is a built in Sonos sound system with speakers built into the ceilings of every room throughout all levels of the house and on the roof deck which also has an automated sun setter awning as well. A comprehensive security system with outdoor cameras, multiple receivers inside the home that run a video security communication intercom system and Nest thermostats controlling the dual zone high efficiency Lennox air conditioning and heating all monitor the home for your peace of mind and comfort. A copious array of Poggenpohl kitchen cabinetry line the kitchen walls with Thermador Professional appliances , luxurious quartz counter-tops and custom glass infused backsplash all surrounding a 9 foot center island to prep dinner, work on or simply gather around with friends and family. While the home provides an abundance of privacy it is extremely conducive for entertaining as well with split the split floor plan design. The association fee covers common area insurance, lighting and maintenance and snow removal. This unique home is situated so you are secluded from the sounds and hustle of the City yet has a walk score of 95, perfectly placed just a few minutes walk away from some points of interest and amenities such as Cafe La Maude, Honey's Sit 'n Eat, Federal Donuts, Liberty Lands Park, City Fitness, Yards , Silk City, Multiple community Gardens, notably “Orkney Park” just steps away where one can be completely surrounded by mature, flora and fauna. Various dog parks and children’s playgrounds, Target,The Fillmore and SugarHouse Casino and the MFL line at Spring Garden. This home is a rare outstanding opportunity to live in a very well maintained luxury community while being surrounded greenery, trees and parks. These homes are very rarely available and are truly unique, thoughtfully planned while nested within Northern Liberties.

    Zillow last checked:

    Listing updated:

    Listed by:

    Clark Fennimore 215-625-3650,

    Space & Company

    Bought with:

    Mollie Belfus

    Space & Company

    Source: Bright MLS,MLS#: PAPH2458498MLS Logo

    Facts & features

    Interior

    Bedrooms & bathrooms
    • Bedrooms: 3
    • Bathrooms: 4
    • Full bathrooms: 3
    • 1/2 bathrooms: 1
    • Main level bathrooms: 1
    Rooms
    • Room types: Living Room, Primary Bedroom, Bedroom 2, Bedroom 1, Media Room, Bathroom 2, Primary Bathroom
    Primary bedroom
    • Features: Balcony Access, Built-in Features, Ceiling Fan(s), Flooring - HardWood, Lighting - LED, Recessed Lighting, Walk-In Closet(s), Window Treatments
    • Level: Upper
    Bedroom 1
    • Level: Upper
    • Area: 0 Square Feet
    • Dimensions: 0 X 0
    Bedroom 2
    • Features: Flooring - HardWood, Lighting - LED, Recessed Lighting, Window Treatments
    • Level: Upper
    Primary bathroom
    • Features: Double Sink, Flooring - Marble, Lighting - LED, Recessed Lighting, Granite Counters
    • Level: Upper
    Bathroom 2
    • Features: Bathroom - Tub Shower, Countertop(s) - Quartz, Flooring - Ceramic Tile
    • Level: Upper
    Bathroom 2
    • Features: Bathroom - Walk-In Shower, Countertop(s) - Quartz, Flooring - Ceramic Tile
    • Level: Upper
    Living room
    • Features: Built-in Features, Fireplace - Gas, Flooring - HardWood, Lighting - LED, Recessed Lighting, Window Treatments
    • Level: Main
    • Area: 0 Square Feet
    • Dimensions: 0 X 0
    Media room
    • Features: Basement - Finished, Built-in Features, Flooring - Ceramic Tile, Flooring - Heated, Lighting - LED, Recessed Lighting, Window Treatments
    • Level: Lower
    Heating
    • Forced Air, Natural Gas
    Cooling
    • Central Air, Electric
    Appliances
    • Included: Gas Water Heater
    • Laundry: Upper Level
    Features
    • Eat-in Kitchen, 9'+ Ceilings, Wood Walls
    • Flooring: Ceramic Tile, Wood
    • Basement: Full,Finished,Connecting Stairway,Partial,Heated,Sump Pump,Windows
    • Has fireplace: No
    Interior area
    • Total structure area: 3,328
    • Total interior livable area: 3,328 sqft
    • Finished area above ground: 2,649
    • Finished area below ground: 679

    Property

    Parking
    • Total spaces: 2
    • Parking features: Inside Entrance, Attached, Other
    • Attached garage spaces: 2
    Accessibility
    • Accessibility features: None
    Features
    • Levels: Five
    • Stories: 5
    • Patio & porch: Roof
    • Pool features: None
    Details
    • Additional structures: Above Grade, Below Grade
    • Parcel number: 056222570
    • Zoning: 0
    • Special conditions: Standard

    Construction

    Type & style
    • Home type: Townhouse
    • Architectural style: Contemporary
    • Property subtype: Townhouse
    Materials
    • Aluminum Siding, Brick, Other
    • Foundation: Concrete Perimeter
    • Roof: Flat,Green Roof
    Condition
    • Excellent
    • New construction: No
    • Year built: 2015

    Utilities & green energy

    • Electric: 200+ Amp Service
    • Sewer: Public Sewer
    • Water: Public

    Community & HOA

    Community
    • Security: Security System
    • Subdivision: Northern Liberties
    HOA
    • Has HOA: Yes
    • Services included: Common Area Maintenance, Management, Security, Snow Removal
    • HOA fee: $1,000 annually
    Location
    • Region: Philadelphia
    • Municipality: PHILADELPHIA

    Financial & listing details

    • Price per square foot: $331/sqft
    • Tax assessed value: $1,026,600
    • Annual tax amount: $14,370
    • Date on market: 3/21/2025
    • Listing agreement: Exclusive Agency
    • Listing terms: Cash,Conventional
    • Ownership: Fee Simple

    Price history

    DateEventPrice
    11/24/2025Sold$1,100,000-7.9%$331/sqft
    Source: Bright MLS #PAPH2458498 Report a problem
    9/16/2025Contingent$1,195,000$359/sqft
    Source: Bright MLS #PAPH2458498 Report a problem
    9/3/2025Price change$1,195,000-2.4%$359/sqft
    Source: Bright MLS #PAPH2458498 Report a problem
    3/21/2025Listed for sale$1,225,000+11.4%$368/sqft
    Source: Bright MLS #PAPH2458498 Report a problem
    5/31/2019Sold$1,100,000-4.3%$331/sqft
    Source: Public Record Report a problem
    4/9/2019Pending sale$1,150,000$346/sqft
    Source: SPACE & COMPANY #PAPH715822 Report a problem
    2/19/2019Listed for sale$1,150,000+51.3%$346/sqft
    Source: SPACE & COMPANY #PAPH715822 Report a problem
    10/2/2015Sold$760,000$228/sqft
    Source: Public Record Report a problem

    Public tax history

    YearProperty taxesTax assessment
    2025$14,370 +424%$1,026,600 +4.8%
    2024$2,742 $979,500
    2023$2,742 +2.5%$979,500
    2022$2,676 --
    2021$2,676 -75.7%--
    2018$11,005 +316.9%--
    2017$2,640 0%--
    2016$2,641 +349.3%--
    2015$588 --
    Find assessor info on the county website

    Neighborhood: Northern Liberties

    Nearby schools

    GreatSchools rating
    Schools provided by the listing agent
    • District: The School District Of Philadelphia

    Source: Bright MLS. This data may not be complete. We recommend contacting the local school district to confirm school assignments for this home.

    Get a cash offer in 3 minutes
    Find out how much your home could sell for in as little as 3 minutes with a no-obligation cash offer.
    Estimated market value
    $1,117,400
    Get a cash offer in 3 minutes
    Find out how much your home could sell for in as little as 3 minutes with a no-obligation cash offer.
    Estimated market value
    $1,117,400